New
Arendonkstraat 275628 PA EindhovenTempel
€ 462,000 k.k.

- 108 m²living area
- 145 m²plot size
- 4bedrooms
- Cenergy label
Description
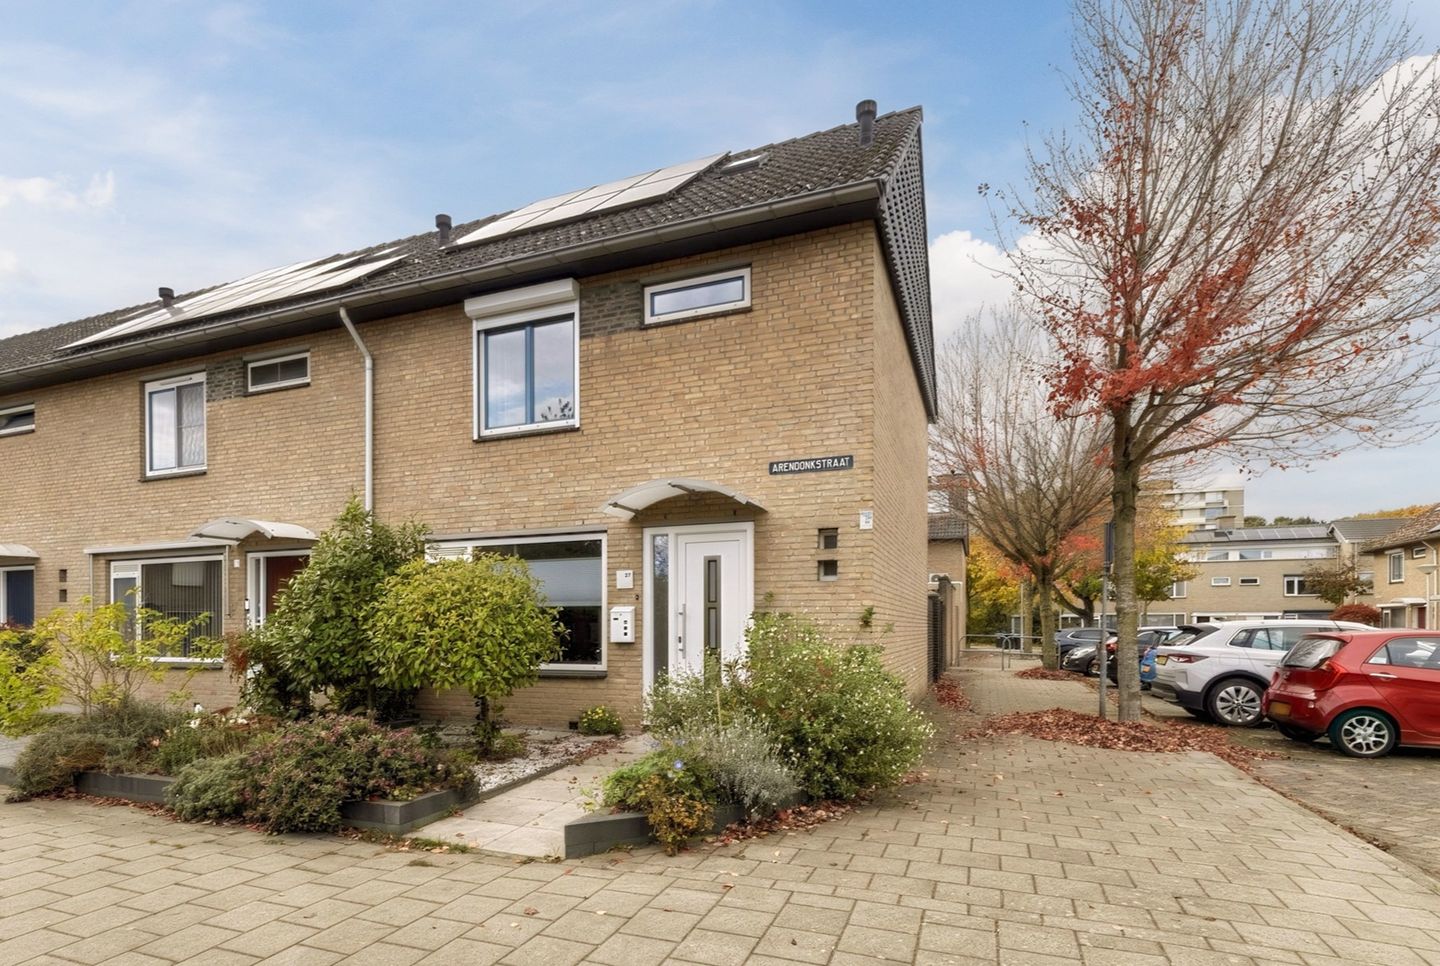
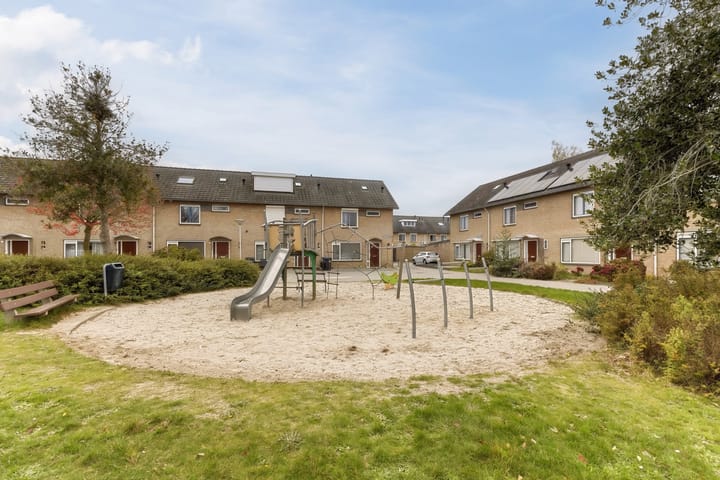
What a wonderful place to come home to! This well-maintained end-of-terrace house, built in 1968, occupies a spacious corner plot in the family-friendly De Tempel neighbourhood and enjoys open views across a green playground. Here you can enjoy a peaceful residential setting, plenty of space and all everyday amenities within easy reach.
Inside, the property offers a bright living room with open-plan kitchen, four well-proportioned bedrooms and a fully equipped bathroom with whirlpool bath. Underfloor heating on the ground floor, air conditioning, twelve solar panels and predominantly uPVC window frames add to the overall comfort. Outside, there is a spacious west-facing rear garden with a pleasant covered terrace, lawn and brick-built storage shed. A wonderful family home in a location where greenery and convenience come together.
Location and surroundings
The property is situated in the quiet and family-friendly De Tempel neighbourhood in Eindhoven, directly overlooking a green playground. It is an attractive residential setting where children have plenty of space to play outdoors. The beautiful Henri Dunantpark is also within walking distance, offering excellent opportunities for walking, cycling, relaxing and enjoying the surrounding greenery.
All everyday amenities are close by. Several primary schools are within walking distance, while secondary schools are easily accessible by bicycle. For daily groceries, a local shopping centre with supermarket is approximately a five-minute walk away. The larger Woensel XL shopping centre can be reached in just five minutes by bicycle.
Accessibility is excellent as well. A nearby bus stop provides a connection to Eindhoven Central Station in approximately twenty minutes, while the station is also around twenty minutes away by bicycle. By car, the main roads towards the A2 and A50 are easily accessible.
Layout
Ground floor
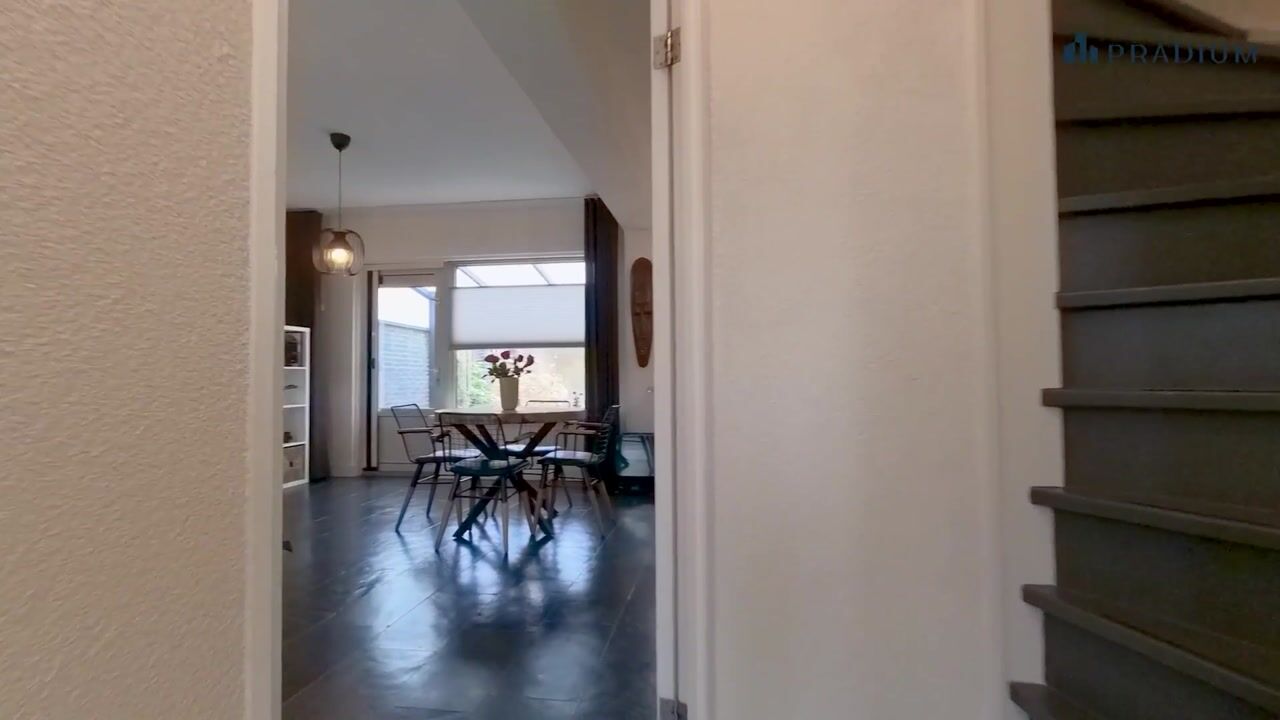
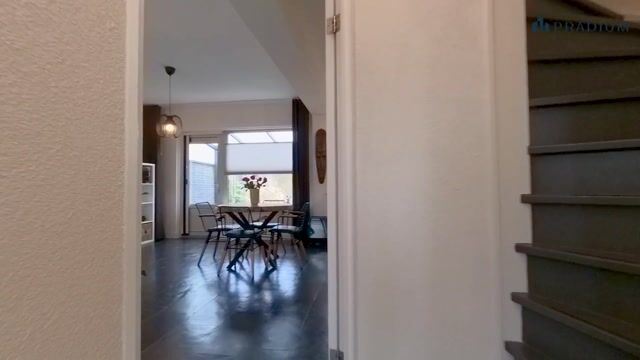
The covered entrance is reached through the well-maintained front garden, landscaped with decorative gravel and planted borders. The hallway provides access to the coat area, meter cupboard, toilet with small washbasin, staircase and living room. The attractive ceramic tiled floor continues throughout the entire ground floor and benefits from comfortable underfloor heating.
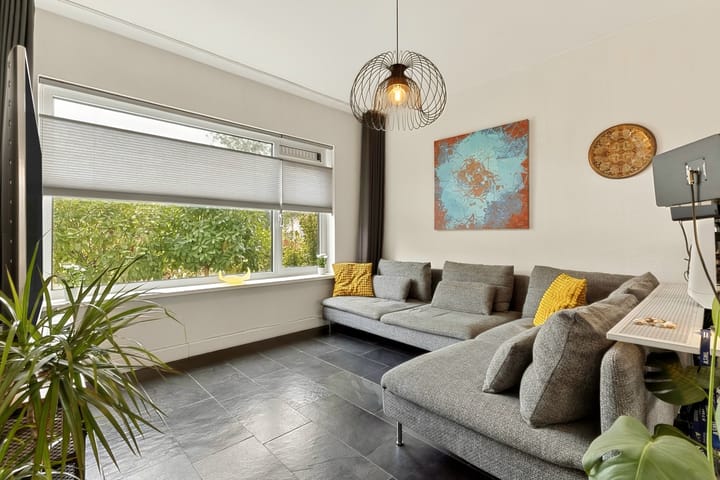
The living room is a bright and pleasant space with ample room for a generous seating area and dining table. Large windows allow plenty of natural light to enter and provide lovely open views across the green surroundings. A practical under-stairs cupboard offers useful additional storage space.
The open-plan kitchen is positioned at the rear of the property and connects naturally with the living room. It features a granite worktop and a comprehensive range of built-in appliances, including an induction hob, extractor hood, refrigerator, oven, combination microwave and dishwasher. A rear door provides direct access to the garden.
First floor
The first floor comprises three well-maintained bedrooms and the bathroom. Two bedrooms are positioned at the front and one at the rear. All bedrooms are finished with neat laminate flooring.
The rear bedroom is equipped with air conditioning and practical built-in wardrobes, providing additional comfort and useful storage space.
The bathroom is fully equipped with a second toilet, washbasin with vanity unit and lighting, designer radiator, whirlpool bath and walk-in shower with massage jets. A comfortable space in which to relax at the end of the day.
Second floor
A fixed staircase leads to the spacious second floor, where you will find a separate laundry room and the fourth full-sized bedroom.
The bedroom is finished with laminate flooring and features a roof window that provides pleasant natural light. There is also plenty of practical storage space behind the knee walls. The room is ideal as a bedroom, but could equally well be used as a home office or hobby room.
Garden
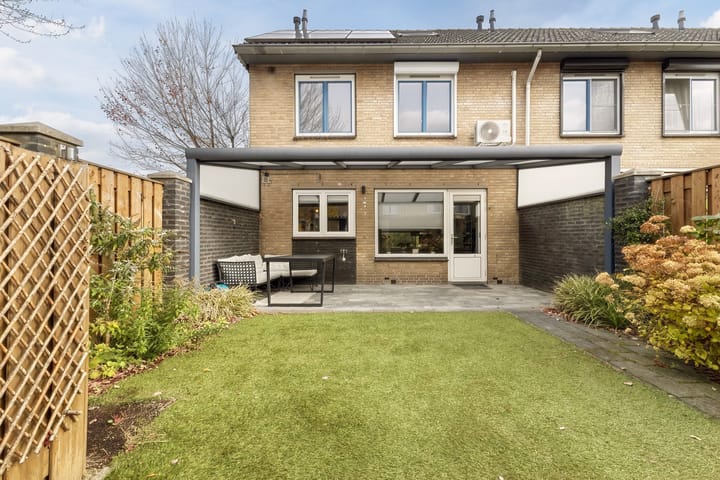
The spacious west-facing rear garden offers plenty of opportunities to enjoy outdoor living. It has been designed with ease of maintenance in mind and features a large paved terrace, lawn and planted borders. Solid fencing creates a sheltered and private outdoor space.
Directly adjoining the house is an attractive covered terrace with a translucent roof. This is an ideal place to create a comfortable seating area where you can enjoy being outdoors even when the weather is less favourable.
At the rear of the garden is a practical brick-built storage shed with an adjoining covered area and electricity. Ideal for storing bicycles, including electric bikes, as well as garden equipment and other belongings.
The front garden is also neatly landscaped and contributes to the attractive appearance of this end-of-terrace home. Parking is available in the immediate vicinity of the property.
Key features
• Spacious and well-maintained end-of-terrace house built in 1968
• Situated on a generous corner plot
• Open views across a green playground
• Quiet and family-friendly location in De Tempel
• Henri Dunantpark within easy reach
• Bright living room with open-plan kitchen
• Underfloor heating throughout the entire ground floor
• Four well-proportioned bedrooms
• Air conditioning and built-in wardrobes in the rear bedroom
• Fully equipped bathroom with whirlpool bath and walk-in shower with massage jets
• Spacious west-facing rear garden
• Covered terrace with translucent roof directly adjoining the house
• Brick-built storage shed with adjoining covered area and electricity
• Twelve solar panels
• Almost entirely fitted with uPVC window frames and insulating glazing
• Schools, shops, public transport and major roads close by
• Energy label C
• Freehold ownership
Open views across the greenery, four comfortable bedrooms and a spacious garden with plenty of room to enjoy the outdoors: this end-of-terrace home offers everything needed for comfortable family living. With Henri Dunantpark just around the corner and all everyday amenities close by, this is a home you can enjoy for many years to come. Arrange a viewing and discover for yourself what makes this property such an attractive place to live.
Highlights
AI-generated from the description
Green, family-friendly setting
Overlooks playground, near Henri Dunantpark and shops.
Bright living room and kitchen
Open-plan kitchen with granite worktop and appliances.
Spacious garden with canopy
West-facing garden with covered terrace and shed.
Advertisement
Features
Transfer of ownership
- Listed since
- Acceptance
- Available in consultation
- Asking price
- € 462,000 kosten koper
- Asking price per m²
- € 4,278
- Status
- Available
Construction
- Kind of house
- Single-family home, corner house
- Building type
- Resale property
- Year of construction
- 1968
- Type of roof
- Gable roof covered with roof tiles
Surface areas and volume
- Areas
- Living area
- 108 m²
- Exterior space attached to the building
- 19 m²
- External storage space
- 8 m²
- Plot size
- 145 m²
- Volume in cubic meters
- 393 m³
Layout
- Number of rooms
- 5 rooms (4 bedrooms)
- Number of bath rooms
- 1 bathroom and 1 separate toilet
- Bathroom facilities
- Shower, bath, toilet, sink, washstand, and whirlpool
- Number of stories
- 3 stories
- Facilities
- Air conditioning, skylight, optical fibre, and solar panels
Energy
- Energy label
- C
- Insulation
- Roof insulation, double glazing and insulated walls
- Heating
- CH boiler and partial floor heating
- Hot water
- CH boiler
- CH boiler
- Vaillant HR Solideplus VHR CW4 (gas-fired combination boiler from 2012, in ownership)
Cadastral data
- WOENSEL M 2348
- Cadastral map
- Area
- 145 m²
- Ownership situation
- Full ownership
Exterior space
- Location
- Alongside park, alongside a quiet road, in residential district and unobstructed view
- Garden
- Back garden and front garden
- Back garden
- 66 m² (10.29 metre deep and 6.39 metre wide)
- Garden location
- Located at the west with rear access
Storage space
- Shed / storage
- Detached brick storage
- Facilities
- Electricity
Parking
- Type of parking facilities
- Public parking
Curious what your home is worth?
See your estimated home value and discover what's happening in your neighborhood.

Popularity
0x
Viewed
0x
Saved
12-11-2026
On Funda
Neighborhood

Tempel
Eindhoven- Residents
- 5,155
- Family with children
- 35%
- Avg. asking price / m²
- € 4,039
Discover the neighborhood
Curious about the housing supply, residents and local real estate agents?

Don’t want to forget this home?
Save it as a favorite. You’ll easily find it back and get notified when something changes.
