Sold under reservation
Bachlaan 465654 HP EindhovenBennekel-West, Gagelbosch
€ 469,000 k.k.

- 107 m²living area
- 155 m²plot size
- 4bedrooms
- Aenergy label
Gezinswoning van ca. 107m² met zonnige, besloten tuin op het westen
Description
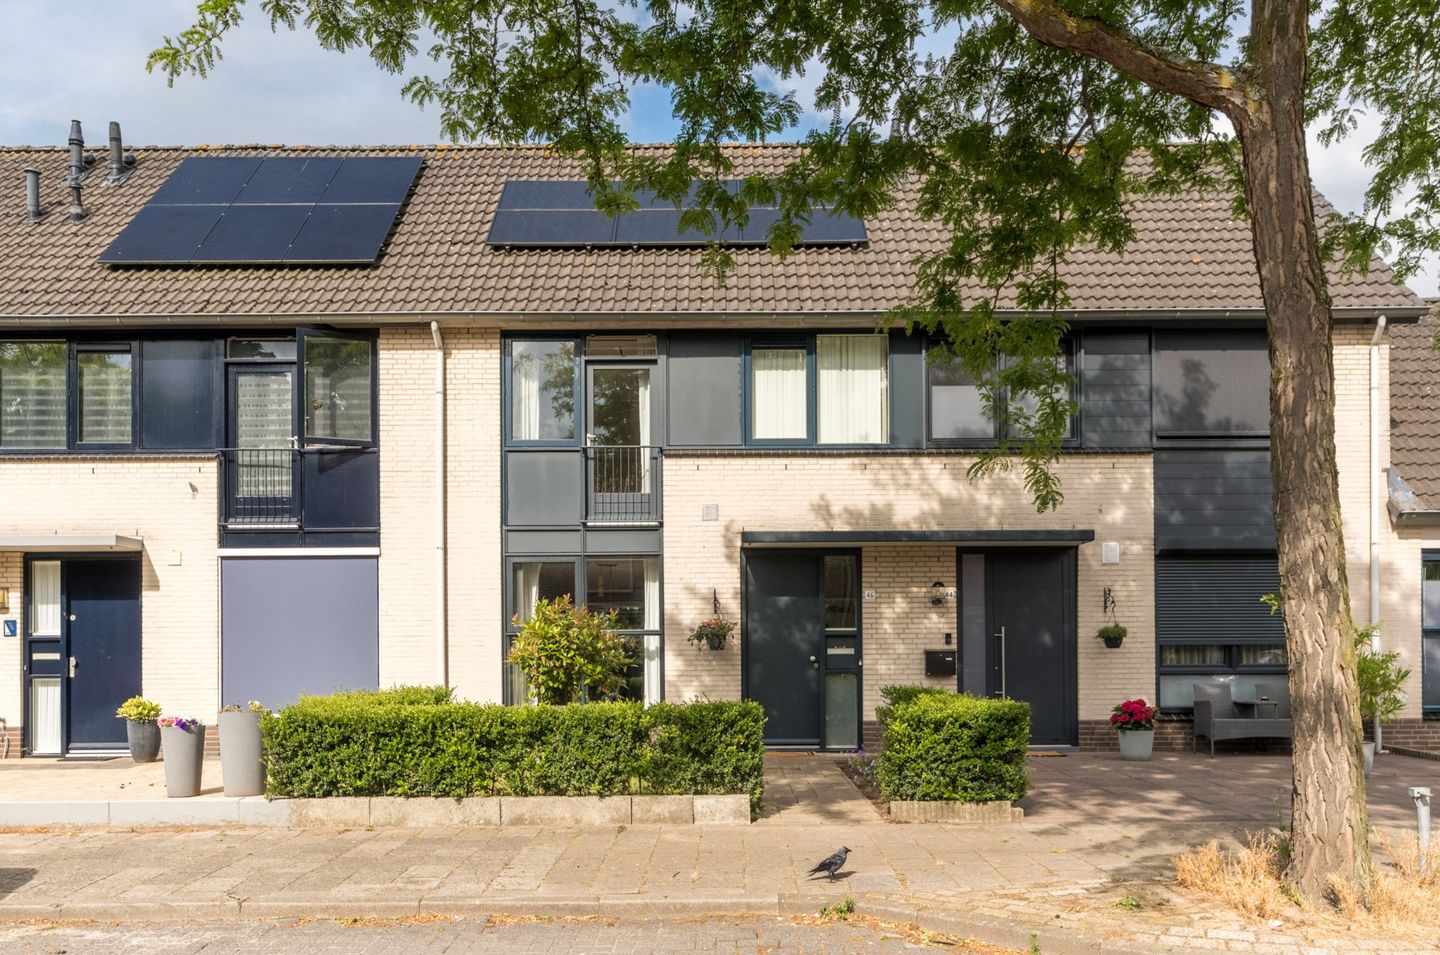
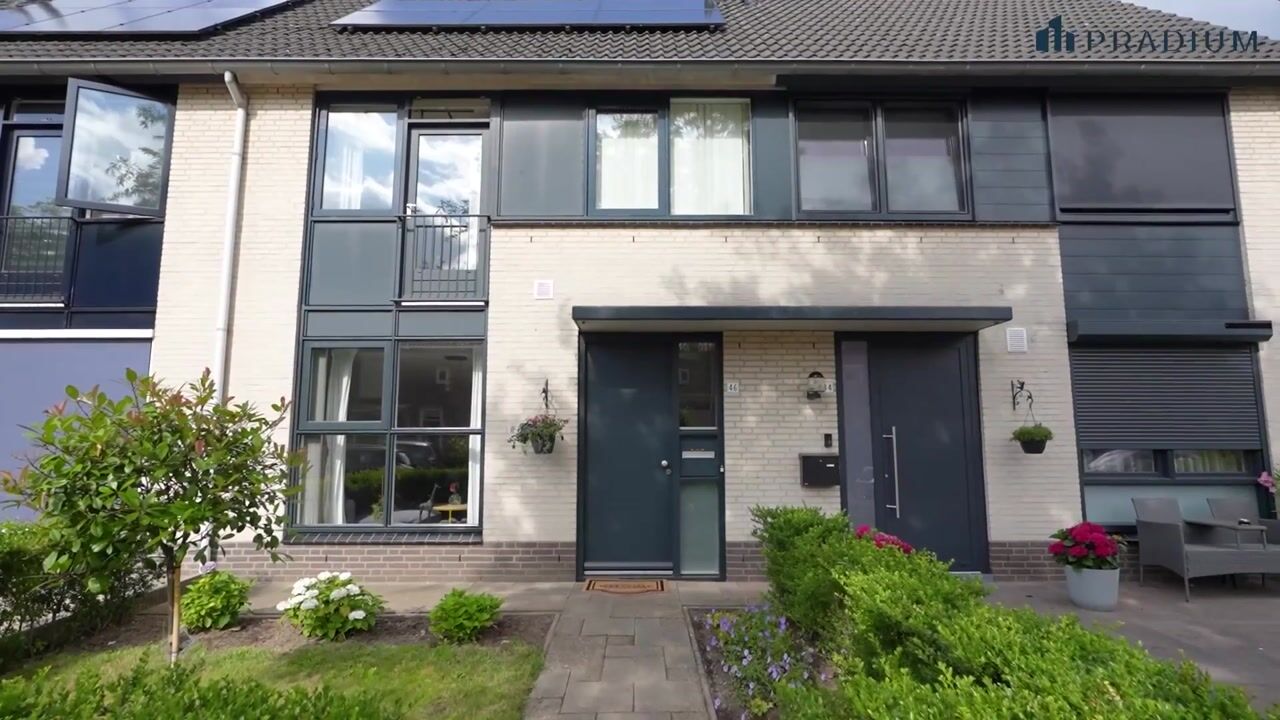
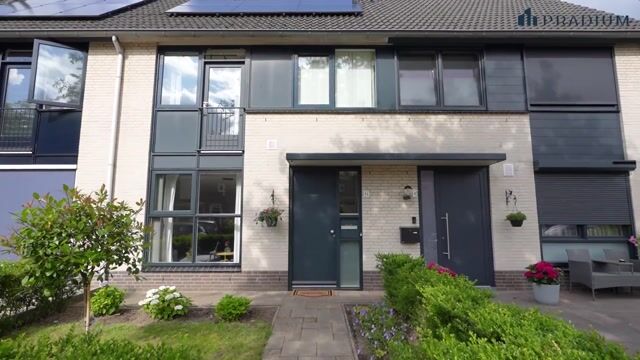
Located on Bachlaan in Eindhoven, this surprisingly spacious and exceptionally well-maintained mid-terrace house offers approximately 107 m² of living space. It is an ideal family home featuring an inviting living room, a modern open-plan kitchen, four generously sized bedrooms, a stylish bathroom, and beautifully landscaped front and rear gardens. Thanks to its high-quality finish and practical layout, this is a home you can move into and enjoy immediately.
The property also performs exceptionally well in terms of sustainability. It benefits from roof, wall and floor insulation, insulating glazing, and no fewer than twelve solar panels. This has resulted in an energy label A and contributes to a comfortable indoor climate and lower energy costs.
The west-facing rear garden includes an electric sun awning, a covered terrace, a storage shed, and a wide rear access gate. There is plenty of space to relax, dine outdoors, and enjoy the sunshine well into the evening.
Location
The property is located on Bachlaan, in the popular Bennekel-West/Gagelbosch neighbourhood in the Gestel district of Eindhoven. Here, you can enjoy living in a green and spacious residential setting with a family-friendly character, plenty of greenery, and various sports and play facilities close by.
Daily amenities are within easy reach. Primary schools, shops and supermarkets are just a short walk or bike ride away, while Winkelcentrum Kastelenplein can be reached in approximately five minutes by bike and offers a wide range of shops and services.
Accessibility is another major advantage of this location. Bus stops are close by, providing convenient connections to Eindhoven city centre and the central railway station. By car, you can quickly access key arterial roads, including the A2, A50 and A67.
Prominent business locations such as the High Tech Campus and ASML are also very conveniently positioned in relation to the property and can be reached within a short travel time. This makes the location particularly attractive for those who wish to combine comfortable family living in a green residential environment with excellent connectivity.
Ground Floor
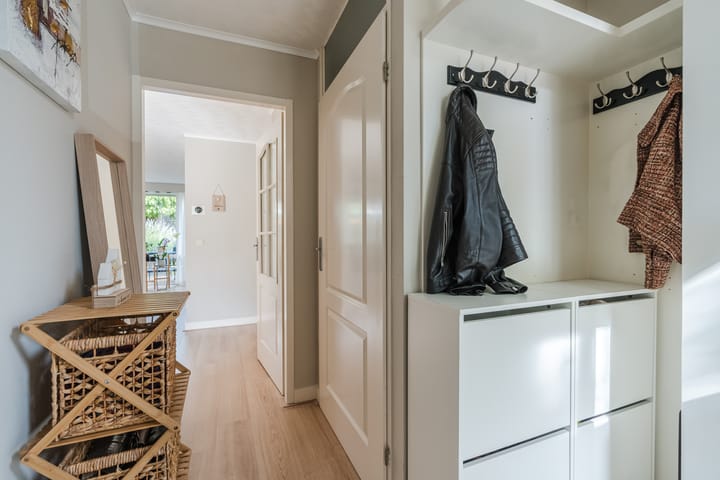
The covered entrance opens into a spacious hallway, which provides access to the meter cupboard and separate toilet. The meter cupboard is equipped with nine circuits, two residual-current devices, and a fibre-optic connection. The fully tiled toilet is fitted with a wall-mounted WC and concealed cistern.
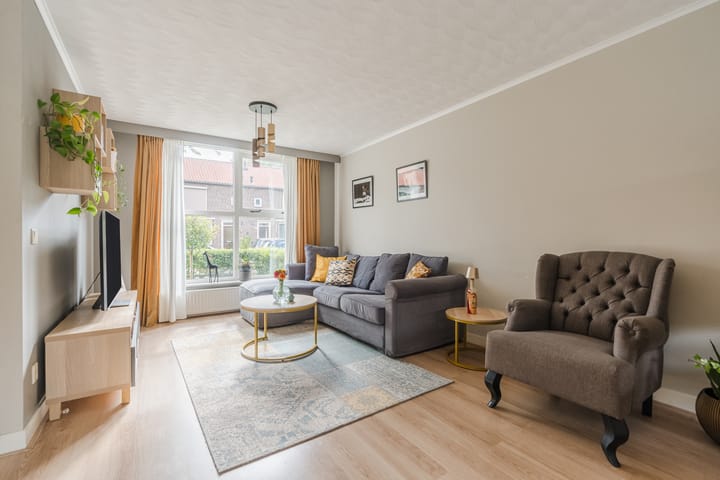
The modern laminate flooring continues from the hallway into the living room. This inviting living space benefits from abundant natural light and has been finished in calm, neutral colours. Combined with the flooring, this creates a harmonious and well-maintained interior.
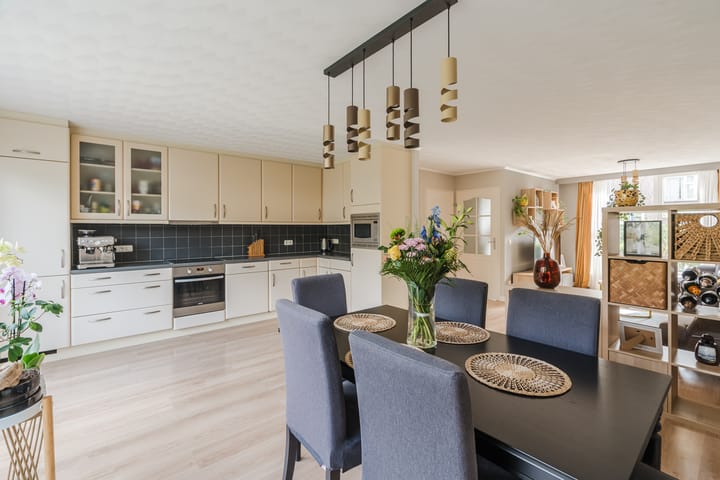
At the rear of the property is the open-plan corner kitchen. The modern kitchen is fitted with a range of integrated appliances, including an induction hob, extractor system, fridge-freezer, combination microwave oven, and dishwasher. There is also ample storage space, both within the kitchen itself and in the practical under-stairs cupboard.
First Floor
The central landing on the first floor provides access to three generously sized bedrooms and the bathroom. Two of the bedrooms are particularly spacious. All rooms, as well as the landing, are finished with neat laminate flooring.
The principal bedroom is located at the front of the property and features a French balcony and a fitted wardrobe wall with sliding doors. The remaining rooms can be used flexibly as bedrooms, home offices, hobby rooms, or children’s rooms.
The fully tiled bathroom is stylishly finished and comprehensively equipped with a bathtub, shower enclosure with both rainfall and handheld showerheads, wall-mounted WC, designer radiator, vanity unit with drawers, and illuminated mirror.
Second Floor
A fixed staircase leads to the second floor. Here, a spacious landing accommodates the solar-panel inverter, mechanical ventilation unit, Nefit high-efficiency combi boiler, and connections for laundry appliances.
The attractive laminate flooring continues into the fourth full-sized bedroom. Thanks to the Velux roof window, this is a pleasant and bright room. Additional storage space has been created beneath the sloping roof behind sliding eaves panels. The landing also features a Velux roof window.
Garden
The property has a well-maintained front garden and a beautifully landscaped rear garden. The rear garden faces west, allowing you to enjoy the afternoon and evening sunshine.
The garden is attractively designed with decorative paving, a lawn, planted borders, outdoor lighting, and an outside tap. Directly behind the house, a comfortable seating area can be created beneath the electric sun awning. At the rear of the garden, there is also a covered terrace, ideal for use as a second seating or lounge area.
Next to the covered terrace is a detached brick storage shed, providing excellent space for bicycles, garden equipment, and general storage. The wide rear gate also makes the garden easily accessible for bicycles and motorcycles.
Key Features
• Surprisingly spacious and exceptionally well-maintained mid-terrace house
• Situated in a quiet, low-traffic residential courtyard in Bennekel-West, Gestel
• Approximately 107 m² of living space
• Built in 1995
• Energy label A
• Roof, wall, and floor insulation
• Insulating glazing
• Twelve solar panels: six east-facing and six west-facing
• • Bright and inviting living room
• Modern open-plan kitchen with integrated appliances
• Four generously sized bedrooms
• Stylish bathroom with bathtub and shower enclosure
• Beautifully landscaped front and rear gardens
• West-facing rear garden
• Electric sun awning, covered terrace, storage shed, and wide rear access gate
• Fibre-optic connection
• Freehold property
In summary, this is a move-in-ready, energy-efficient, and surprisingly spacious family home with four bedrooms, a sunny garden, and an attractive location in Gestel. To gain a complete impression of the space, finish, and location, we would be delighted to invite you for a viewing
Highlights
AI-generated from the description
Bright living and kitchen
Inviting living room with natural light and modern kitchen.
Sunny garden with extras
Landscaped west-facing garden with sun awning, covered terrace and shed.
Energy-efficient with solar
Energy label A, roof, wall and floor insulation and 12 solar panels.
Advertisement
Features
Transfer of ownership
- Listed since
- Acceptance
- Available in consultation
- Asking price
- € 469,000 kosten koper
- Asking price per m²
- € 4,383
- Status
- Sold under reservation
Construction
- Kind of house
- Single-family home, row house
- Building type
- Resale property
- Year of construction
- 1995
- Type of roof
- Gable roof
Surface areas and volume
- Areas
- Living area
- 107 m²
- External storage space
- 7 m²
- Plot size
- 155 m²
- Volume in cubic meters
- 392 m³
Layout
- Number of rooms
- 5 rooms (4 bedrooms)
- Number of bath rooms
- 1 bathroom and 1 separate toilet
- Bathroom facilities
- Shower, bath, toilet, sink, and washstand
- Number of stories
- 3 stories
- Facilities
- Skylight, french balcony, optical fibre, mechanical ventilation, and solar panels
Energy
- Energy label
- A
- Insulation
- Roof insulation, double glazing, insulated walls and floor insulation
- Heating
- CH boiler
- Hot water
- CH boiler
- CH boiler
- Neft HR (gas-fired combination boiler, in ownership)
Cadastral data
- GESTEL D 4170
- Cadastral map
- Area
- 155 m²
- Ownership situation
- Full ownership
Exterior space
- Balcony/roof garden
- French balcony present
- Location
- Alongside a quiet road and in residential district
- Garden
- Back garden and front garden
- Back garden
- 58 m² (10.04 metre deep and 5.73 metre wide)
- Garden location
- Located at the west with rear access
Storage space
- Shed / storage
- Detached brick storage
- Facilities
- Electricity
Parking
- Type of parking facilities
- Public parking
Popularity
2,640x
Viewed
86x
Saved
21-8-2026
On Funda
Neighborhood

Bennekel-West, Gagelbosch
Eindhoven- Residents
- 3,370
- Family with children
- 25%
- Avg. asking price / m²
- € 4,297
Discover the neighborhood
Curious about the housing supply, residents and local real estate agents?

Don’t want to forget this home?
Save it as a favorite. You’ll easily find it back and get notified when something changes.
