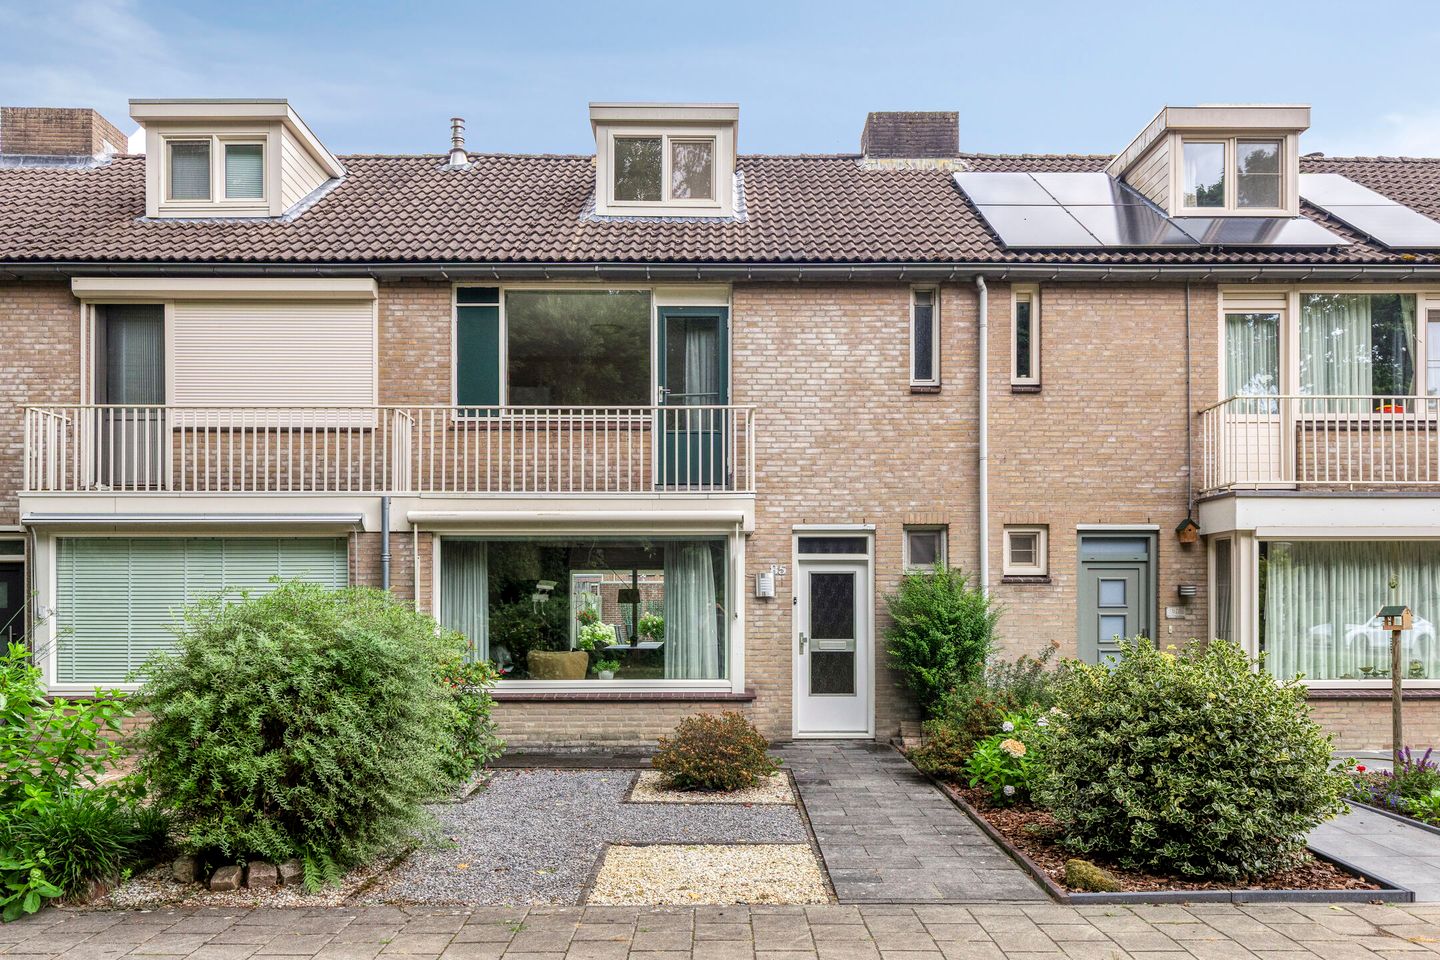
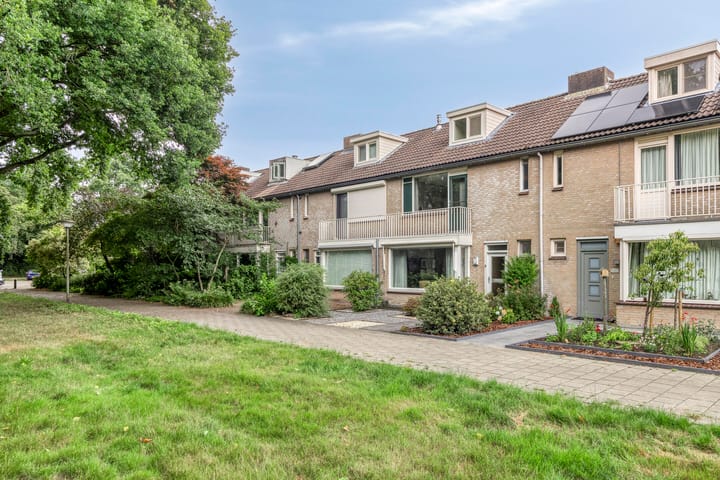
Living by Henri Dunant Park, in a quiet street with no car traffic in front of your home, and all the space you could wish for – Beverloweg 85 combines it all.
This well-maintained mid-terrace house with a deep garden, four bedrooms, modern kitchen, full bathroom, and a private garage with electric door is ideal for anyone seeking to live in a green, family-friendly environment.
LAYOUT
Ground floor
The front garden is neatly landscaped and offers a direct view of the greenery. Inside, you enter a bright hallway with a modern toilet and stairs to the first floor.
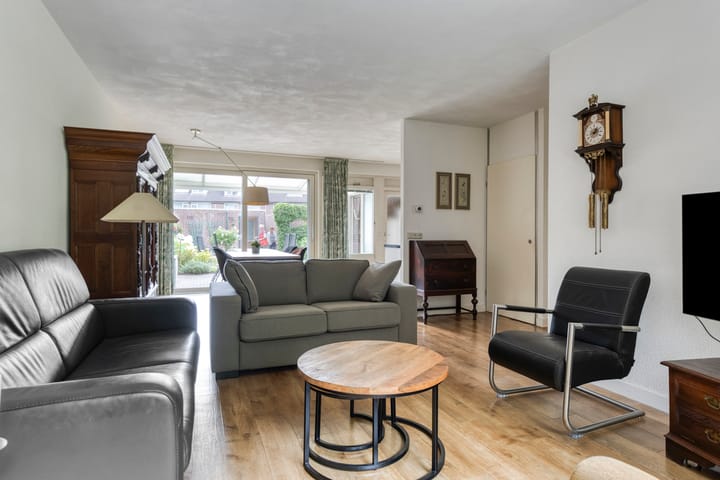
The spacious living room features a bay window at the front, adding extra space and offering a pleasant view of the park from your sitting area. The PVC floor, natural light and sense of privacy give the room a warm and welcoming atmosphere. At the rear, the sliding doors and open layout create a seamless connection to the garden.
Modern kitchen and practical utility room
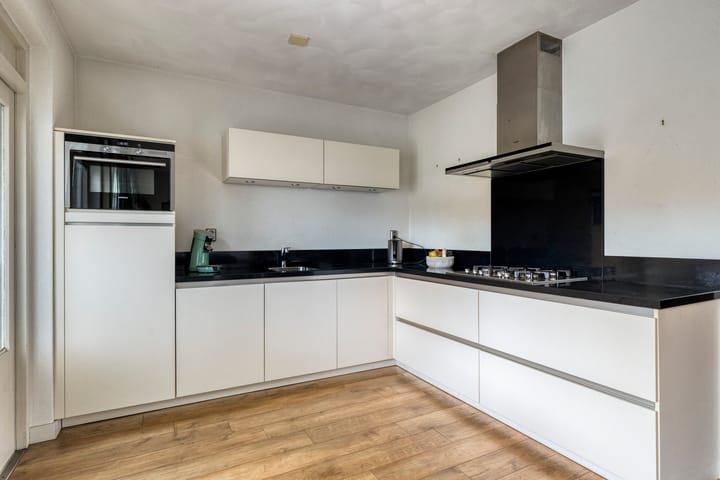
The sleek kitchen with composite worktop is fully equipped with a 5-burner gas hob, combi oven, dishwasher, fridge and stainless-steel extractor hood.
Through the adjoining utility room – the so-called ‘klompenhok’ – you have additional storage space, connections for laundry appliances and an extra door to the garden.
First floor
Landing with fixed staircase to the second floor
Three bedrooms, all with linoleum flooring. Two are located at the rear of the house, while the front bedroom has direct access to the balcony overlooking the greenery
Modernised bathroom with light tiled floor and walls, glass shower enclosure, towel radiator, wall-mounted toilet, washbasin and built-in storage
Second floor
The second floor is a full-fledged living level. Here you’ll find a spacious fourth bedroom with laminate flooring and dormer windows both at the front and rear, providing plenty of natural light.
There’s also ample storage space behind the knee walls. The central heating unit (Remeha Avanta) is located in the adjacent utility area, which also offers additional storage options.
Garden with covered terrace and garage
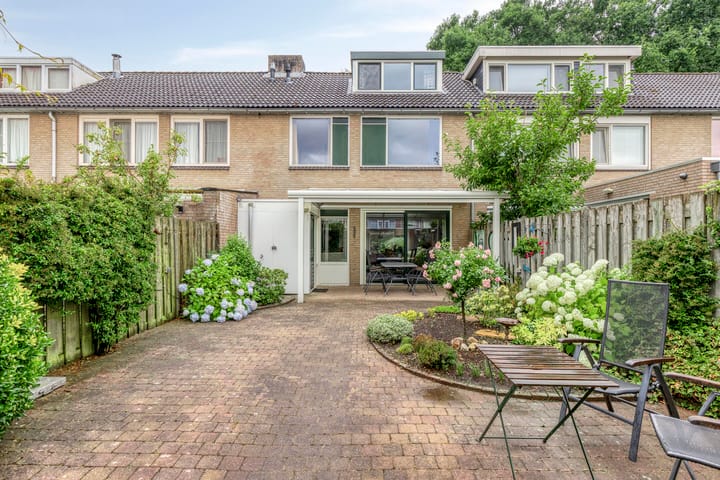
The rear garden is beautifully landscaped and features a terrace with canopy and sun awning. With an outdoor tap, power supply and back entrance, every practical detail has been considered.
At the back of the garden is the spacious garage, equipped with an electric sectional door, lighting, and enough room for both a car and storage.
Highlights
- Unobstructed view, directly facing Henri Dunant Park
- Spacious ground floor with bay window at the front
- Four bedrooms, including a large attic room
- Modern kitchen and bathroom
- Generous front and rear gardens with canopy and back entrance
- Private garage with electric door
- Dormer windows at both front and rear
- Energy label B
- Car-free street frontage in a child-friendly neighbourhood
Advertisement
Features
Transfer of ownership
Last asking price
€ 450,000 kosten koper
Asking price per m²
€ 3,689
Status
Sold
Construction
Kind of house
Single-family home, row house
Building type
Resale property
Year of construction
1978
Type of roof
Gable roof covered with roof tiles
Surface areas and volume
Areas
Living area
122 m²
Exterior space attached to the building
17 m²
External storage space
25 m²
Plot size
200 m²
Volume in cubic meters
434 m³
Layout
Number of rooms
5 rooms (4 bedrooms)
Number of bath rooms
1 bathroom and 1 separate toilet
Bathroom facilities
Walk-in shower, toilet, and sink
Number of stories
2 stories and an attic
Facilities
Outdoor awning and sliding door
Energy
Energy label
B
Insulation
Double glazing and insulated walls
Heating
CH boiler
Hot water
CH boiler
CH boiler
Remeha Avanta (gas-fired combination boiler from 2019, in ownership)