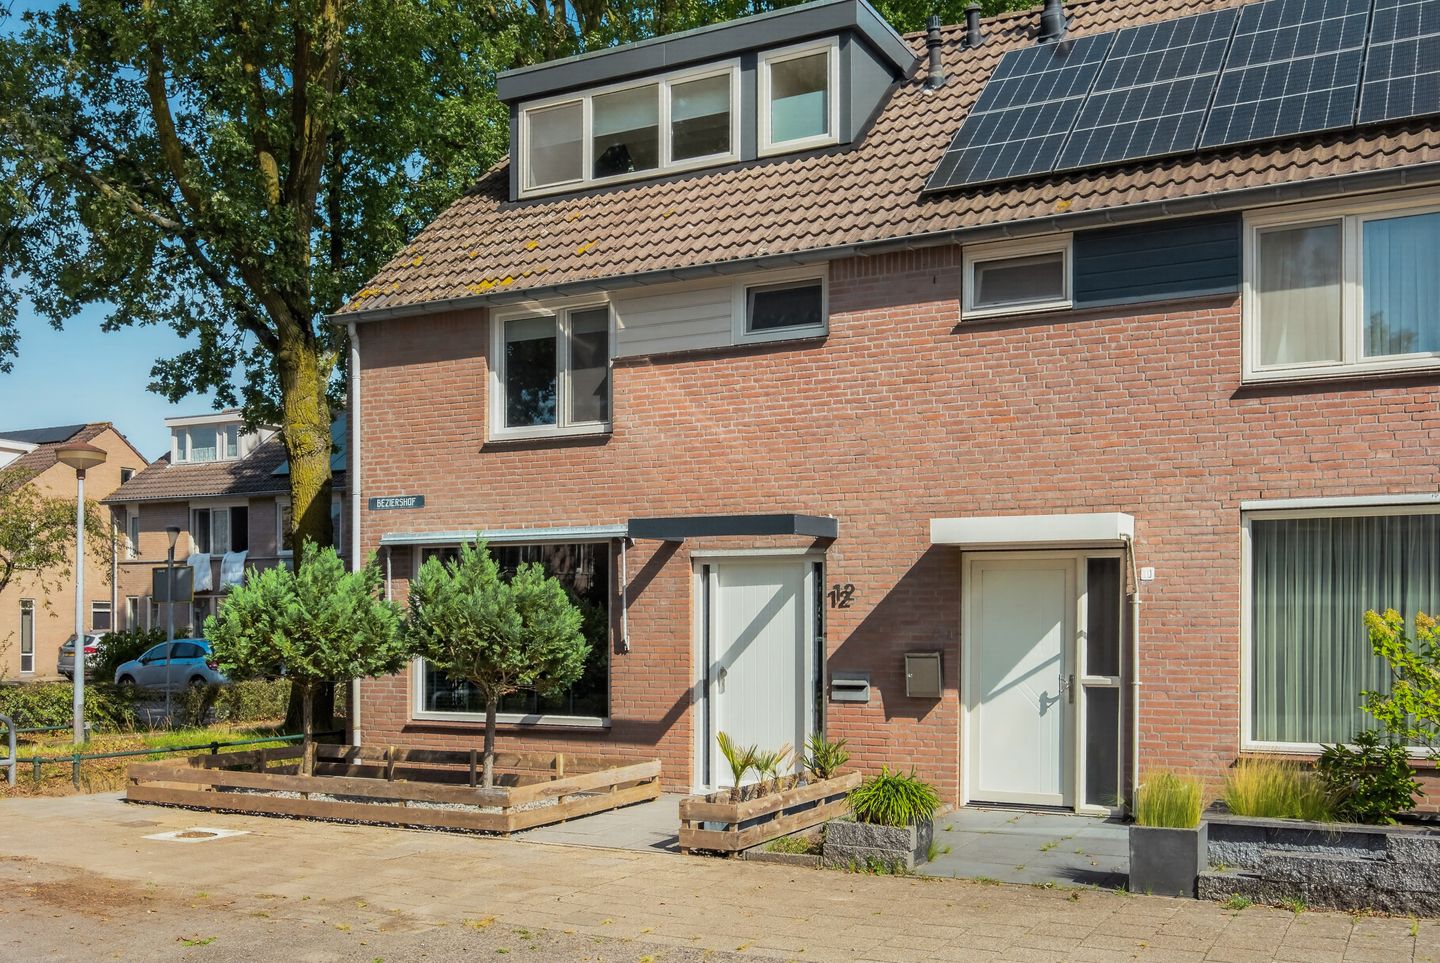
At Béziershof 12, you will enjoy living in a peaceful, green setting in the Achtse Barrier neighbourhood. The property is situated on a spaciously designed residential courtyard surrounded by mature greenery and with very little through traffic. Shops, schools, childcare facilities, sports amenities and public transport are all close by, while the main access roads are also within easy reach.
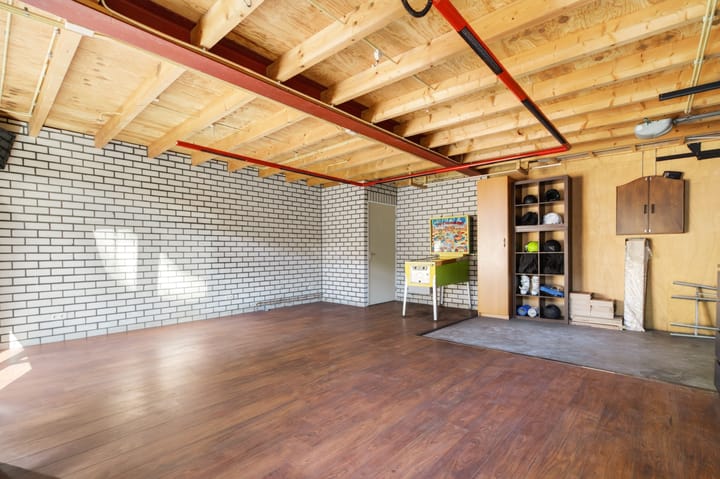
A particularly attractive feature of this corner property is the exceptionally spacious, detached multifunctional building at the rear of the garden. Fully insulated and equipped with its own toilet, it also provides ample storage space. Thanks to its generous dimensions, it is suitable for a wide variety of uses, such as a home office or practice, studio, gym, playroom, music studio, hobby room or a combination of these. This gives you a fully fledged additional space where living, working and relaxing can be kept separate. Subject to applicable regulations and any required permits, it may also offer possibilities for additional accommodation. Naturally, the space can also be used as a conventional garage.
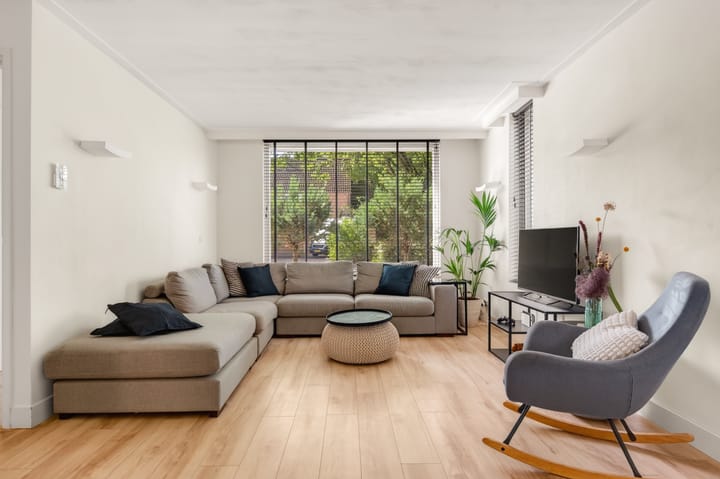
The corner position provides additional space around the house and allows plenty of natural light to enter. The entrance hall, which includes a toilet, meter cupboard and staircase, leads into the living room. Large windows at the front and side create a bright, spacious atmosphere and provide plenty of room for a comfortable seating area.
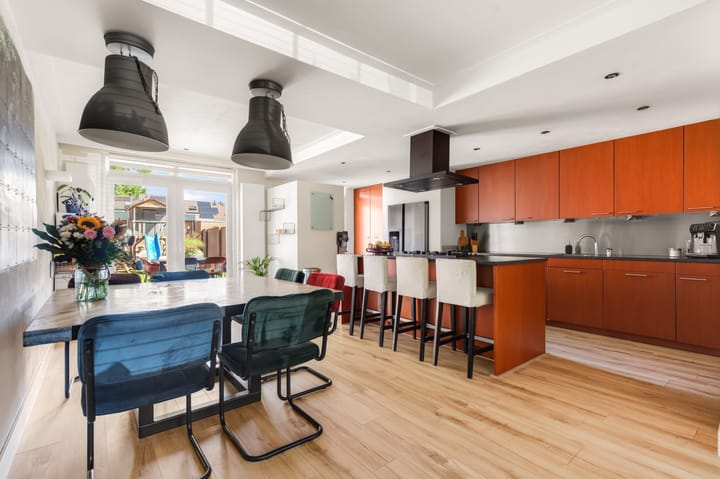
At the rear, the living room, dining area and open-plan kitchen flow seamlessly into one another, creating a generous living space centred around cooking, dining and spending time together. The kitchen offers plenty of cupboard and worktop space, a range of appliances and a large kitchen island with seating. The refrigerator and combination oven were replaced in 2022, the dishwasher in 2025 and the extractor hood in 2026.
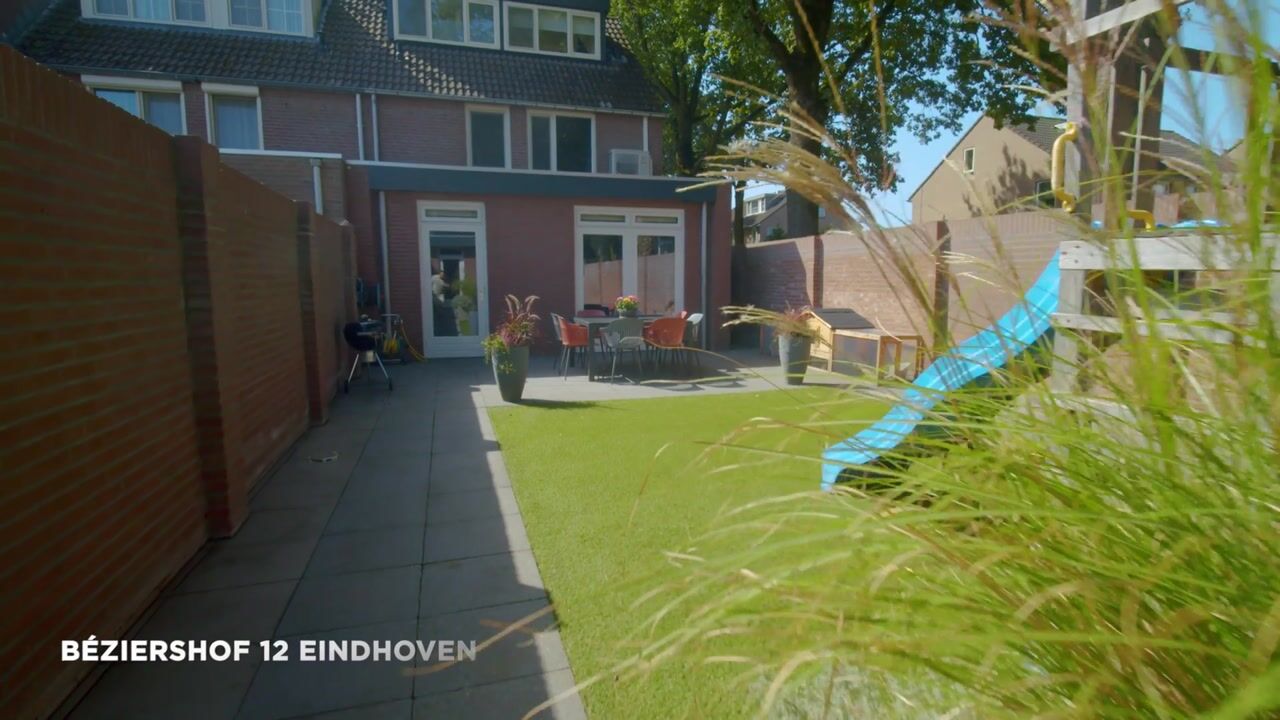
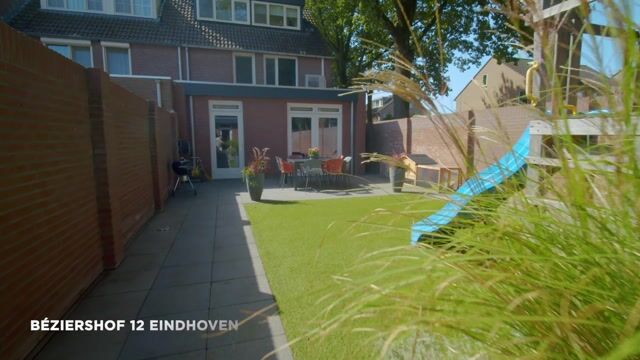
The kitchen provides direct access to the wide, private rear garden, which offers ample space for a large dining table, several seating areas and children to play.
The first floor comprises three bedrooms, which can be arranged as bedrooms, children’s rooms or home offices according to your needs. This floor is also equipped with air conditioning. Renovated in 2020, the bathroom features a bathtub, shower, toilet and vanity unit.
The second floor offers a spacious fourth bedroom with a dormer window, plenty of natural light and practical storage space. Air conditioning is also available on this floor. In addition, there is a second bathroom with a shower, toilet and washbasin. Both dormer windows and the second bathroom were added in 2020. The landing provides connections for a washing machine and tumble dryer and houses the Vaillant high-efficiency combination boiler, installed in 2020 and most recently serviced in March 2026.
Highlights:
- Corner property in a peaceful, green location
- Bright living room with additional windows in the side wall
- Generous open-plan kitchen with a large kitchen island
- Four bedrooms
- Two bathrooms
- Air conditioning on both the first and second floors
- Two dormer windows added in 2020
- Wide and private rear garden
- Exceptionally spacious, fully insulated multifunctional building
- Equipped with its own toilet and ample storage space
- Suitable for use as an office, practice, studio, gym or hobby room
- Can also be used as a garage
- High-efficiency combination boiler installed in 2020
- HR++ high-efficiency glazing and uPVC exterior window frames
- Energy label C
A spacious home offering plenty of room for living, working and enjoying the outdoors, with the garage providing a surprising and versatile bonus. Curious to discover Béziershof 12? Schedule your viewing today!
Highlights
AI-generated from the description
Bright living space with island
Open-plan kitchen with large island and lots of light.
Wide private rear garden
Spacious garden with room for dining and seating.
Large multifunctional building
Insulated space with its own toilet and storage.
Advertisement
Features
Transfer of ownership
Listed since
Acceptance
Available in consultation
Asking price
€ 595,000 kosten koper
Asking price per m²
€ 4,508
Status
Sold under reservation
Construction
Kind of house
Single-family home, corner house
Building type
Resale property
Year of construction
1982
Type of roof
Gable roof covered with roof tiles
Surface areas and volume
Areas
Living area
132 m²
External storage space
47 m²
Plot size
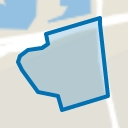
286 m²
Volume in cubic meters
459 m³
Layout
Number of rooms
5 rooms (4 bedrooms)
Number of bath rooms
2 bathrooms and 1 separate toilet
Bathroom facilities
Walk-in shower, bath, 2 sinks, 2 washstands, shower, and toilet
Number of stories
3 stories
Facilities
Air conditioning, outdoor awning, optical fibre, and TV via cable
Energy
Energy label
C
Insulation
Roof insulation, mostly double glazed, insulated walls and floor insulation
Heating
CH boiler
Hot water
CH boiler
CH boiler
Vaillant ecoTEC plus Combiketel (gas-fired combination boiler from 2020, in ownership)