Sold
Biesterweg 315615 AE EindhovenBloemenplein
€ 549,500 k.k.

- 122 m²living area
- 169 m²plot size
- 4bedrooms
- Benergy label
Sales history
- Listed since
- October 24, 2025
- Date of sale
- November 16, 2025
- Term
- 3 weeks
Is this your new home?
Add this home as My Home and follow its value, market developments, and neighborhood trends.

Biesterweg 31, 5615 AE Eindhoven
Not your home?See what your own home is worth
Description
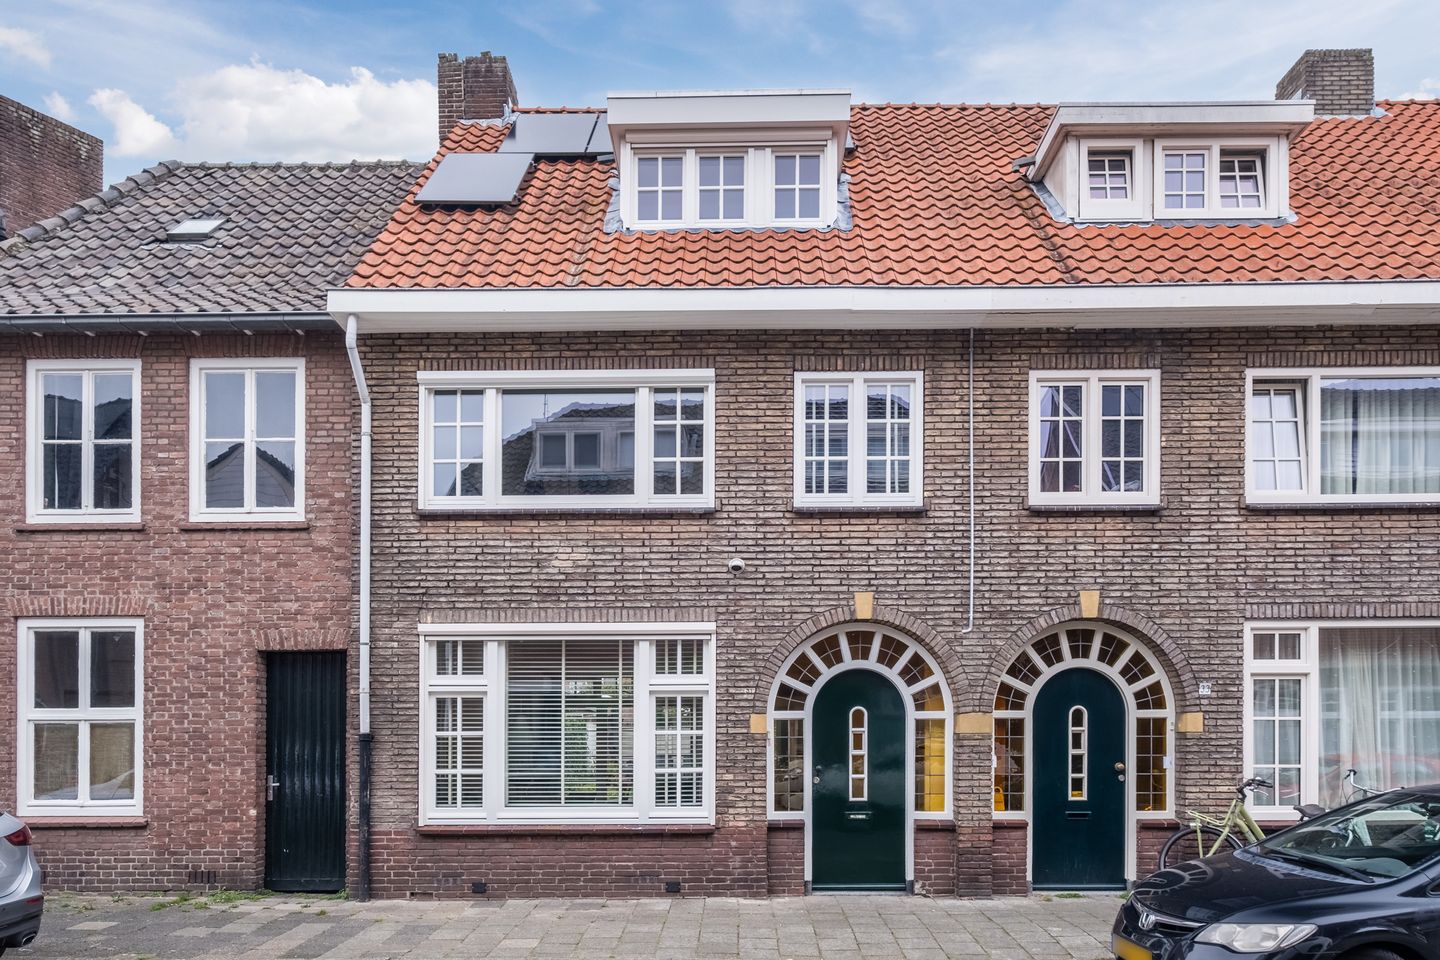
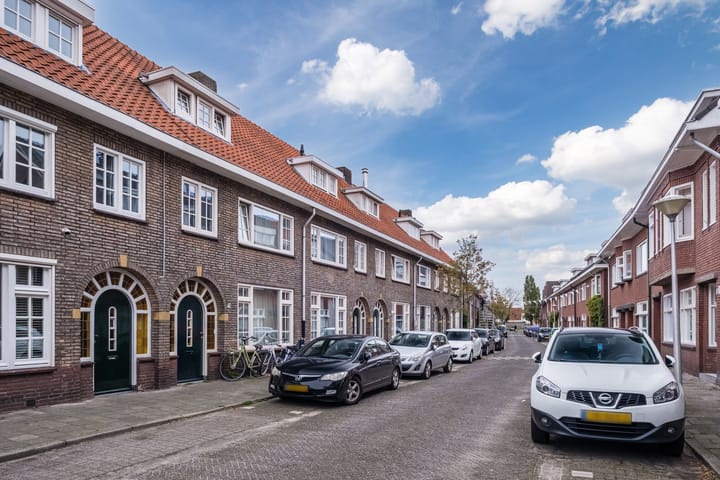
This charming, spacious pre-war house in Stratum is located within Eindhoven's Ring Road and has four bedrooms, two bathrooms, a lovely deep garden with lots of privacy, and energy label A!
Location:
Stratum is one of the most popular districts of Eindhoven. The Biesterweg is very centrally located: within walking distance of the lively city centre, the Parktheater, the green Stadswandelpark and the Genneper Parks. The High Tech Campus is also within easy reach, as are schools, shops and sports facilities. All major roads can be reached within a few minutes.
Layout:
The appearance of this house is charming because of the beautiful brickwork, the attractive entrance with stained glass, and the round front door.
The hall contains the meter cupboard and a vestibule door opens onto the corridor with the original terrazzo floor. The toilet, basement cupboard, kitchen and living room are adjacent to the corridor. The staircase to the first floor is also located here.
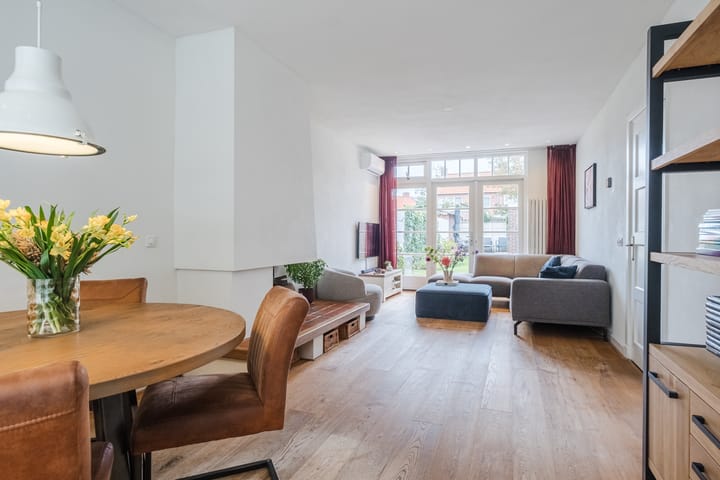
The living room is spacious and bright, with plastered walls and oak plank flooring.
The front of the house gets plenty of light through the window with its original window division, and there are also many windows and French doors at the rear. There is a fireplace in the middle of the living room.
The room is heated by radiators behind a cover at the front, and there is a designer radiator at the rear. Cooling is possible via the air conditioning.
The ceiling has been re-plastered and fitted with recessed spotlights.
There is an electric roller shutter at the rear and an electric screen in front of the window at the front.
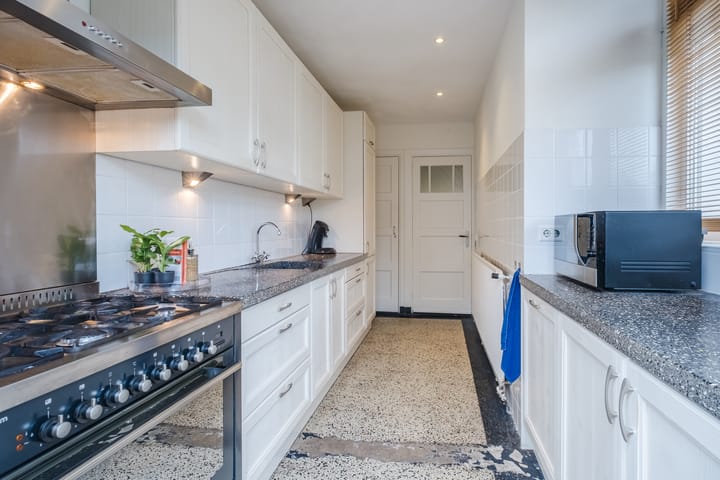
The kitchen is spacious with a sink unit on both sides with a beautiful natural stone worktop.
There is no shortage of storage space in the many base and wall cabinets and in the built-in crockery cupboard.
Appliances include a large stove with an extractor hood above, a fridge-freezer and a dishwasher. The garden can also be accessed from the kitchen.
The white-painted staircase leads to the first floor. The landing has four panel doors, behind which are three bedrooms and a bathroom.
All rooms and the landing have the same beautiful laminate flooring.
The large bedroom at the front measures 15 m2 and has a built-in wardrobe and a washbasin.
The bedroom at the rear measures 14 m² and also has a built-in wardrobe.
Both bedrooms have electric screens on the windows.
The third bedroom measures 6 m² and serves as a dressing room.
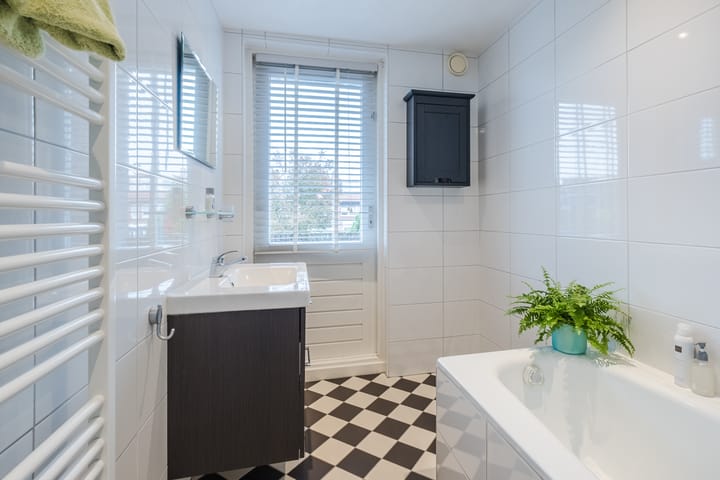
The bathroom has fully tiled walls and attractive black and white tiles on the floor. You can bathe and shower in the bathtub with shower fittings, a thermostatic tap and a glass splash screen. There is also a modern washbasin unit and a designer radiator.
The cosy balcony can be accessed from the bathroom.
There is a fixed staircase to the second floor. There are two panel doors on the landing. One of them opens to the utility room with the central heating boiler (Intergas 2019) and the connections for the washing machine and dryer. The floor is laminate and daylight enters through a dormer window.
The icing on the cake is a huge attic bedroom with a high open ridge and dormer windows on both sides.
With its en-suite bathroom, this is a real place to rest and relax.
There is beautiful laminate flooring and the walls are finished with stucco.
There is an open passage to the bathroom. Here you will find the same black and white tiles as in the bathroom. There is a wall-mounted toilet, a walk-in shower cubicle with thermostatic tap and rain and hand shower, a built-in cupboard, a niche and a washbasin unit.
In addition, there is air conditioning and electric screens for the dormer windows.
And then there's the garden!
Lovely and deep with lots of privacy!
There is a wide terrace in front of the French doors. At the back of the garden is another terrace with wooden decking where you can enjoy the afternoon sun.
In between is a fresh lawn and a detached stone shed with electricity.
The “back entrance” is along the house with a lockable gate.
I would like to invite you to come and view this property!
Details:
Year of construction: 1935
Living area: 122 m2
Plot size: 169 m2.
Label A
10 solar panels
Facade insulation 2021
Roof insulation 2021
New window frames 2021
Fully equipped with HR++ and HR glazing.
Air conditioning in the living room and attic room.
Acceptance in consultation.
Advertisement
Features
Transfer of ownership
- Last asking price
- € 549,500 kosten koper
- Asking price per m²
- € 4,504
- Status
- Sold
Construction
- Kind of house
- Single-family home, row house
- Building type
- Resale property
- Year of construction
- 1935
- Type of roof
- Gable roof covered with roof tiles
Surface areas and volume
- Areas
- Living area
- 122 m²
- Exterior space attached to the building
- 5 m²
- External storage space
- 9 m²
- Plot size
- 169 m²
- Volume in cubic meters
- 427 m³
Layout
- Number of rooms
- 5 rooms (4 bedrooms)
- Number of bath rooms
- 2 bathrooms and 1 separate toilet
- Bathroom facilities
- Bath, 2 sinks, 2 washstands, shower, and toilet
- Number of stories
- 3 stories
- Facilities
- Solar panels
Energy
- Energy label
- B
- Insulation
- Roof insulation, double glazing, energy efficient window and insulated walls
- Heating
- CH boiler
- Hot water
- CH boiler
- CH boiler
- Intergas (gas-fired combination boiler from 2019, in ownership)
Cadastral data
- STRATUM D 7185
- Cadastral map
- Area
- 169 m²
- Ownership situation
- Full ownership
Exterior space
- Location
- Alongside a quiet road, in centre and in residential district
- Garden
- Back garden
- Back garden
- 96 m² (15.11 metre deep and 6.38 metre wide)
- Garden location
- Located at the east with rear access
- Balcony/roof terrace
- Balcony present
Storage space
- Shed / storage
- Detached brick storage
Parking
- Type of parking facilities
- Paid parking, public parking and resident's parking permits
Popularity
5,940x
Viewed
121x
Saved
24-10-2025
On Funda
Neighborhood

Bloemenplein
Eindhoven- Residents
- 1,235
- Family with children
- 16%
- Avg. asking price / m²
- € 4,458
Discover the neighborhood
Curious about the housing supply, residents and local real estate agents?

Don’t want to forget this home?
Save it as a favorite. You’ll easily find it back and get notified when something changes.
