Characterful 1930s home with four bedrooms (possibility for more), plenty of space and an exceptionally spacious garage/workshop!
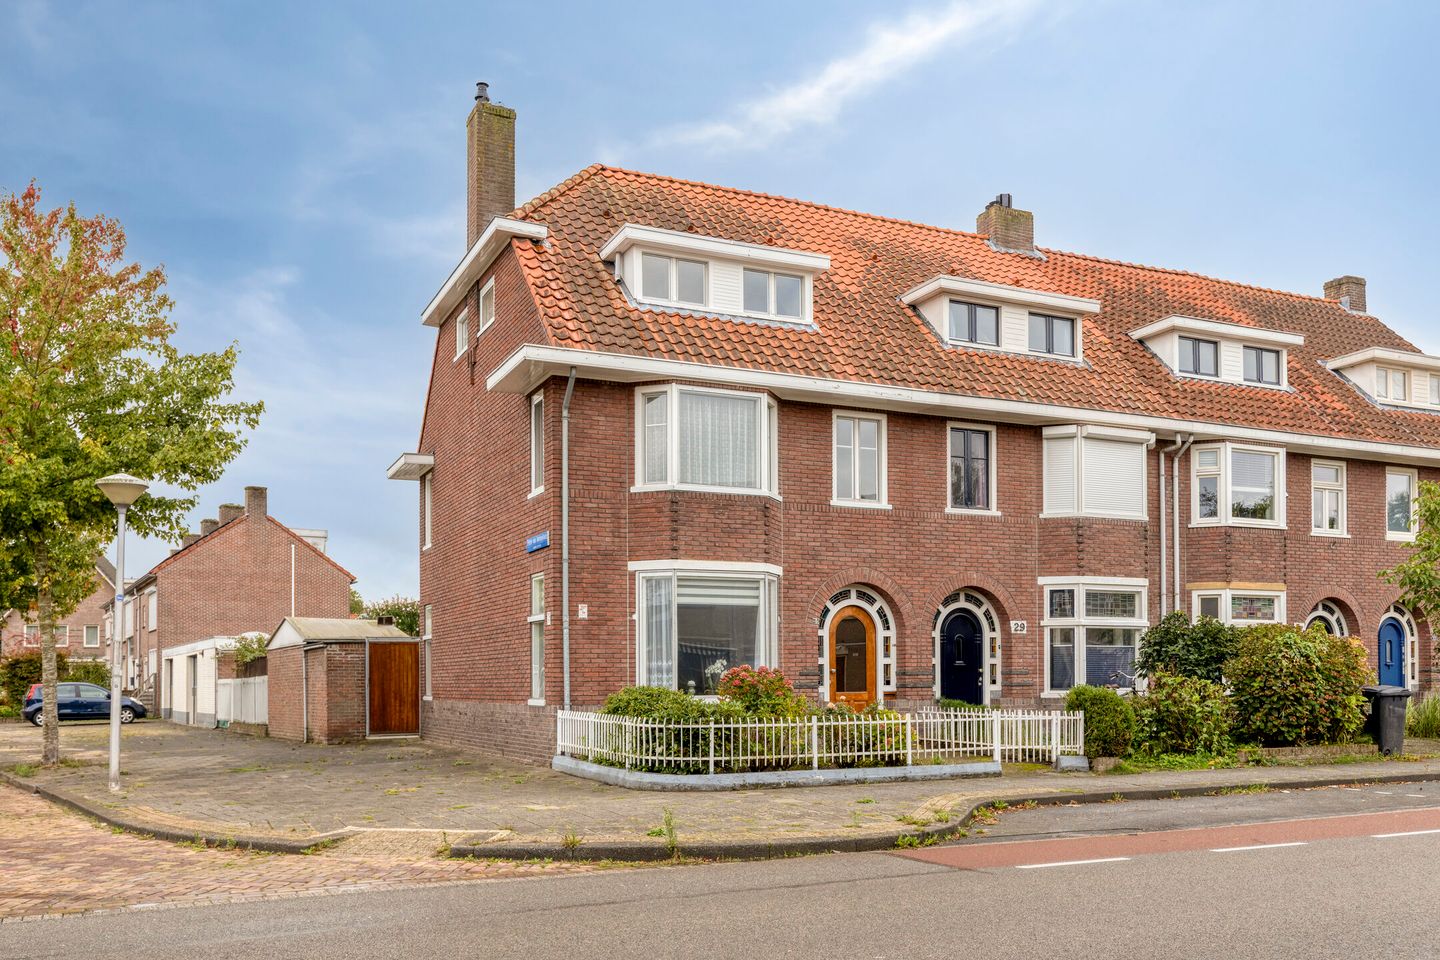
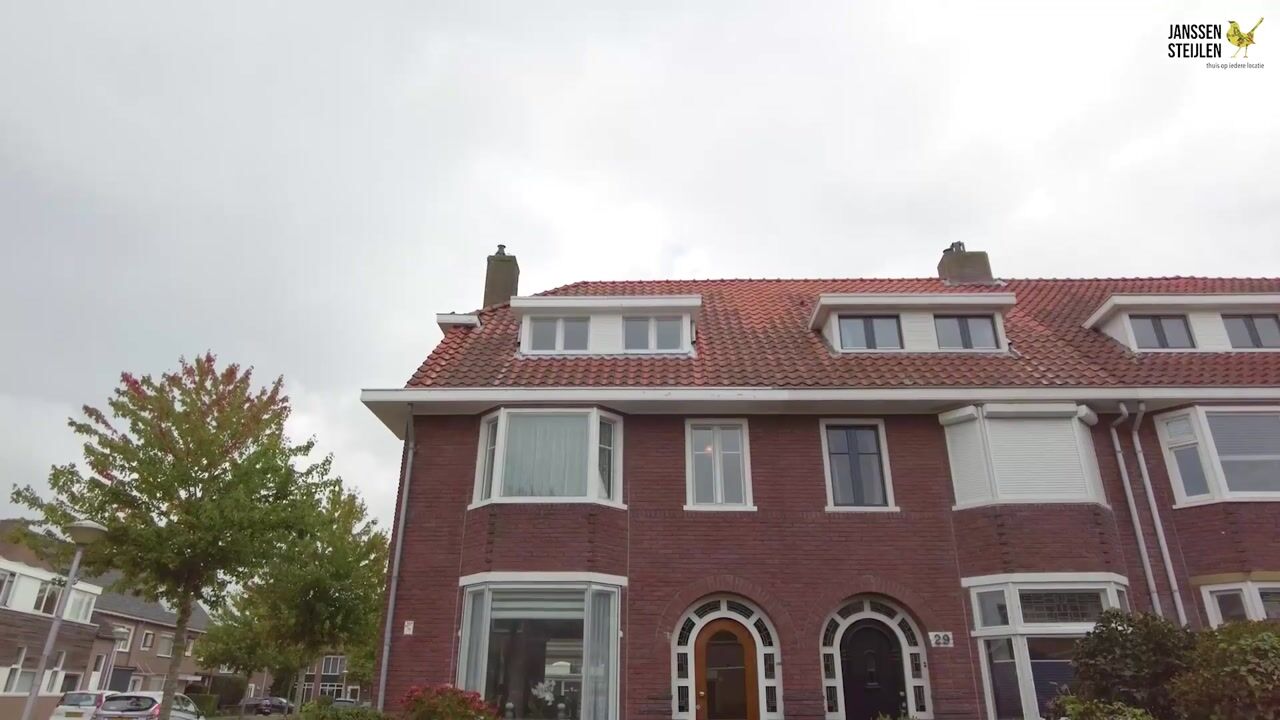
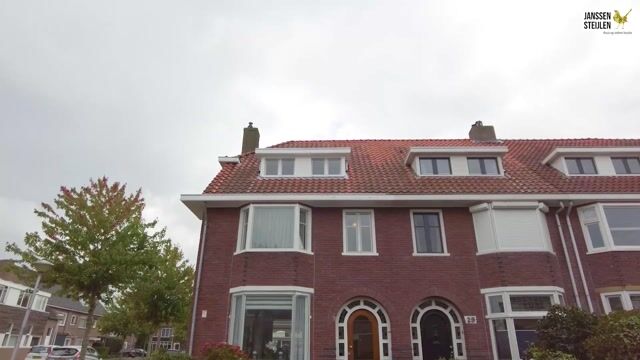
Located at Blaarthemseweg 27 is this distinctive 1935 corner house, characterised by its authentic 1930s architecture, including a bay window, attractive entrance and beautiful stained-glass details. The property offers approximately 144 m² of living space, four bedrooms, a spacious roof terrace and a plot of 267 m². A truly distinctive feature is the exceptionally spacious garage/workshop at the rear of the plot, offering a wide range of possibilities for hobbies, storage or parking.
Key features:
Exceptionally spacious garage/workshop on private land;
Characterful 1930s home with original features;
Four bedrooms spread over two floors, with the possibility of creating additional bedrooms;
Tiled roof renewed around 1990;
Roof insulation present.
Ground floor:
The property is entered through a characteristic entrance with an arched hardwood front door and beautiful stained-glass details, leading into the entrance hall.
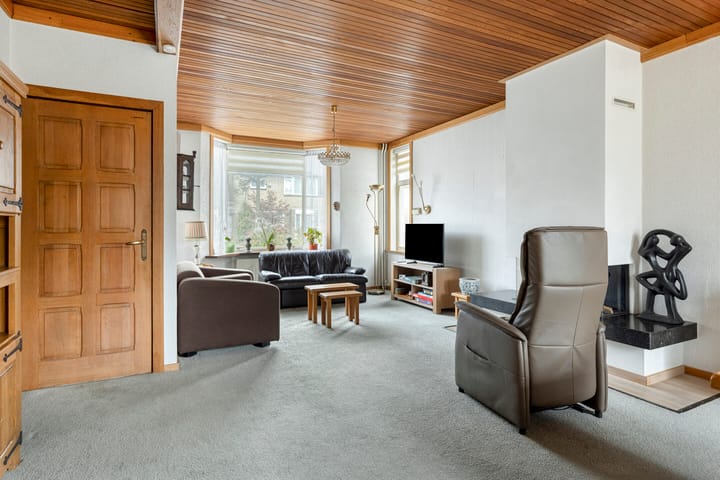
From the hall, you enter the spacious living room. It extends across almost the entire depth of the original house and features the characteristic bay window at the front. Large windows at both the front and rear provide plenty of natural light. The modern gas fireplace forms a central feature of the living space.
Thanks to its generous proportions, the living room offers plenty of potential to create a contemporary sitting and dining area following modernisation.
At the rear of the property is the separate kitchen of approximately 10 m², fitted with a straight-line kitchen layout. There is also a deep, practical and dry cellar.
Adjacent to the kitchen is the utility room, which has connections for a washing machine and dryer, as well as a washbasin. Behind the utility room is a heated toilet with a wall-mounted toilet.
A large storage room is located behind the utility room and can be accessed from the terrace. The central heating boiler (2011) is located here.
First floor:
The landing provides access to three bedrooms, the bathroom and a built-in cupboard. The floor still features characteristic panelled doors.
At the front are two bedrooms, one of which has the characteristic bay window. At the rear is the spacious third bedroom, featuring a large built-in wardrobe with mirrored sliding doors. The spacious roof terrace of approximately 15 m² can be accessed from the bathroom.
The fully tiled bathroom was fitted with a new low-entry plastic shower tray and toilet unit around 2020. A washbasin is also present.
Second floor:
A fixed staircase leads to the surprisingly spacious second floor, which features a large dormer window at the front. Here you will find the fourth bedroom, complete with a washbasin. The remainder of the floor consists of a spacious open attic area.
Practical storage spaces are located beneath the sloping roof sections. Thanks to the generous dimensions, this floor offers interesting possibilities as a bedroom, home office, hobby room or storage space.
Above the attic is an additional loft extending across the entire main structure of the house, accessible via a loft ladder.
The tiled roof was renewed around 1990 and is insulated.
Outdoor space:
Behind the house is a largely paved and sheltered outdoor area/terrace, connecting the house to the garage/workshop at the rear of the plot. Greenery is present along the terrace.
Thanks to the outbuilding and the large garage/workshop, the main strength of the plot lies in the exceptional amount of practical additional space it provides.
Garage/workshop:
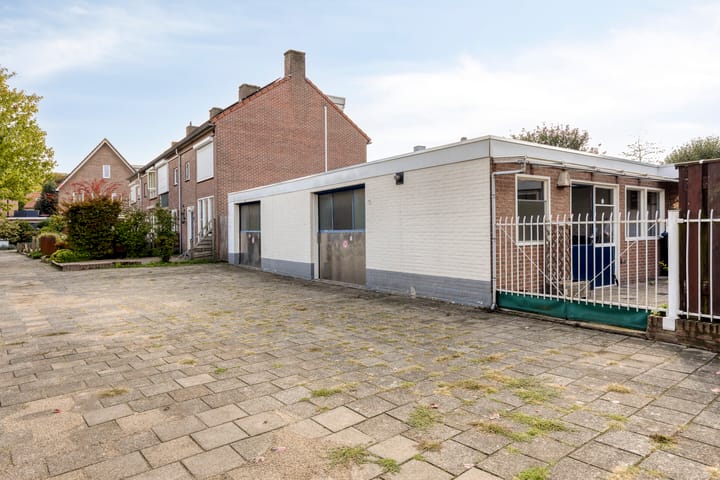
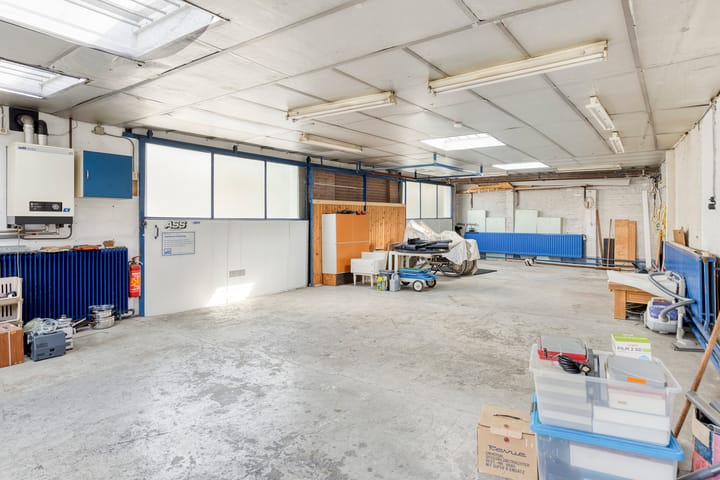
One of the most distinctive features of this property is the exceptionally spacious garage/workshop at the rear of the plot. It measures approximately 5.12 metres wide at its narrowest point and more than 12 metres deep, providing a remarkable amount of additional space.
The garage/workshop has two private driveways.
The garage/workshop was previously used for small-scale business activities and features multiple entrances, plenty of natural daylight and radiator heating (the central heating system is currently not operational). The roof of the garage/workshop is insulated and was renewed in the past.
The space is particularly suitable for, for example, an enthusiastic hobbyist, collector or anyone looking for extensive storage or parking space.
Location:
The corner house is located on Blaarthemseweg, at the corner of Peter van Anrooylaan, in the Gestel district, in a central location in Eindhoven within a 30 km/h zone. Various everyday amenities, shops, schools, sports facilities and public transport are located in the immediate vicinity. Eindhoven city centre is also easily accessible.
The location is also convenient in relation to the High Tech Campus, ASML and the main roads towards the A2/N2 motorways. A practical location for those looking to live centrally while also enjoying plenty of space in and around the home.
Highlights
AI-generated from the description
Exceptionally spacious garage
Very large insulated garage/workshop with 2 driveways.
Characterful 1930s features
Bay window, stained glass, panel doors and entrance.
Spacious corner home with roof terrace
Corner house with 4 bedrooms, open attic and 15 m² roof terrace.
Advertisement
Features
Transfer of ownership
Listed since
Acceptance
Available in consultation
Asking price
€ 575,000 kosten koper
Asking price per m²
€ 3,993
Status
Available
Construction
Kind of house
Single-family home, corner house
Building type
Resale property
Year of construction
1935
Type of roof
Combination roof covered with roof tiles
Surface areas and volume
Areas
Living area
144 m²
Other space inside the building
12 m²
Exterior space attached to the building
18 m²
External storage space
72 m²
Plot size
267 m²
Volume in cubic meters
551 m³
Layout
Number of rooms
5 rooms (4 bedrooms)
Number of bath rooms
1 bathroom and 1 separate toilet
Bathroom facilities
Walk-in shower, toilet, sink, and washstand
Number of stories
3 stories
Facilities
Outdoor awning, optical fibre, passive ventilation system, flue, and TV via cable
Energy
Energy label
E
Insulation
Roof insulation and secondary glazing
Heating
CH boiler and gas heater
Hot water
CH boiler
CH boiler
Remeha Calenta (gas-fired combination boiler from 2011, in ownership)