Bosfazant 143 is located in Bosrijk, a distinctive residential area in Meerhoven where architecture and greenery come together beautifully. Meerbos, Park Meerland and the Beatrix Canal are all nearby, while Meerhoven offers a wide range of everyday amenities including shops, restaurants, sports facilities, schools, childcare and medical services. Eindhoven city centre is also easily accessible, and the nearby roads provide convenient connections to the A2 motorway.
Inside, the generous sense of space and natural light immediately stand out. The home is arranged over two levels and features a distinctive layout, with large windows, the terrace and the central patio creating a strong connection between indoors and outdoors.
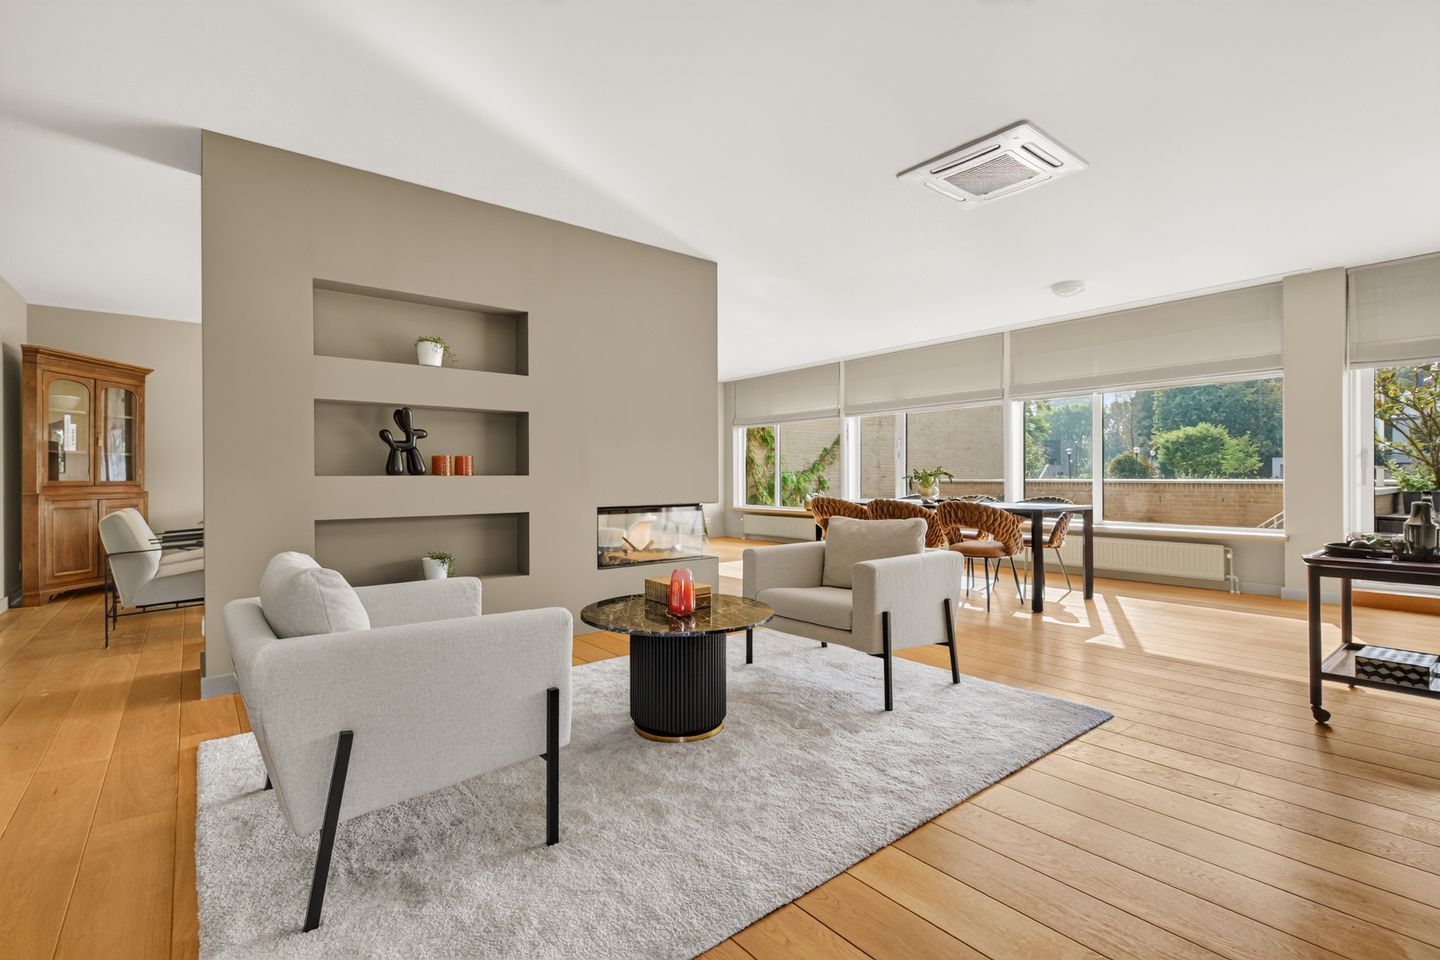
From the entrance hall, you enter the main living floor with its spacious living area. There is plenty of room for a comfortable seating area, a large dining table and, for example, a home office. The double-sided fireplace forms an atmospheric central feature, while the wooden flooring adds warmth throughout the space.
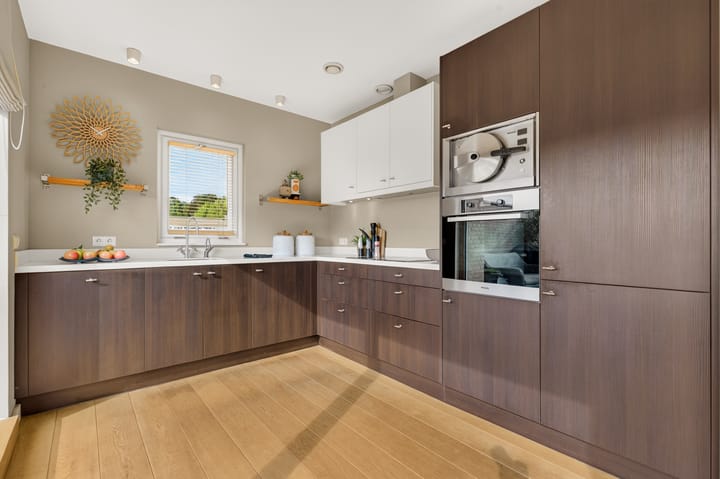
The kitchen has a practical layout and is equipped with a hob, extractor hood, oven, fridge-freezer, dishwasher, Quooker and high-pressure steam oven. From both the kitchen and dining area, you overlook the adjoining west-facing terrace: a lovely, sheltered place to enjoy the afternoon and evening sun.
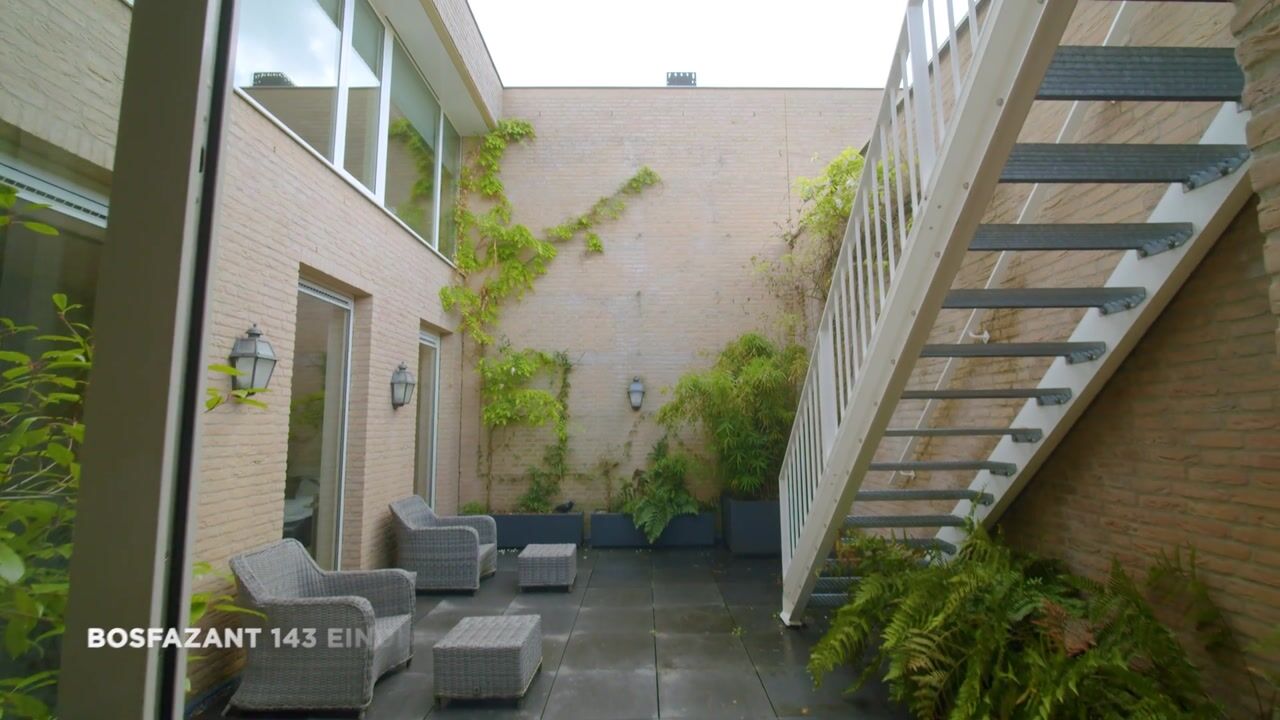
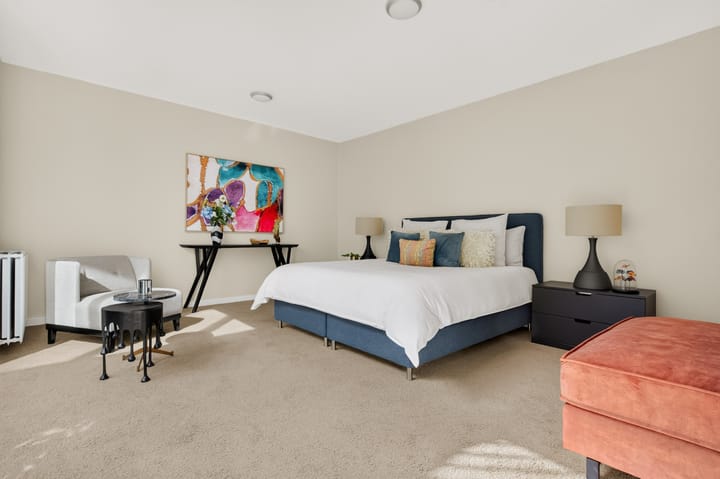
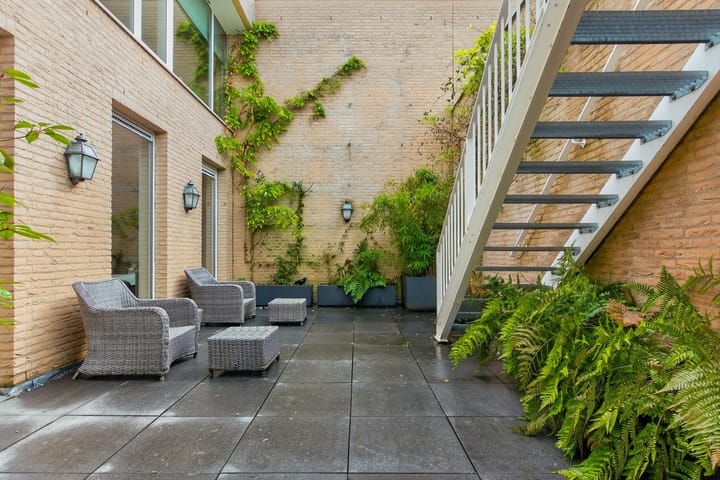
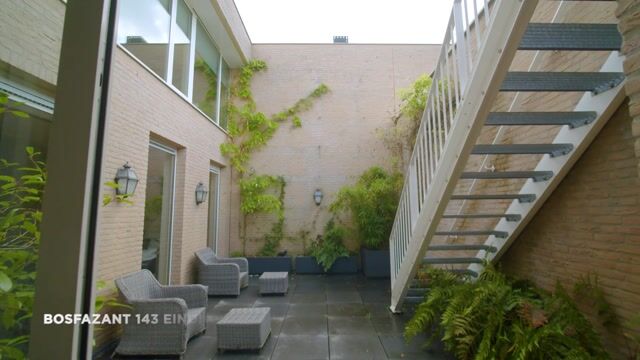
On the lower level are three generously sized bedrooms, all adjoining the central patio. This sheltered outdoor space brings additional daylight to the lower floor and gives the bedrooms a particularly pleasant connection with the outdoors.
The bathroom features a bathtub, separate shower, toilet and washbasin unit. There is also a separate sauna/technical room. The sauna and accessories are available for takeover. Both the bathroom and toilet are fitted with underfloor heating. In addition, the property has a central heating system, mechanical ventilation and air conditioning in the living room, which can both cool and heat the space.
The property also includes a separate storage room and two private parking spaces in the parking garage. Built in 2008, the home is fitted with insulating glazing and fibre-optic internet. The monthly homeowners’ association contribution is €391.40.
Highlights:
- Distinctive linked home in Bosrijk
- Spacious and bright living area
- Double-sided fireplace as an atmospheric centrepiece
- Generous kitchen with extensive built-in appliances
- West-facing terrace
- Three bedrooms, all adjoining the patio
- Bathroom with bathtub and separate shower
- Underfloor heating in the bathroom and toilet
- Air conditioning for both cooling and heating
- Sauna available for takeover
- Separate storage room
- Two private parking spaces
- Monthly homeowners’ association contribution of €391.40
This is a home that truly needs to be experienced from the inside to appreciate its space, natural light and distinctive layout. Schedule a viewing and discover Bosfazant 143 for yourself!
Highlights
AI-generated from the description
Spacious bright living area
Generous living floor with double-sided fireplace and wood floor.
Terrace and central patio
West-facing terrace and patio bringing in ample daylight.
Parking garage with spaces
Separate storage and two private parking spaces in garage.
Advertisement
Features
Transfer of ownership
Listed since
Acceptance
Available in consultation
Asking price
€ 869,500 kosten koper
Asking price per m²
€ 4,601
Status
Available
Construction
Kind of house
Villa, semi-detached residential property
Building type
Resale property
Year of construction
2008
Type of roof
Flat roof
Surface areas and volume
Areas
Living area
189 m²
Exterior space attached to the building
20 m²
External storage space
6 m²
Plot size
9,992 m²
Volume in cubic meters
655 m³
Layout
Number of rooms
4 rooms (3 bedrooms)
Number of bath rooms
1 bathroom and 1 separate toilet
Bathroom facilities
Sauna, shower, double sink, bath, toilet, underfloor heating, and washstand
Number of stories
2 stories
Facilities
Mechanical ventilation, passive ventilation system, sauna, and sliding door