Boslust 4: Spacious and modern tiny house of 47 m² in the green Te Veld (Eindhoven)! Boslust 4 is a modern tiny house, built in 2023. The house is spacious, cleverly laid out, and completely ready to move into. Located in the characteristic hamlet of Te Veld, on the northern edge of Eindhoven, this location combines the tranquility of nature with the liveliness of the city.
Te Veld stands for sustainable and future-oriented living. It is a contemporary, close-knit community in which residents work together, share facilities, and jointly take care of their living environment. The area is characterized by a relaxed, green atmosphere with plenty of opportunities for walking, cycling, and outdoor living. This characteristic neighborhood is located on the outskirts of Eindhoven and is easily accessible thanks to its proximity to major roads, including the A50. Various amenities are available in the immediate vicinity, such as elementary schools, high schools, shops, and sports facilities. In addition, Eindhoven University of Technology, the High Tech Campus, ASML, and Catharina Hospital are all a short distance away and easily accessible.
A viewing offers the opportunity to experience the special atmosphere of this home up close. During the visit, it will become clear what this tiny house has to offer.
LAYOUT:
Ground floor:
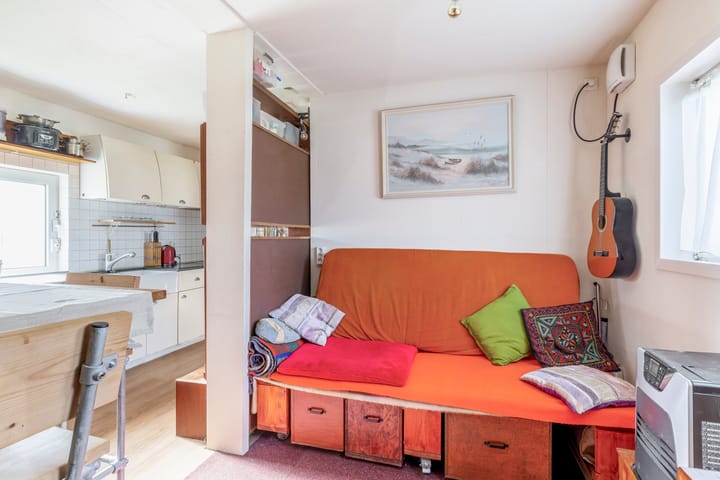
Upon entering, there is direct access to the living room and kitchen. Thanks to the large windows, there is plenty of natural light. The open kitchen provides a pleasant connection to the living room, making the space feel spacious and inviting.
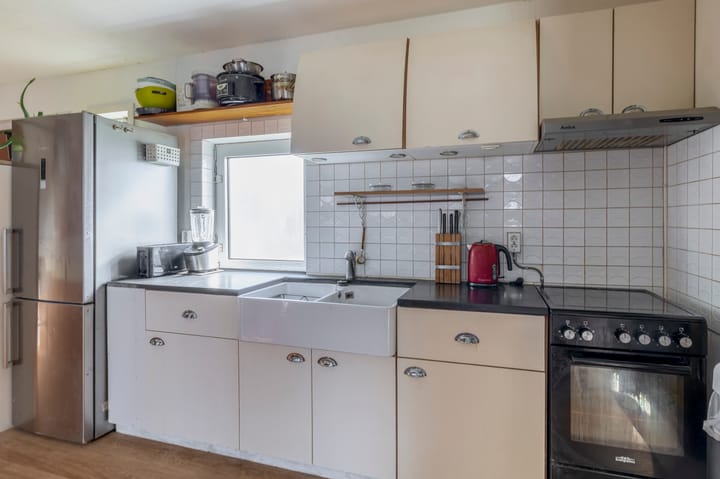
The kitchen is equipped with modern built-in appliances (2023), including a double sink, oven, extractor hood, four electric hobs, and ample storage space.
The first bedroom is accessible from the living room. This room has an area of approximately 9 m² and is equipped with insulated glass, natural light, and practical storage space. The second bedroom is accessible via the kitchen and has an area of approximately 6 m². The room has two windows with insulated glass, which provides pleasant daylight.
The bathroom, located at the front of the house, is equipped with a toilet, shower, sink with storage space above, and a connection for a washing machine. In addition, a window provides natural ventilation and daylight, and the bathroom is equipped with mechanical ventilation.
Garden:
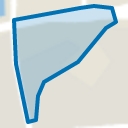
There is a communal garden, and around the house there is a strip of approximately 1.5 meters that can be landscaped naturally.
Details:
* The land is not parceled; you have a spot in a room. You rent the land under your house. For the rest, you are in a communal garden that you design together with your neighbors. The land is leased for a minimum of 13 years from the Minitopia foundation, with an option to extend for another 15 years. The costs are approximately €371.42 per month with an annual indexation of 2%.
* You can sell the house or take it with you to another location.
* The rooms are in principle car-free. Of course, a moving van or ambulance can come, but you have to park in the adjacent parking area. In Buurtschap te Veld, you don't have your car ‘in front of the door’.
* A mortgage on the house is possible to a limited extent; discuss this with your mortgage advisor.