Brusselslaan 33, Eindhoven
Spacious family home with four-bedroom potential, a sunny west-facing garden and an excellent location in Eindhoven's Brainport region.
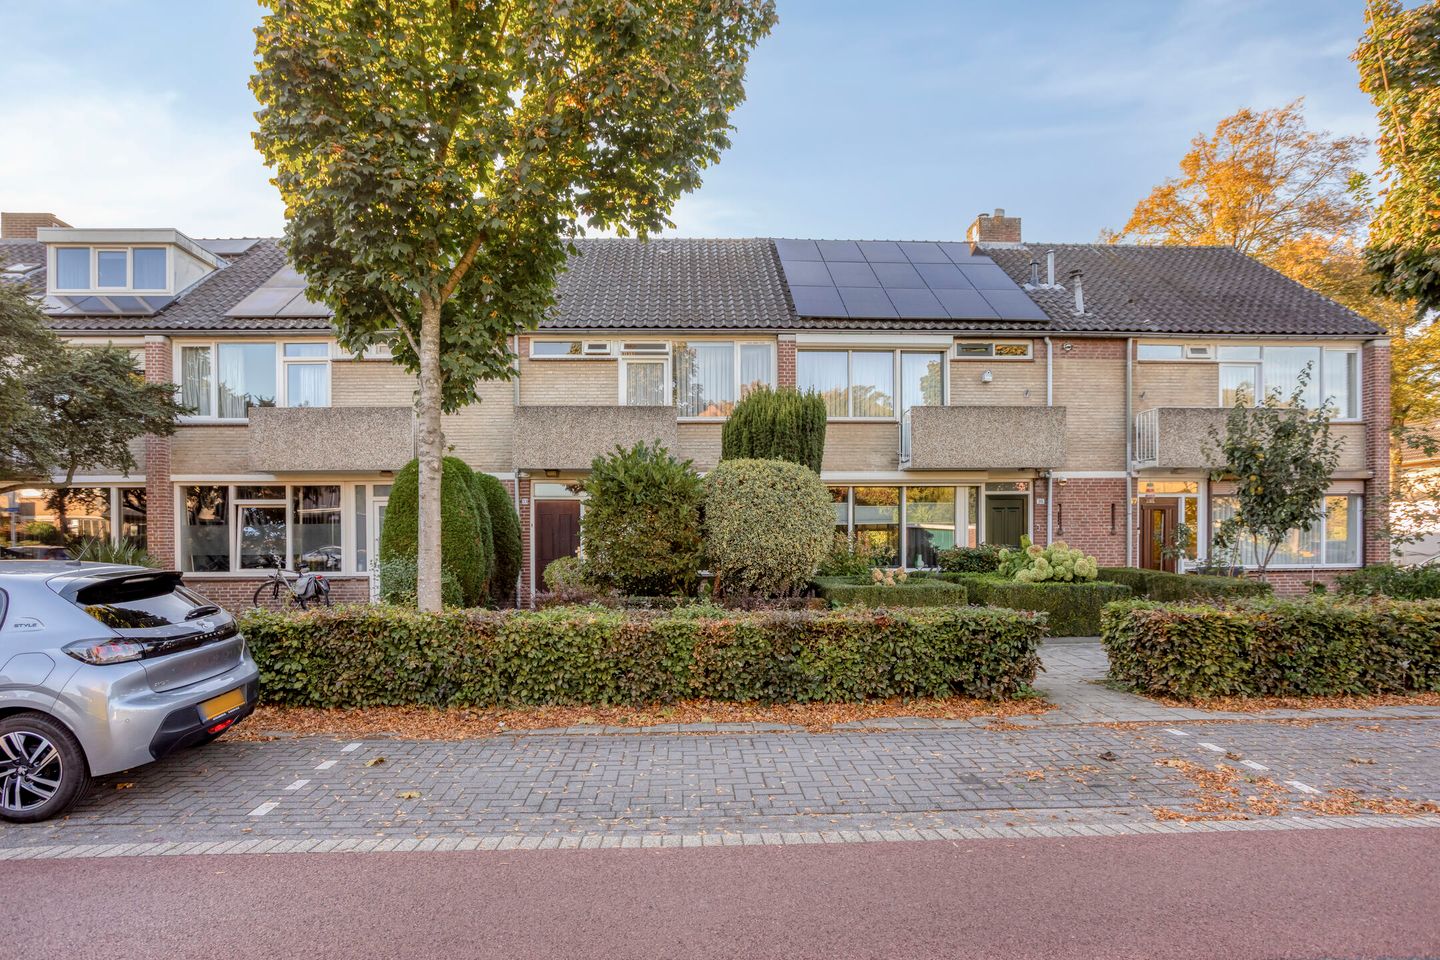
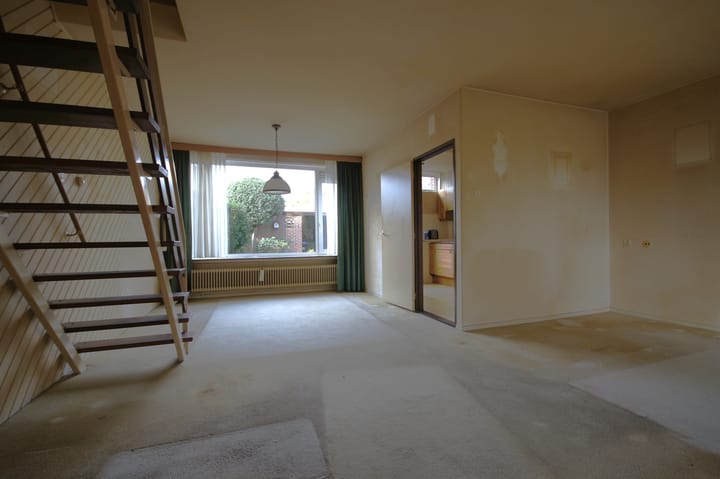
Located in a convenient residential area, this terraced home offers approximately 122 m² of living space on a 152 m² plot. With a bright living room, three bedrooms, a large attic floor accessible by a fixed staircase and a sunny west-facing garden, this property offers excellent potential for families and international professionals alike.
Schools, supermarkets, public transport and healthcare facilities are all within easy reach, while major employers such as ASML, High Tech Campus Eindhoven and TU/e are easily accessible.
Layout
Ground floor
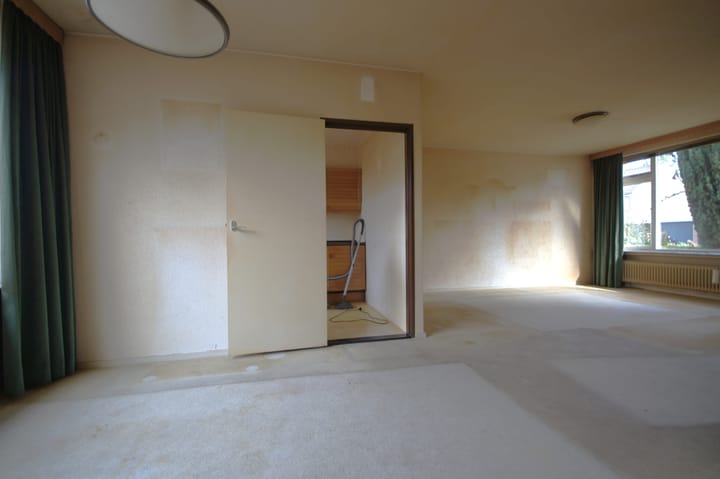
Covered entrance, hallway with toilet and meter cupboard, bright living room and separate kitchen equipped with a gas hob, extractor hood, double sink and refrigerator. Access to the rear garden from the kitchen.
First floor
Landing, three bedrooms, including a spacious front bedroom with balcony. Bathroom with bathtub, washbasin and toilet.
Second floor
Large open attic space with roof windows and central heating installation, ideal as a fourth bedroom, home office or hobby room.
Outdoor Space
The low-maintenance rear garden faces west, allowing you to enjoy the afternoon and evening sun. The garden also features a detached brick storage shed with electricity and rear access via a shared pathway.
Location
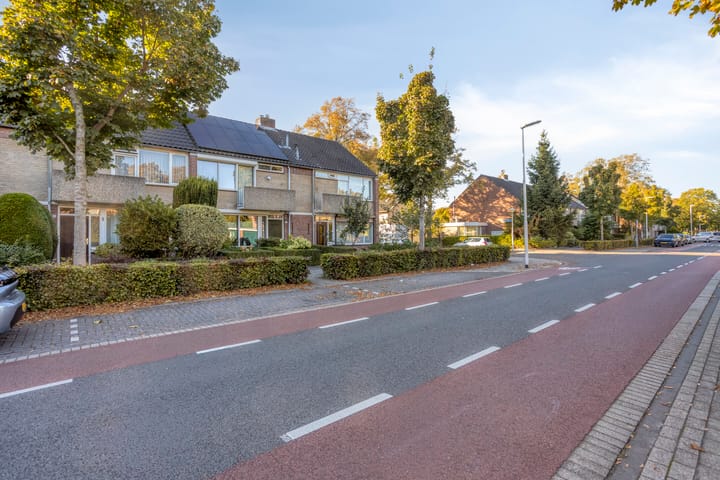
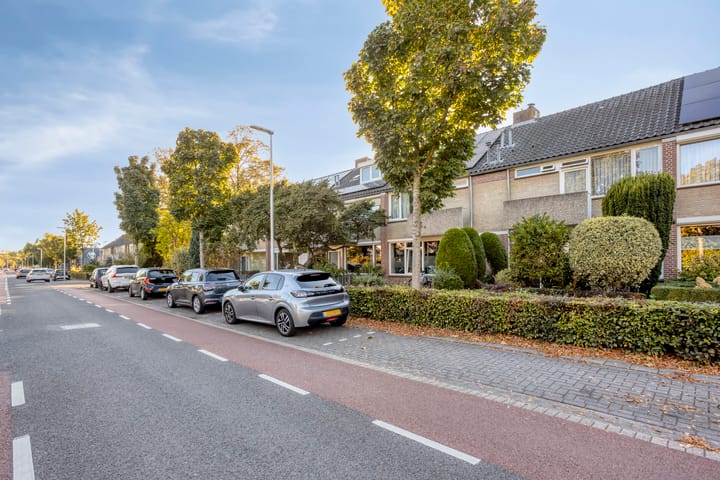
Conveniently located near shops, schools, public transport and main roads. The city centre of Eindhoven, Eindhoven Central Station, TU/e, ASML, High Tech Campus Eindhoven, Eindhoven Airport and several hospitals are all within easy reach. The nearby connections to the A2, A50, A58 and A67 ensure excellent accessibility throughout the region.
Key Features
Built in 1968
Living area approx. 122 m²
Plot size 152 m²
Volume approx. 433 m³
Energy label E
Partially double glazed
PVC window frames on the ground floor
Central heating with radiators
Four-bedroom potential
Front balcony
Sunny west-facing rear garden
Detached brick storage shed with electricity
Rear access via shared pathway
Whether you are relocating to the Eindhoven region or looking for a spacious family home in a well-connected location, Brusselslaan 33 offers a great opportunity. With generous living space, a sunny garden and excellent access to Eindhoven's leading technology and innovation hubs, this property combines comfort, convenience and future potential.
Interested? Contact us today to arrange a viewing and discover the possibilities of this home.
Highlights
AI-generated from the description
Spacious family home layout
Terraced home with 3 bedrooms and large attic floor.
Sunny garden and balcony
West-facing rear garden and front balcony.
Central Brainport location
Close to city centre, TU/e, ASML and High Tech Campus.
Advertisement
Features
Transfer of ownership
Listed since
Acceptance
Available in consultation
Asking price
€ 415,000 kosten koper
Asking price per m²
€ 3,402
Status
Available
Construction
Kind of house
Single-family home, row house
Building type
Resale property
Year of construction
1969
Type of roof
Gable roof covered with roof tiles
Surface areas and volume
Areas
Living area
122 m²
Exterior space attached to the building
4 m²
External storage space
8 m²
Plot size
152 m²
Volume in cubic meters
433 m³
Layout
Number of rooms
6 rooms (4 bedrooms)
Number of bath rooms
1 bathroom and 1 separate toilet
Bathroom facilities
Bath, toilet, and sink
Number of stories
3 stories
Facilities
Skylight, optical fibre, and passive ventilation system