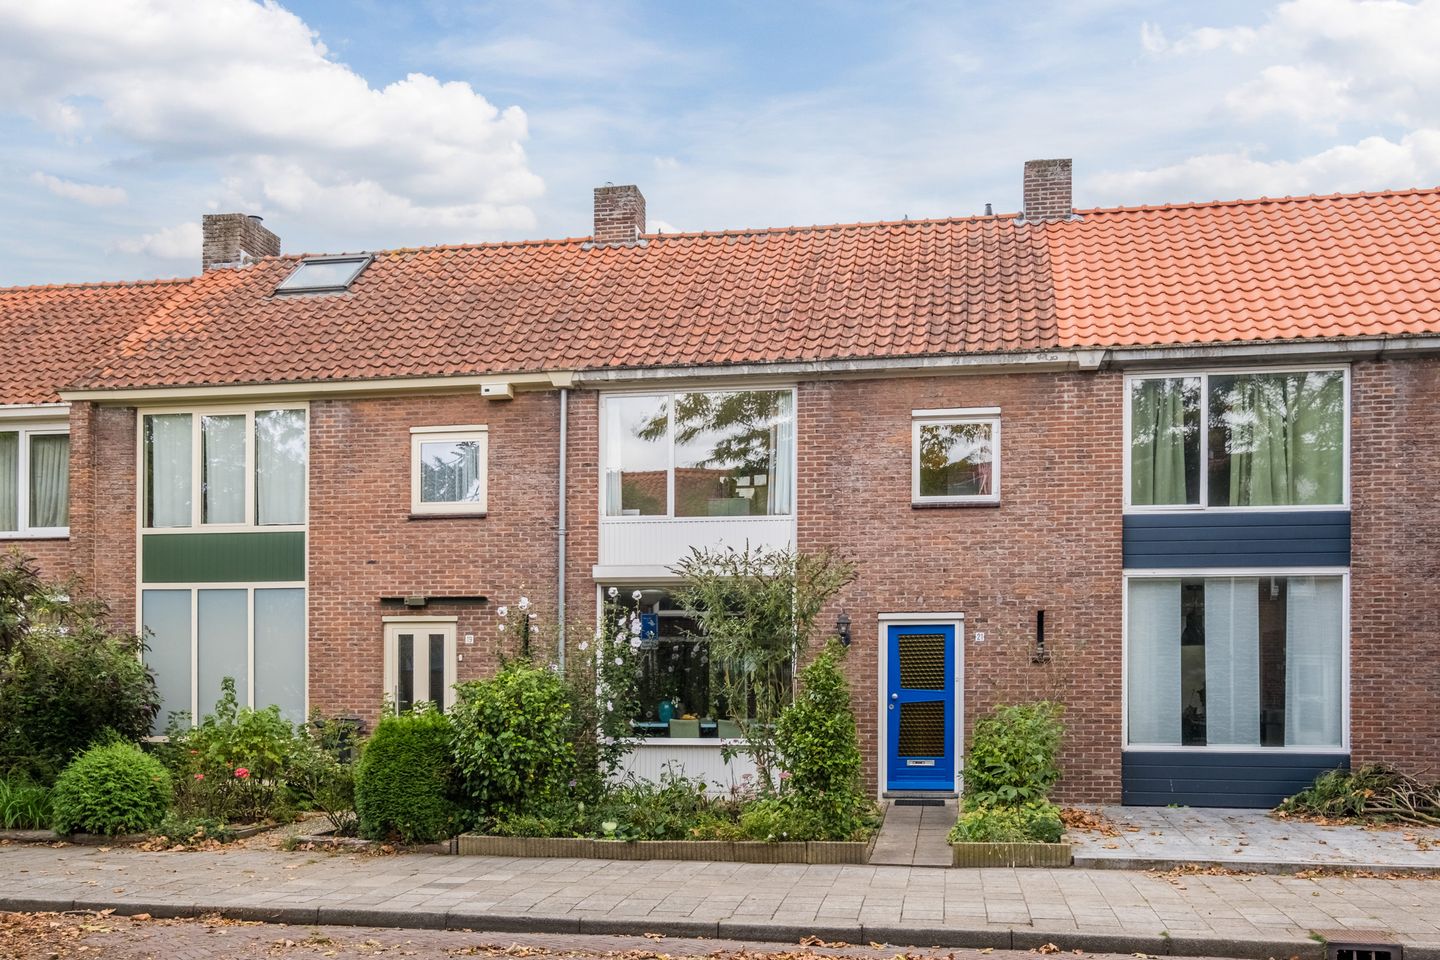
Charming single-family home with a deep backyard in a pleasant location.
Location:
The Gestel district is situated between the Dommel and Gender rivers, offering plenty of green space and all the facilities you could want such as supermarkets, shops, schools, parks, sports clubs and the Eindhoven city center all within a short distance. The High Tech Campus and ASML are within biking distance.
Layout:
A nicely landscaped front yard with a path leading to the nostalgic front door featuring bottle-green glass.
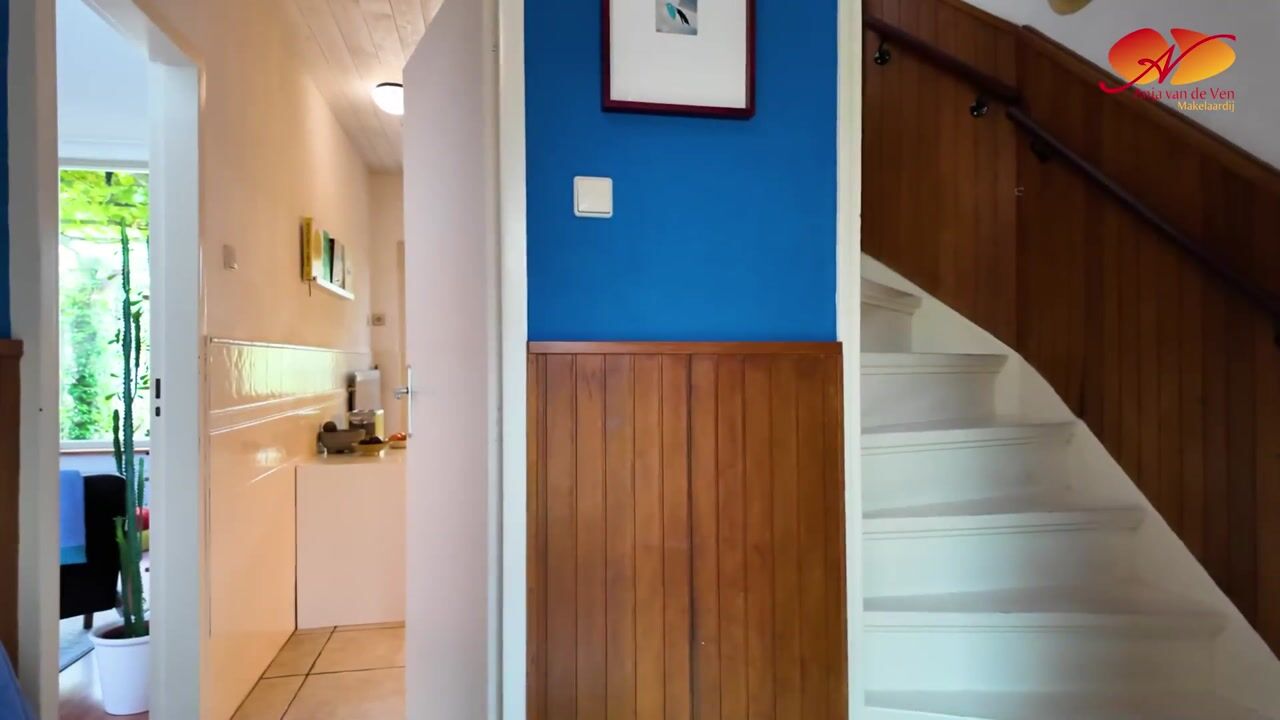
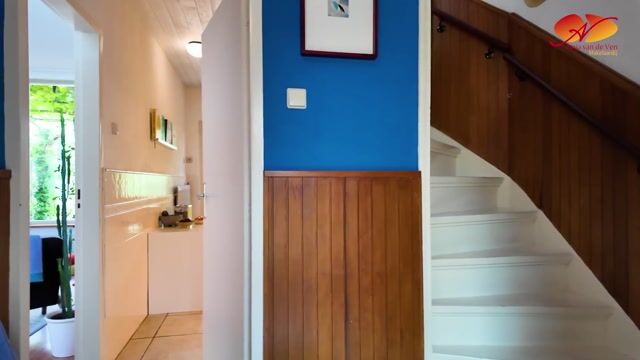
The entryway provides access to the kitchen, the staircase, and the half-bath.
The floor is covered with large, light-colored tiles, and the walls are finished with wood paneling.
The spacious kitchen features a straight-line kitchen unit and a deep pantry cabinet.
Here too, the floor is covered with large, light-colored tiles. The ceiling is lined with white wooden planks.
Appliances include a refrigerator, an oven and a ceramic cooktop with an exhaust hood above it.
There is a door leading to the garden and another door leading to the living room.
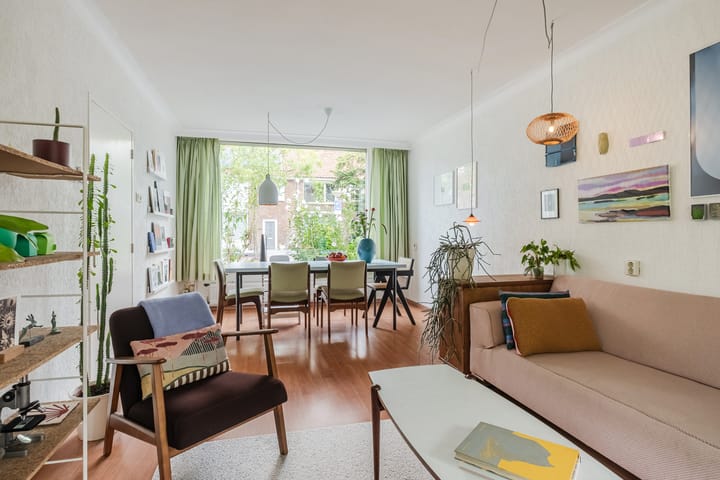
The living room is a pleasant, bright living space. Thanks to the large windows at the front and back typical of 1950s homes, plenty of natural light floods in. The room has laminate flooring and textured walls.
From the entryway, the stairs lead to the first floor, but first, one step up: the toilet.
It is neatly tiled and equipped with a toilet and a small window.
The landing has floor tiles, and all three bedrooms have laminate flooring.
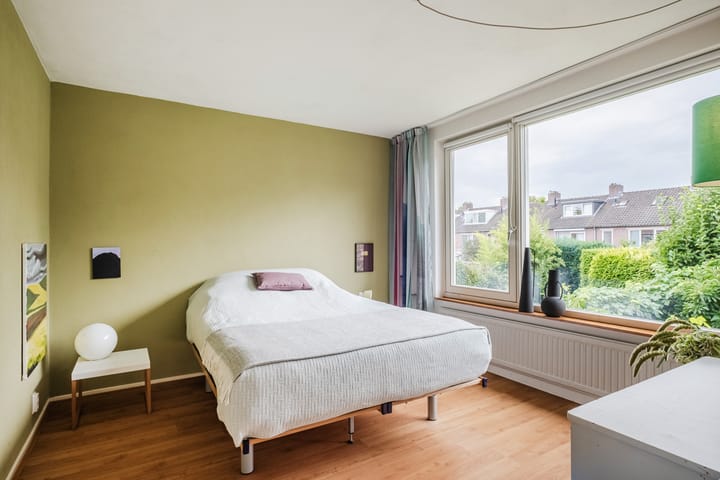
The small bedroom at the front currently serves as a laundry and closet room. The second bedroom at the front is spacious and bright. The two bedrooms at the front have ceilings with white wooden planks. The third large bedroom at the back has a plastered ceiling and overlooks the lush, deep garden.
The bathroom is so spacious that it accommodates a shower, a toilet (sanibroyeur), a large corner bathtub and a substantial vanity unit with two sinks and cabinets. The walls are all tiled and the ceiling is plastered and features build in spotlights. Of course, mechanical ventilation and a designer radiator are also included.
The attic is accessible via a hatch on the landing. A fixed staircase could be installed here to create an extra room.
And then there’s the backyard!
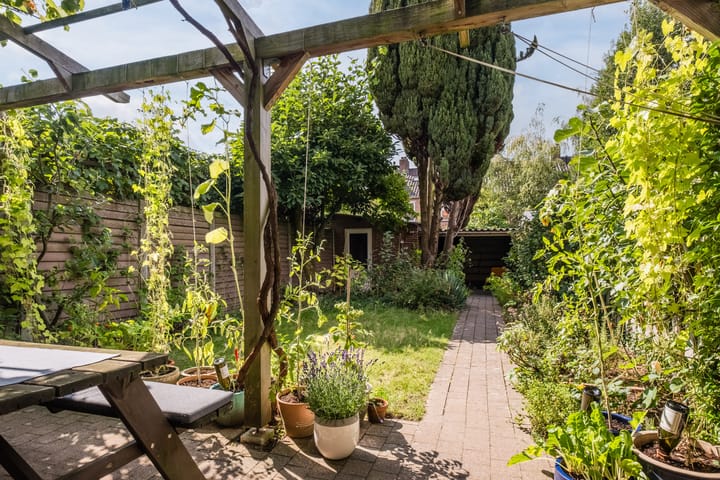
What a green oasis: deep and south facing. The plants and fruit trees thrive here. There’s a spacious patio under the pergola, over which delicious blue grapes grow. The lawn makes a lovely play area. At the back is a stone storage shed, next to a large covered area with a gate leading to the back.
Get in touch, and I’d love to show you around!
Details:
Year built: 1955
Living area: 78 m²
Lot size: 182 m²
Energy label: C
Deep, south facing garden
Stone floors upstairs
Convenient location
Closing date to be agreed upon.
Highlights
AI-generated from the description
Deep lush backyard
Deep, south-facing garden with pergola, patio and lawn.
Bright living and kitchen
Spacious kitchen and bright living room with large windows.
Three bedrooms and bathroom
Three bedrooms and spacious bathroom with shower and bathtub.
Advertisement
Features
Transfer of ownership
Listed since
Acceptance
Available in consultation
Asking price
€ 375,000 kosten koper
Asking price per m²
€ 4,808
Status
Available
Construction
Kind of house
Single-family home, row house
Building type
Resale property
Year of construction
1955
Type of roof
Gable roof covered with roof tiles
Surface areas and volume
Areas
Living area
78 m²
Other space inside the building
12 m²
External storage space
8 m²
Plot size
182 m²
Volume in cubic meters
324 m³
Layout
Number of rooms
4 rooms (3 bedrooms)
Number of bath rooms
1 bathroom and 1 separate toilet
Bathroom facilities
Shower, double sink, bath, toilet, and washstand
Number of stories
2 stories and a loft
Facilities
Mechanical ventilation and TV via cable
Energy
Energy label
C
Insulation
Roof insulation and partly double glazed
Heating
CH boiler
Hot water
CH boiler
CH boiler
Remeha (gas-fired combination boiler from 2026, in ownership)