New
Calaislaan 85627 ND EindhovenAchtse Barrier-Hoeven
€ 439,000 k.k.

- 107 m²living area
- 184 m²plot size
- 5bedrooms
- Benergy label
Description
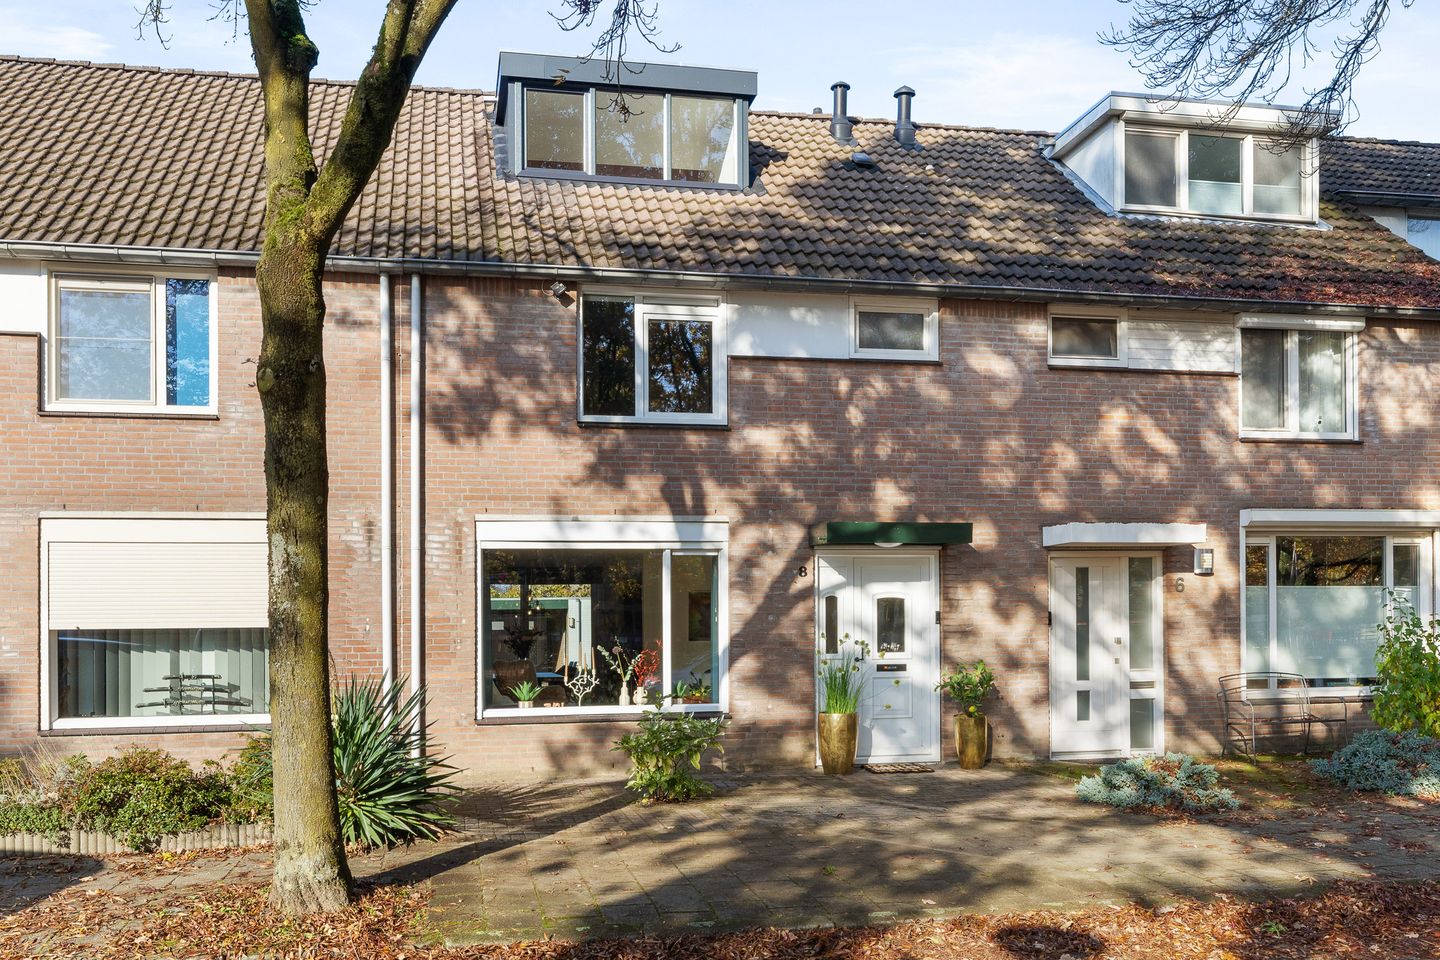
Spacious and well-maintained family home with five bedrooms, two dormer windows, a modern kitchen and bathroom, an approximately 20-metre-deep rear garden, and a private carport with storage!
Are you looking for a spacious and comfortable family home with plenty of living space, five bedrooms and a wonderfully deep rear garden? Then Calaislaan 8 in Eindhoven is definitely worth a viewing!
This well-maintained terraced house is situated in the family-friendly Achtse Barrier neighbourhood and offers approximately 107 m² of living space, a plot of 184 m² and an energy label B.
The property combines a practical layout with a bright living room, a modern open-plan kitchen with built-in appliances, a contemporary bathroom and no fewer than five bedrooms, spread across the first and second floors.
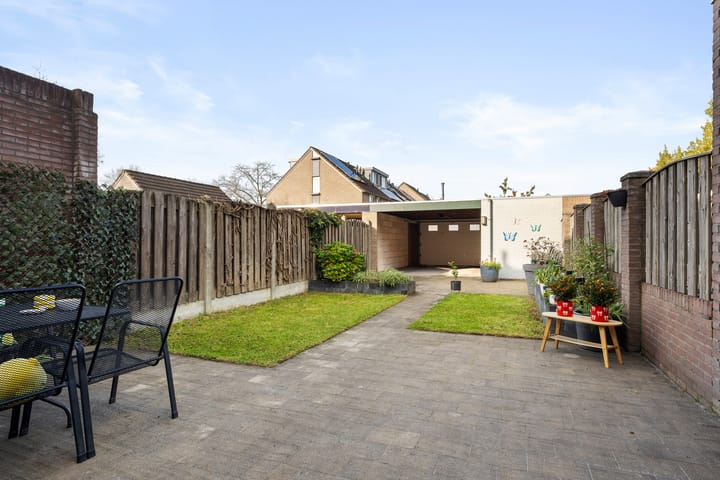
The outdoor space is equally impressive. The approximately 20-metre-deep rear garden offers plenty of room for relaxing, gardening and enjoying time outdoors. At the rear of the plot, you will also find a spacious brick-built storage room and a private carport, with the potential to convert the carport into an enclosed garage, subject to any necessary permissions.
Thanks to its convenient location in Achtse Barrier, you can enjoy a peaceful residential setting with shops, schools, green spaces and major roads within easy reach.
Layout
Ground Floor
Entrance and Hallway
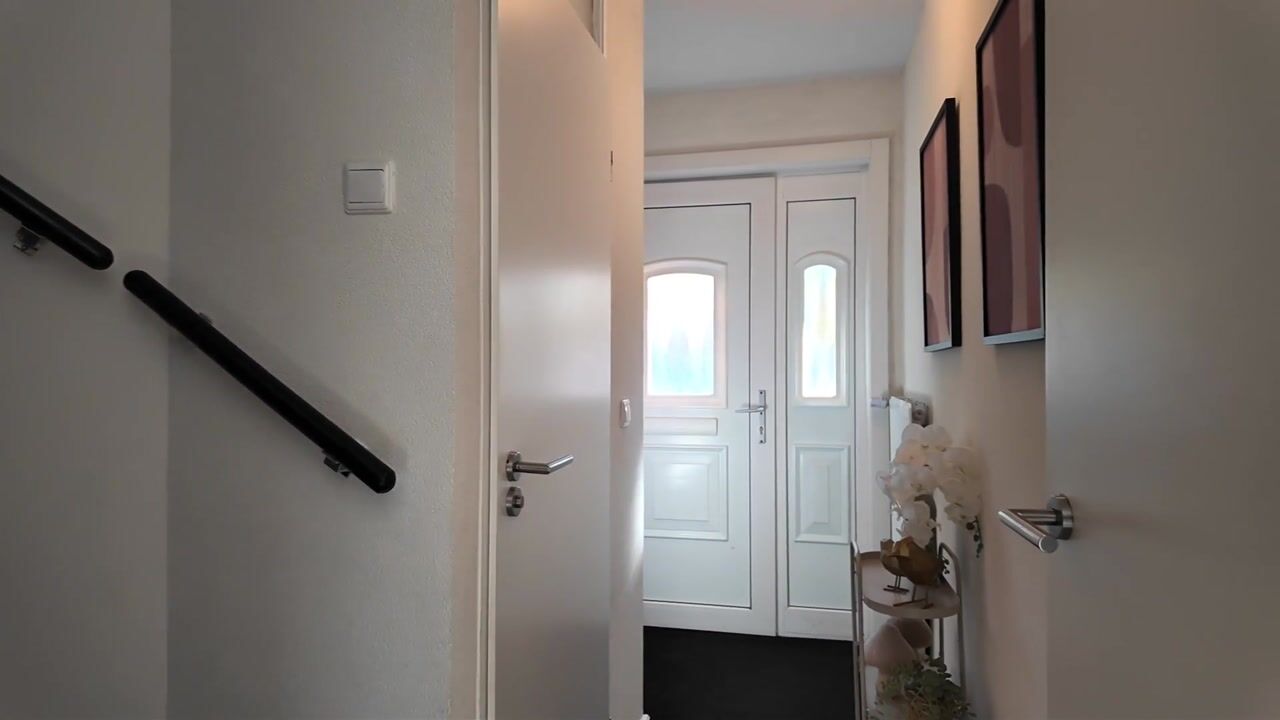
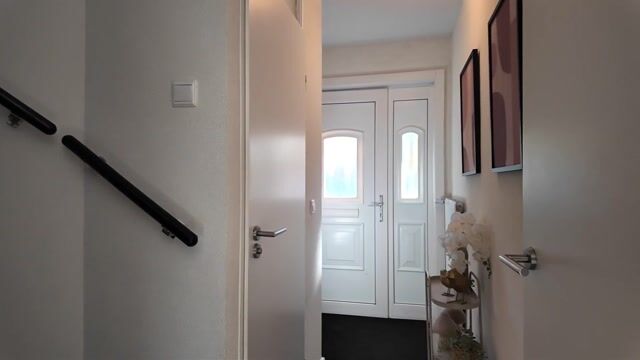
Upon entering the property, you are welcomed into the hallway, which provides access to the meter cupboard, separate toilet, living room and staircase leading to the first floor.
The hallway features PVC flooring with underfloor heating. The meter cupboard includes a fibre-optic connection and a three-phase electricity supply.
Living Room
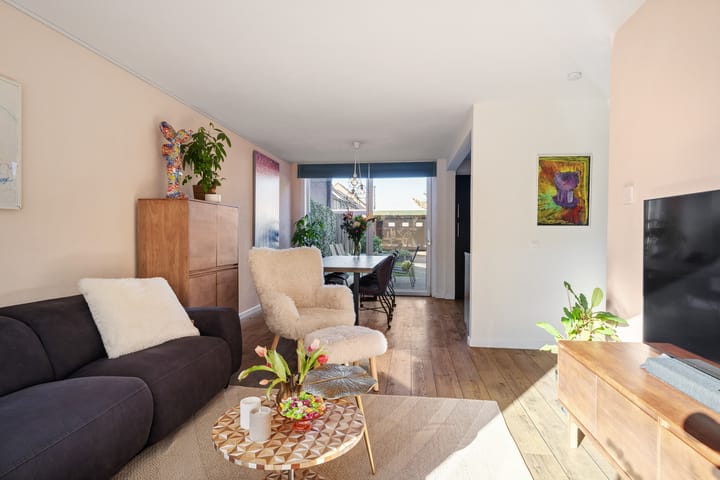
The bright living room forms the heart of the home. Thanks to the large window at the front and the sliding glass doors at the rear, the room benefits from an abundance of natural light.
The living room offers ample space for a comfortable seating area and a welcoming dining area. The attractive PVC flooring creates a neat, contemporary appearance and is equipped with underfloor heating for additional comfort.
At the rear, the sliding glass doors provide a pleasant connection to the garden. On warmer days, simply open the doors and enjoy the seamless transition between indoor and outdoor living.
Kitchen
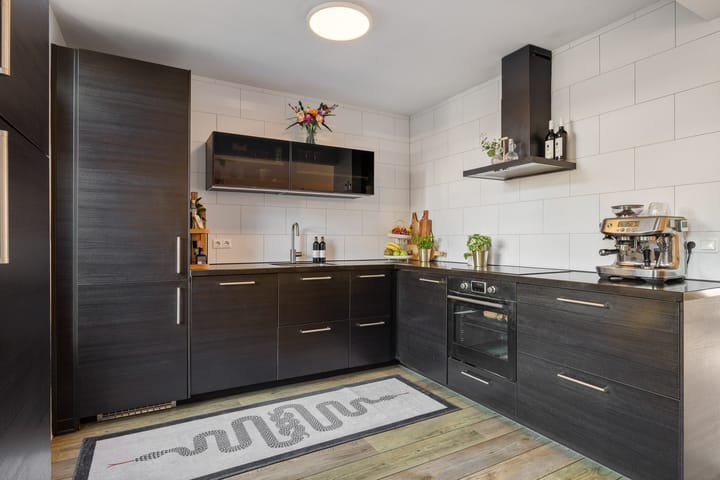
The modern open-plan kitchen is located at the rear of the property and features a practical L-shaped layout.
The dark kitchen cabinets, combined with the worktop and light-coloured wall tiles, give the kitchen a stylish and contemporary appearance.
The kitchen is equipped with various built-in appliances, including a hob, extractor hood, oven, refrigerator, freezer and dishwasher. There is also plenty of cupboard space for storing kitchen utensils and groceries.
Like the living room, the kitchen features PVC flooring with underfloor heating. Its open connection to the living area makes it easy to stay involved with family and guests while preparing meals.
Separate Toilet
The hallway provides access to a separate toilet, equipped with a wall-mounted WC, a small washbasin and mechanical ventilation.
First Floor
The staircase leads to the first-floor landing, which provides access to three bedrooms and the bathroom.
Bedrooms
This floor accommodates three bedrooms, each offering flexible furnishing possibilities.
The spacious main bedroom provides sufficient room for a double bed and wardrobe. The other two bedrooms are ideal as children's bedrooms, guest rooms or home offices.
All bedrooms benefit from natural daylight and feature laminate flooring.
Bathroom
The modern bathroom is attractively finished and equipped with a comfortable shower with a glass partition, a vanity unit with washbasin, a second toilet and a designer radiator.
The combination of light-coloured wall finishes, contemporary tiling and glass elements gives the bathroom a fresh and modern appearance.
Second Floor
The second floor is accessible via a fixed staircase and offers particularly practical additional living space.
Thanks to the presence of two dormer windows, one at the front and one at the rear, this floor benefits from additional headroom and natural light.
Fourth and Fifth Bedrooms
Two additional bedrooms are located on this floor. Both rooms benefit from the extra space and daylight provided by the dormer windows.
These rooms are perfectly suited for use as children's bedrooms, guest rooms or home offices.
With a total of five bedrooms, the property is particularly attractive to larger families or anyone requiring additional space for working from home or hobbies.
Landing and Laundry Area
The landing includes a practical laundry area with connections for a washing machine and tumble dryer. There is also space for storing household items.
The central heating installation is located on this floor as well.
Outdoor Space – An Exceptionally Deep Rear Garden!
One of the standout features of Calaislaan 8 is its approximately 20-metre-deep rear garden.
This generous outdoor space offers endless opportunities to enjoy outdoor living. Directly behind the house is a spacious patio with plenty of room for an outdoor dining table or a comfortable lounge set.
The garden is attractively arranged with a combination of paving, lawn and planted borders. Thanks to its impressive depth, there is ample opportunity to create several seating areas, while still leaving plenty of space for children to play.
The garden also features an outdoor water tap and an electrical connection.
At the rear of the plot, you will find the carport and a spacious brick-built storage room, providing both practical storage solutions and private parking facilities.
Carport and Storage Room
At the rear of the plot is a private covered carport with space to park one car.
The carport is accessible from the area behind the property and features a closable door structure. Its existing layout also offers the potential to convert it into a fully enclosed garage, depending on structural feasibility and any required permits.
Next to the carport is a spacious brick-built storage room, equipped with electricity and lighting.
This space is ideal for storing bicycles, tools, gardening equipment or other belongings.
A particularly practical addition to the property!
Living in Achtse Barrier
Calaislaan 8 is situated in the Achtse Barrier neighbourhood of Eindhoven, an area known for its green surroundings, quiet residential streets and family-friendly atmosphere.
The neighbourhood offers a wide range of amenities, including primary schools, supermarkets, shops, playgrounds and sports facilities. There are also various green spaces and pleasant walking routes nearby.
Furthermore, the neighbourhood enjoys convenient access to major roads, making Eindhoven city centre and surrounding towns easily accessible.
Here, you can enjoy peaceful and comfortable living with all essential daily amenities close at hand.
Key Features
Spacious and well-maintained terraced family home in Achtse Barrier;
Approximately 107 m² of living space;
Plot size of 184 m²;
Energy label B;
Five bedrooms;
Two dormer windows on the second floor, one at the front and one at the rear;
Modern open-plan kitchen with various built-in appliances;
Modern bathroom with shower, vanity unit and second toilet;
Bright living room with large windows and sliding glass doors leading to the rear garden;
PVC flooring with underfloor heating throughout the ground floor;
uPVC window frames with insulating glazing;
Roof, floor and wall insulation;
Exceptionally deep rear garden of approximately 20 metres;
Rear garden with patio, lawn and planted borders;
Private carport providing parking space;
Potential to convert the carport into an enclosed garage, subject to any necessary permissions;
Spacious brick-built storage room with electricity and lighting;
Practical laundry area on the second floor;
Convenient location near schools, shops, green spaces and major roads;
Completion date by mutual agreement.
Interested?
Are you looking for a spacious family home with five bedrooms, a modern kitchen and bathroom, a wonderfully deep rear garden and private parking facilities?
Then Calaislaan 8 in Eindhoven is certainly a property you should not miss!
Contact Immocasa Makelaardij to arrange a viewing. We would be delighted to show you around this wonderful home!
Immocasa Makelaardij represents the interests of the seller. We recommend that prospective buyers appoint their own independent purchasing agent.
Although this information has been compiled with care, no rights can be derived from its contents. All stated measurements and surface areas are approximate. For the exact layout and dimensions, please refer to the available floor plans and measurement report.
Highlights
AI-generated from the description
Bright living with open kitchen
Bright living room with sliding doors and modern kitchen.
Exceptionally deep rear garden
Approx. 20-metre-deep garden with patio, lawn and borders.
Private carport and storage
Covered carport and spacious brick storage with electricity.
Advertisement
Features
Transfer of ownership
- Listed since
- Acceptance
- Available in consultation
- Asking price
- € 439,000 kosten koper
- Asking price per m²
- € 4,103
- Status
- Available
Construction
- Kind of house
- Single-family home, row house
- Building type
- Resale property
- Year of construction
- 1984
- Type of roof
- Gable roof covered with roof tiles
Surface areas and volume
- Areas
- Living area
- 107 m²
- External storage space
- 12 m²
- Plot size
- 184 m²
- Volume in cubic meters
- 378 m³
Layout
- Number of rooms
- 6 rooms (5 bedrooms)
- Number of bath rooms
- 1 bathroom and 1 separate toilet
- Bathroom facilities
- Walk-in shower, toilet, sink, and washstand
- Number of stories
- 2 stories and an attic
- Facilities
- Outdoor awning, optical fibre, mechanical ventilation, passive ventilation system, rolldown shutters, and sliding door
Energy
- Energy label
- B
- Insulation
- Roof insulation, double glazing, energy efficient window plus, insulated walls, floor insulation and completely insulated
- Heating
- CH boiler
- Hot water
- CH boiler
- CH boiler
- Remeha Tzerra M 28c Plus CW4 (gas-fired combination boiler from 2017, in ownership)
Cadastral data
- WOENSEL S 1532
- Cadastral map
- Area
- 184 m²
- Ownership situation
- Full ownership
Exterior space
- Location
- Alongside a quiet road, in residential district and unobstructed view
- Garden
- Back garden and front garden
- Back garden
- 77 m² (13.40 metre deep and 5.77 metre wide)
- Garden location
- Located at the north with rear access
Storage space
- Shed / storage
- Detached brick storage
- Facilities
- Electricity
Garage
- Type of garage
- Carport and possibility for garage
Parking
- Type of parking facilities
- Parking on private property and public parking
Curious what your home is worth?
See your estimated home value and discover what's happening in your neighborhood.

Popularity
0x
Viewed
0x
Saved
13-11-2026
On Funda
Neighborhood

Achtse Barrier-Hoeven
Eindhoven- Residents
- 3,885
- Family with children
- 34%
- Avg. asking price / m²
- € 3,866
Discover the neighborhood
Curious about the housing supply, residents and local real estate agents?

Don’t want to forget this home?
Save it as a favorite. You’ll easily find it back and get notified when something changes.
