New
Carel Willinkstraat 115645 LH EindhovenPuttense Dreef
€ 765,000 k.k.

- 164 m²living area
- 255 m²plot size
- 4bedrooms
- Aenergy label
Description
FOR ENGLISH SCROL DOWN
Rust, ruimte én comfort op een toplocatie in Stratum
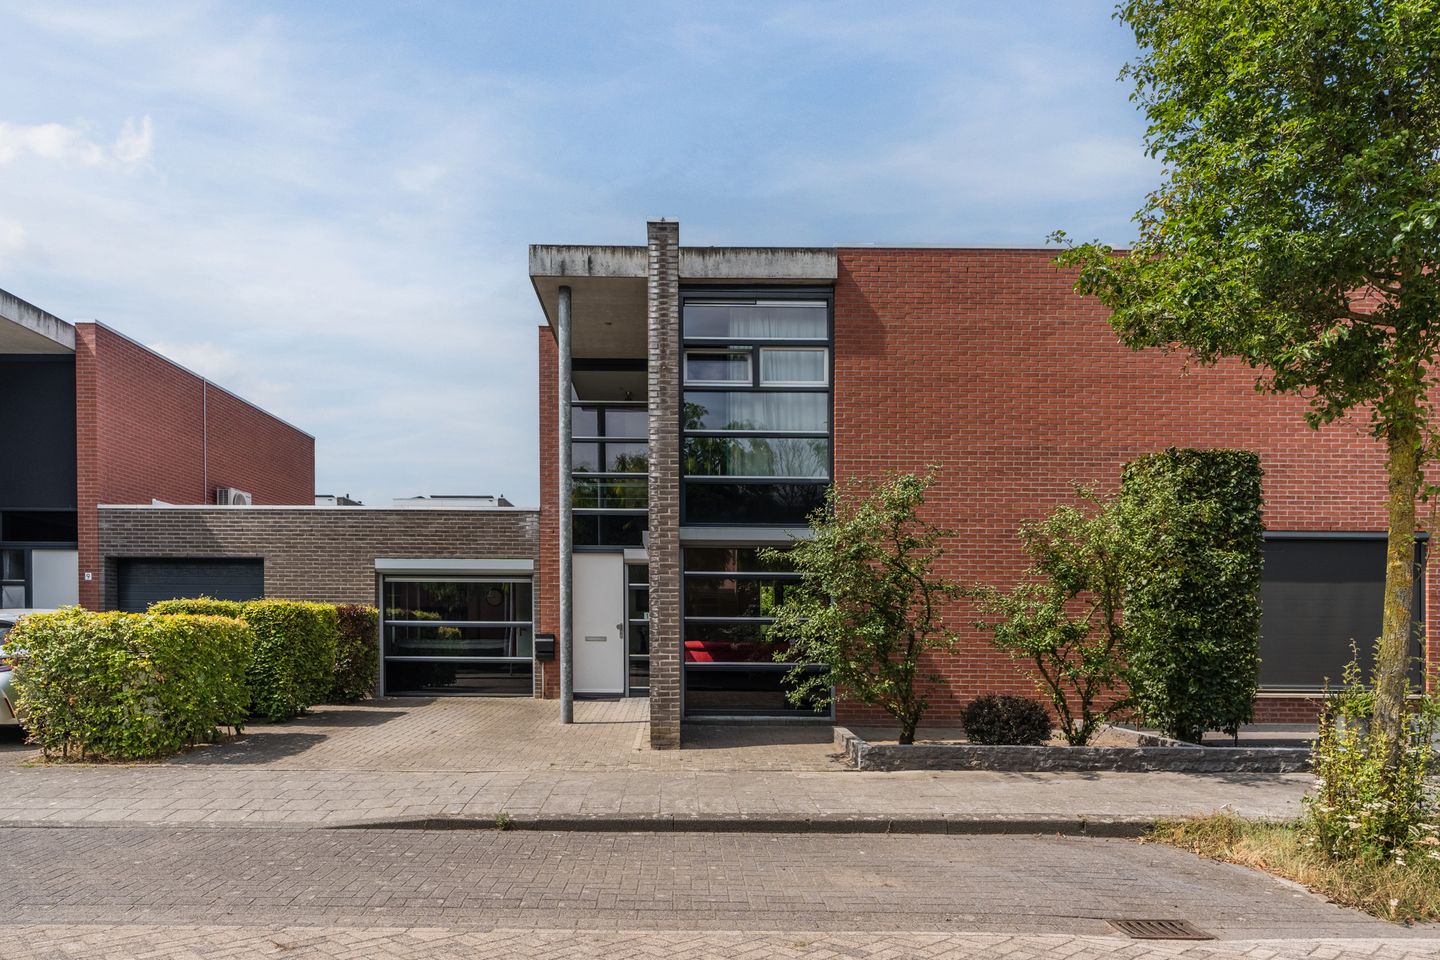
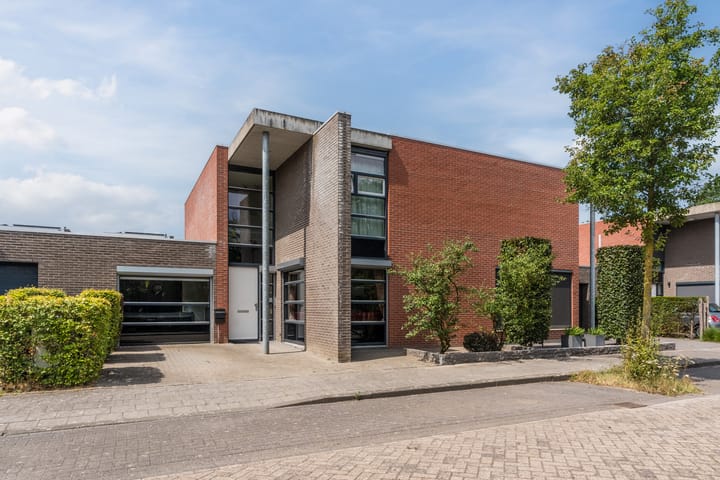
Bent u op zoek naar een ruime, energiezuinige woning in een rustige, groene woonomgeving, met het bruisende centrum van Eindhoven én prachtige natuurgebieden binnen handbereik? Dan is deze moderne geschakelde woning precies wat u zoekt.
Met een woonoppervlakte van circa 164 m², 17 zonnepanelen, volledige isolatie, geïsoleerde beglazing en energielabel A biedt deze woning een comfortabele en duurzame leefomgeving. De royale woonkamer, drie volwaardige slaapkamers, een luxe badkamer én de multifunctionele voormalige garage maken dit een woning die volledig is voorbereid op de woonwensen van vandaag én morgen.
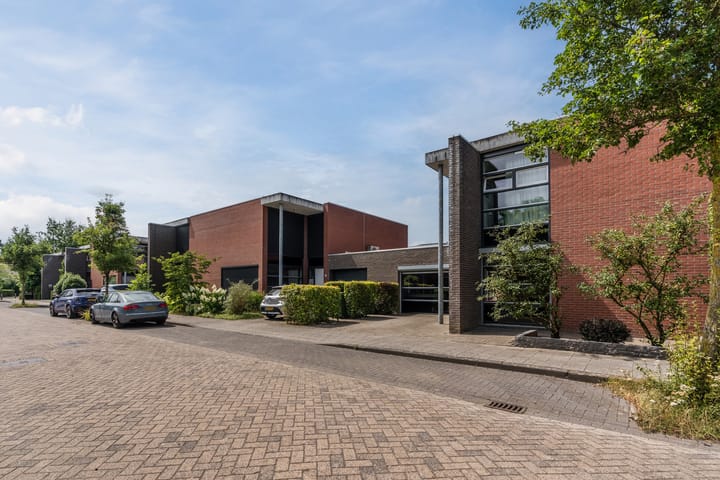
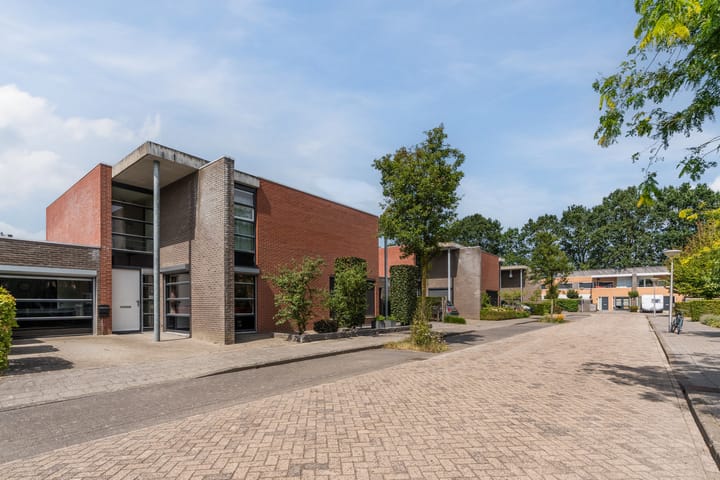
De woning is gelegen in de rustige en kindvriendelijke wijk Puttense Dreef in stadsdeel Stratum. Op korte afstand bevinden zich winkels, scholen, sportvoorzieningen en openbaar vervoer. Bovendien bereikt u binnen enkele minuten zowel het levendige centrum van Eindhoven als de Genneper Parken en de Strabrechtse Heide.
Indeling
Begane grond
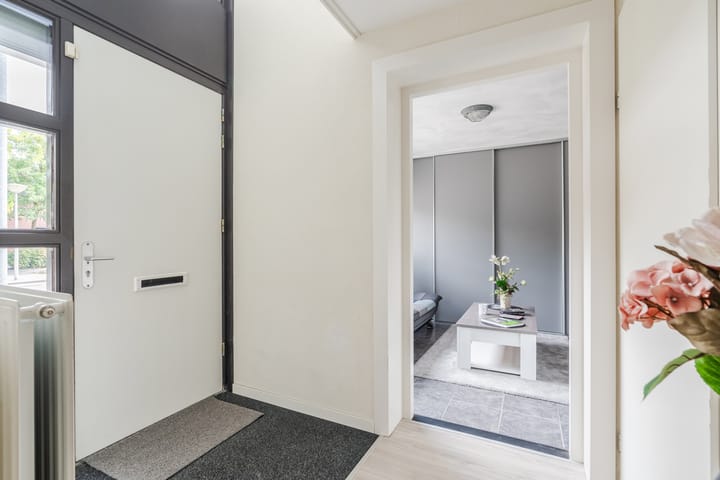
Via de eigen oprit met parkeergelegenheid bereikt u de entree van de woning. De hal is voorzien van een nette laminaatvloer en geeft toegang tot de TV-Filmkamer, woonkamer en een modern toilet met wandcloset en fonteintje.
Woonkamer
De royale woonkamer is heerlijk licht dankzij de grote raampartijen en de openslaande tuindeuren naar de achtertuin. De strakke afwerking en de doorlopende laminaatvloer zorgen voor een rustige basis. Er is volop ruimte voor een comfortabele zithoek en een royale eethoek die naadloos aansluit op de open keuken.
Keuken
De open keuken bevindt zich aan de achterzijde van de woning en vormt het hart van het leefgedeelte. De keuken beschikt over een 4-pits gaskookplaat, afzuigkap, koelkast, combi-oven en veel praktische kastruimte. Vanuit de keuken bereikt u de trap naar de eerste verdieping én de multifunctionele ruimtes aan de achterzijde.
Multifunctionele voormalige garage
De voormalige inpandige garage is volledig getransformeerd tot twee comfortabele ruimtes: een sfeervolle tv-/filmkamer en een hobby- of werkkamer. Dankzij de glazen pui, tegelvloer, verwarming en maatwerkkasten zijn deze ruimtes volledig geïntegreerd in de woning en voor uiteenlopende doeleinden geschikt.
Aansluitend bevindt zich de praktische bijkeuken met aansluitingen voor wasmachine en droger. In 2021 is deze ruimte bovendien uitgebouwd, waardoor extra gebruiksruimte is ontstaan. Via de loopdeur heeft u direct toegang tot de achtertuin.
Eerste verdieping
De lichte overloop met vide en lichtstraat geeft toegang tot drie slaapkamers, de badkamer en een separate toiletruimte. De gehele verdieping is afgewerkt met een doorlopende laminaatvloer.
Slaapkamers
De woning beschikt over drie comfortabele slaapkamers.
De royale hoofdslaapkamer biedt volop ruimte voor een groot bed en kledingkasten en profiteert van veel daglicht. De tweede slaapkamer aan de achterzijde is eveneens ruim en voorzien van een rolluik. Ook de derde slaapkamer beschikt over een rolluik en is ideaal als kinder-, werk- of logeerkamer.
Badkamer
De ruime badkamer is compleet uitgevoerd en voorzien van comfortabele vloerverwarming, een ligbad, separate douchecabine en een dubbele wastafel. Het tweede toilet bevindt zich in een aparte ruimte naast de badkamer.
Tuin
De verzorgde achtertuin ligt gunstig op het westen, waardoor u volop kunt genieten van de middag- en avondzon. Dankzij de groene erfafscheidingen ervaart u veel privacy. De tuin is fraai aangelegd met een combinatie van bestrating, borders en een houten berging voorzien van elektra.
Ligging
De woning ligt op een uitstekende locatie in een rustige, groene en kindvriendelijke woonwijk in Stratum. Vanuit huis wandelt of fietst u zo naar de Genneper Parken of de Strabrechtse Heide. Tegelijkertijd bevinden winkels, basisscholen, sportverenigingen, openbaar vervoer en diverse uitvalswegen (A2 en A67) zich op korte afstand. Ook het centrum van Eindhoven is binnen circa 15 minuten per fiets bereikbaar.
Bijzonderheden
• Woonoppervlakte ca. 164 m².
• Volledig geïsoleerd en voorzien van geïsoleerde beglazing.
• Energielabel A.
• 17 zonnepanelen.
• Moderne geschakelde woning in een rustige, kindvriendelijke woonwijk.
• Royale woonkamer met veel lichtinval en openslaande tuindeuren.
• Voormalige inpandige garage omgebouwd tot comfortabele filmkamer en hobby-/werkkamer.
• Praktische bijkeuken met uitbouw (2021).
• Vier volwaardige slaapkamers.
• Ruime badkamer met vloerverwarming, ligbad, douche en dubbele wastafel.
• Separaat tweede toilet op de verdieping.
• Verzorgde achtertuin op het westen met veel privacy en houten berging met elektra.
• Meerdere ramen voorzien van rolluiken.
• Eigen oprit met parkeergelegenheid.
• Cv-ketel vernieuwd in 2026.
• Gunstige ligging nabij natuur, voorzieningen, uitvalswegen en het centrum van Eindhoven.
ENGLISH
Peace, space, and comfort in a prime location in Stratum
Are you looking for a spacious, energy-efficient home in a quiet, green residential area, with the bustling center of Eindhoven and beautiful nature reserves within easy reach? Then this modern semi-detached house is exactly what you are looking for.
With a living area of approximately 164 m², 17 solar panels, full insulation, insulated glazing, and energy label A, this home offers a comfortable and sustainable living environment. The spacious living room, three full-sized bedrooms, a luxurious bathroom, and the multifunctional former garage make this a home that is fully prepared for the living needs of today and tomorrow.
The house is located in the quiet and child-friendly Puttense Dreef neighborhood in the Stratum district. Shops, schools, sports facilities, and public transport are located a short distance away. Moreover, you can reach both the lively center of Eindhoven and the Genneper Parken and the Strabrechtse Heide within a few minutes.
Layout
Ground floor
You reach the entrance of the home via the private driveway with parking space. The hallway features a neat laminate floor and provides access to the TV/Film Room, living room, and a modern toilet with a wall-mounted toilet and washbasin.
Living Room
The spacious living room is wonderfully bright thanks to the large windows and the French doors opening onto the backyard. The sleek finish and continuous laminate flooring create a calm foundation. There is ample room for a comfortable seating area and a spacious dining area that seamlessly connects to the open kitchen.
Kitchen
The open kitchen is located at the rear of the home and forms the heart of the living area. The kitchen features a 4-burner gas hob, extractor hood, refrigerator, combination oven, and plenty of practical cupboard space. From the kitchen, you can access the stairs to the first floor as well as the multifunctional rooms at the rear.
Multifunctional Former Garage
The former indoor garage has been completely transformed into two comfortable spaces: an atmospheric TV/Film Room and a hobby or home office. Thanks to the glass facade, tiled floor, heating, and custom-made cabinets, these spaces are fully integrated into the home and suitable for a variety of purposes. Adjacent to this is the practical utility room with connections for a washing machine and dryer. Furthermore, this space was extended in 2021, creating additional usable space. A door provides direct access to the backyard.
First floor
The bright landing with a void and skylight provides access to three bedrooms, the bathroom, and a separate toilet. The entire floor is finished with continuous laminate flooring.
Bedrooms
The home features three comfortable bedrooms.
The spacious master bedroom offers ample room for a large bed and wardrobes and benefits from plenty of natural light. The second bedroom at the rear is also spacious and equipped with a roller shutter. The third bedroom also features a roller shutter and is ideal as a children's room, study, or guest room.
Bathroom
The spacious bathroom is fully equipped and features comfortable underfloor heating, a bathtub, a separate shower cabin, and a double sink. The second toilet is located in a separate room next to the bathroom.
Garden
The well-maintained backyard faces west, allowing you to fully enjoy the afternoon and evening sun. Thanks to the green boundary fences, you enjoy plenty of privacy. The garden is beautifully landscaped with a combination of paving, borders, and a wooden shed equipped with electricity.
Location
The home is situated in an excellent location in a quiet, green, and child-friendly residential area in Stratum. From the house, you can easily walk or cycle to the Genneper Parken or the Strabrechtse Heide. At the same time, shops, primary schools, sports clubs, public transport, and various arterial roads (A2 and A67) are within easy reach. The center of Eindhoven is also accessible by bicycle within approximately 15 minutes.
Particulars
• Living area approx. 164 m².
• Fully insulated and fitted with insulated glazing.
• Energy label A.
• 17 solar panels.
• Modern semi-detached house in a quiet, child-friendly residential area.
• Spacious living room with plenty of natural light and French doors leading to the garden.
• Former indoor garage converted into a comfortable home cinema and hobby/workspace. Practical utility room with extension (2021).
• For full-sized bedrooms.
• Spacious bathroom with underfloor heating, bathtub, shower, and double sink.
• Separate second toilet on the upper floor.
• Well-maintained west-facing backyard with plenty of privacy and a wooden shed with electricity.
• Multiple windows fitted with roller shutters.
• Private driveway with parking.
• Central heating boiler renewed in 2026.
• Convenient location near nature, amenities, arterial roads, and the center of Eindhoven.
Advertisement
Features
Transfer of ownership
- Listed since
- Acceptance
- Available in consultation
- Asking price
- € 765,000 kosten koper
- Asking price per m²
- € 4,665
- Status
- Available
Construction
- Kind of house
- Single-family home, semi-detached residential property
- Building type
- Resale property
- Year of construction
- 2003
- Type of roof
- Flat roof
Surface areas and volume
- Areas
- Living area
- 164 m²
- Other space inside the building
- 10 m²
- External storage space
- 6 m²
- Plot size
- 255 m²
- Volume in cubic meters
- 595 m³
Layout
- Number of rooms
- 8 rooms (4 bedrooms)
- Number of bath rooms
- 1 bathroom and 2 separate toilets
- Bathroom facilities
- Shower, bath, and sink
- Number of stories
- 2 stories
- Facilities
- Rolldown shutters and solar panels
Energy
- Energy label
- A
- Insulation
- Roof insulation, double glazing, insulated walls and floor insulation
- Heating
- CH boiler
- Hot water
- CH boiler
- CH boiler
- Merk Intergas CW4 (gas-fired combination boiler from 2026, in ownership)
Cadastral data
- STRATUM E 5997
- Cadastral map
- Area
- 255 m²
- Ownership situation
- Full ownership
Exterior space
- Garden
- Back garden
- Back garden
- 70 m² (7.00 metre deep and 10.00 metre wide)
- Garden location
- Located at the west
Storage space
- Shed / storage
- Attached wooden storage
Garage
- Type of garage
- Attached brick garage
- Capacity
- 1 car
- Facilities
- Electricity and heating
- Insulation
- Roof insulation, double glazing, insulated walls and floor insulation
Parking
- Type of parking facilities
- Parking on private property
Popularity
0x
Viewed
0x
Saved
13-8-2026
On Funda
Neighborhood
Puttense Dreef
Eindhoven- Residents
- 1,265
- Family with children
- 40%
- Avg. asking price / m²
- € 4,778
Discover the neighborhood
Curious about the housing supply, residents and local real estate agents?

Don’t want to forget this home?
Save it as a favorite. You’ll easily find it back and get notified when something changes.
