
New
Cyclamenstraat 85644 KK EindhovenGerardusplein
€ 539,000 k.k.

- 108 m²living area
- 147 m²plot size
- 3bedrooms
- Benergy label
Charmante woning met erker, glas-in-lood en ruime berging!
Description
Cyclamenstraat 8 – Eindhoven
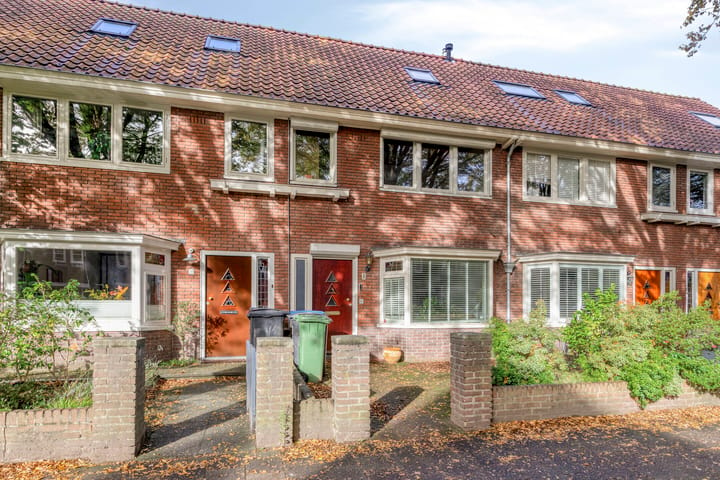
Characterful home in the sought-after Gerardusbuurt neighbourhood of Eindhoven, featuring a bay window, stained-glass details, a spacious living room with French doors opening onto the rear garden and an open connection to the kitchen. The property offers two bedrooms on the first floor, a second floor currently used as a bedroom, a bathroom and a rear garden with a spacious storage shed. In addition, the adjoining utility room and separate laundry/storage area provide plenty of additional space. All of this in a convenient location close to various amenities and Eindhoven city centre.
Location
The property is situated in the desirable Gerardusbuurt neighbourhood in the Stratum district, a pleasant residential area with a distinctive neighbourhood atmosphere. Various everyday amenities can be found nearby, including supermarkets, schools, sports facilities and charming coffee shops.
There are also plenty of opportunities for outdoor recreation. Gerarduspark, Kortonjoveld, Genneper Parken and Schuttersbos are all located in the surrounding area, offering ample space for walking, sports and relaxation.
Eindhoven city centre can be reached within approximately 10 minutes by bicycle. The property is also conveniently situated in relation to the main arterial roads.
Layout
Front garden
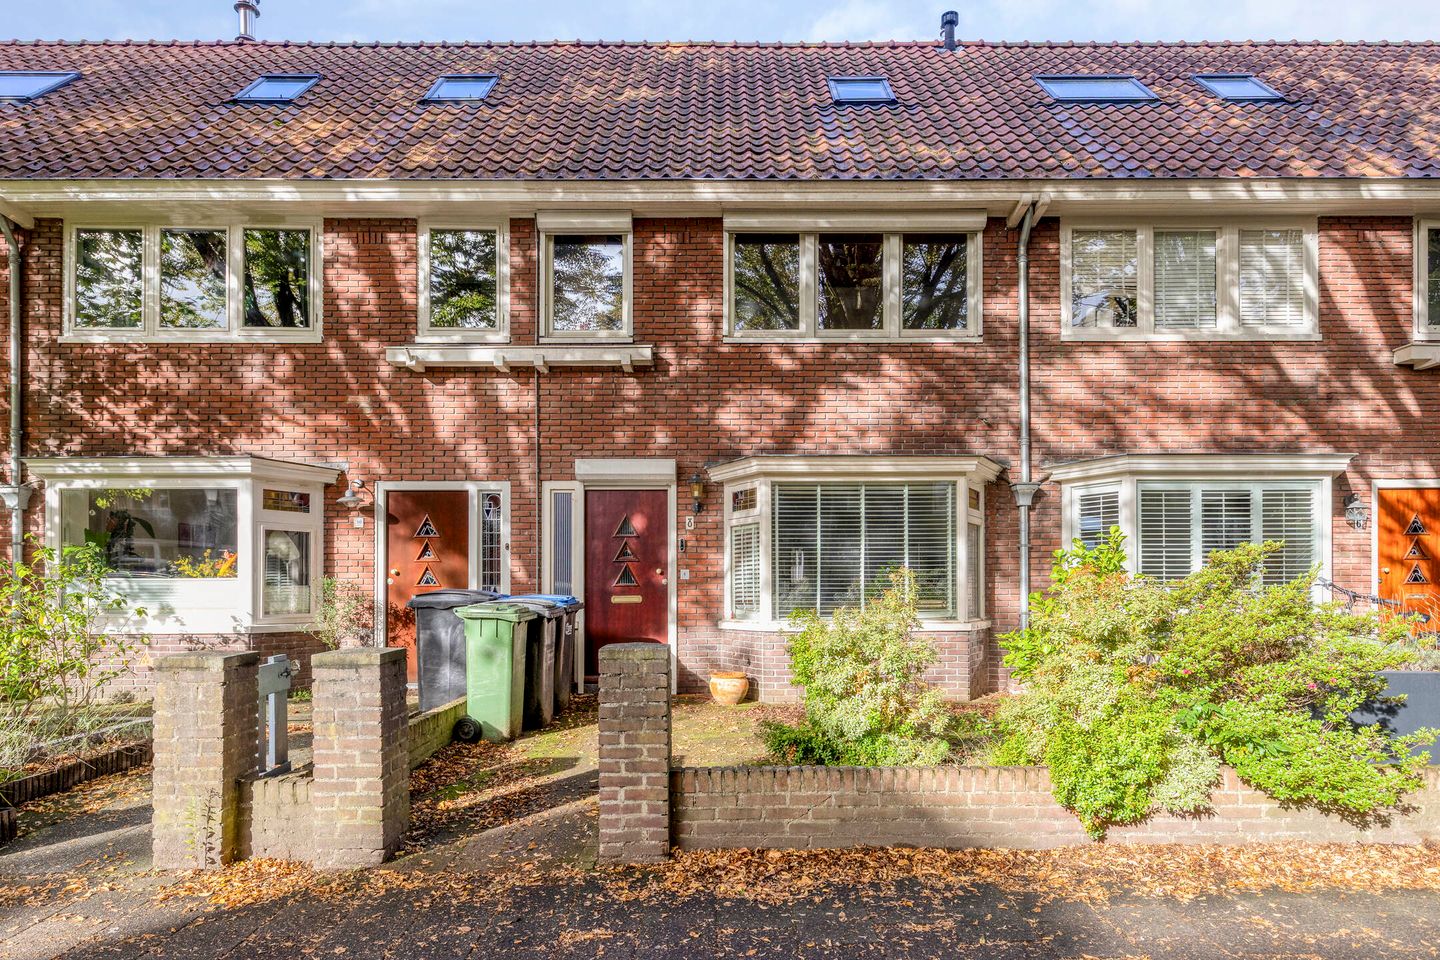
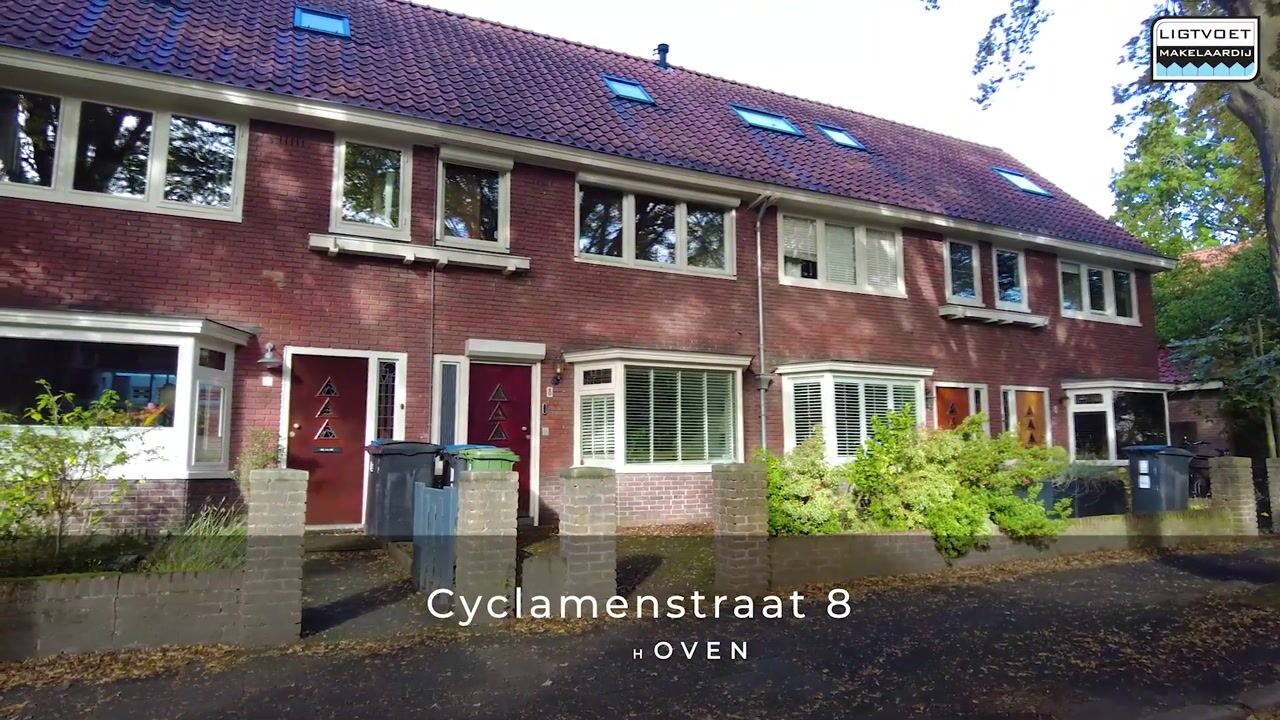
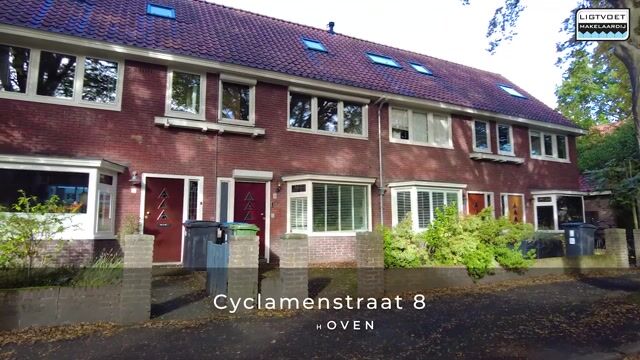
The property features a spacious front garden with mature planting. The characteristic bay window at the front adds to the home's charming appearance.
Ground floor
Entrance
The entrance opens into a spacious hallway providing access to the living room, cellar cupboard and separate toilet.
The fully tiled toilet is fitted with a wall-mounted toilet, small washbasin and mechanical ventilation.
Living room
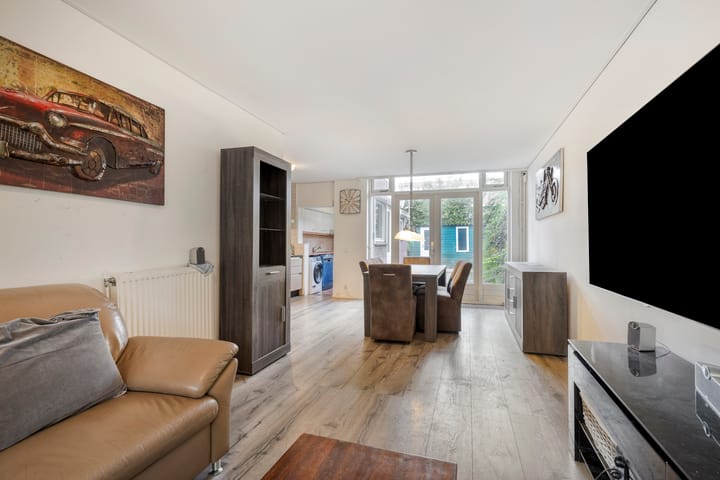
The living room is characterised by its distinctive bay window at the front and attractive stained-glass details. The room flows naturally into the dining area, creating a pleasant connection between the seating and dining spaces.
At the rear, French doors fitted with electric roller shutters provide direct access to the garden while allowing plenty of natural daylight to enter. The living room also connects openly to the kitchen and features a recessed floor convector.
Kitchen
The spacious kitchen is openly connected to the living room and consists of two adjoining sections. Both areas offer worktop and cupboard space and are equipped with various kitchen appliances.
These include a four-burner gas hob with extractor hood, a five-burner gas cooker with oven, a dishwasher and a sink with tap and hot water boiler. A washing machine is also located here.
The rear section of the kitchen features tiled flooring, air conditioning and manually operated roller shutters. This area also provides access to the rear garden.
Utility room
Adjoining the kitchen is a separate utility room, currently used for laundry and storage purposes. This room accommodates a second washing machine, refrigerator and freezer.
The utility room also features tiled flooring, small windows and additional storage facilities.
First floor
Landing
The carpeted landing provides access to two bedrooms, the bathroom and the fixed staircase leading to the second floor.
Bedroom 1
The bedroom at the rear features large windows, including two tilt-and-turn windows that provide natural daylight and ventilation.
The room is also equipped with a washbasin, built-in wardrobe and ceiling fan.
Bedroom 2
The spacious bedroom at the front features several windows, including two tilt-and-turn windows. These allow plenty of natural daylight to enter, creating a bright and pleasant atmosphere.
Bathroom
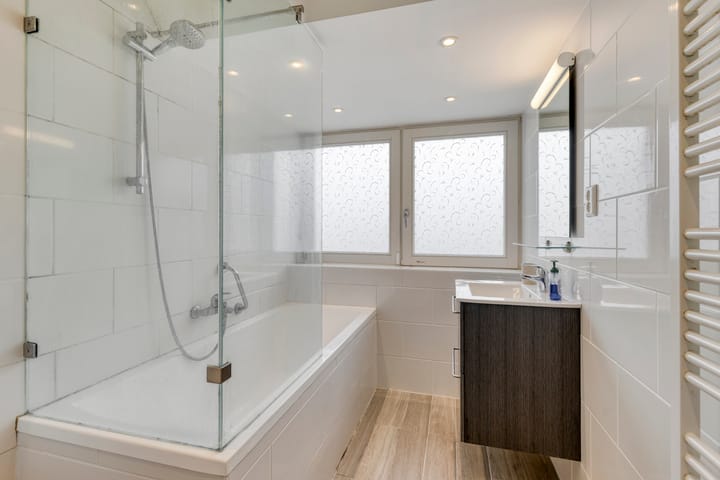
The fully tiled bathroom features a bathtub with shower facilities, a washbasin with vanity unit, a wall-mounted toilet and a designer radiator.
Thanks to the windows, the bathroom benefits from plenty of natural daylight and natural ventilation.
Second floor
Bedroom 3
The second floor is accessible via a fixed staircase. This space is currently arranged as a bedroom and features two roof windows, carpeted flooring, a washbasin and air conditioning.
The roof windows allow plenty of natural daylight to enter.
The Nefit central heating boiler, installed in 2024, is also located on this floor.
Rear garden
The rear garden is predominantly paved and offers space for creating a comfortable outdoor seating or dining area.
The garden also features an outdoor tap and a spacious storage shed equipped with electricity. The shed provides ample room for storing bicycles, garden equipment and other belongings.
Key features
- Characterful home in the Gerardusbuurt neighbourhood
- Bay window and stained-glass details
- Living room with French doors opening onto the rear garden
- Open connection between the living room and kitchen
- Kitchen with adjoining utility room
- Separate laundry/storage area offering additional storage possibilities
- Two bedrooms on the first floor
- Second floor currently used as a bedroom
- Bathroom with bathtub and shower facilities
- Air conditioning
- Two roof windows on the second floor
- Nefit central heating boiler dating from 2024
- Rear garden with outdoor tap
- Spacious storage shed equipped with electricity
- Conveniently located near various amenities, green spaces and Eindhoven city centre
Highlights
AI-generated from the description
Character with bay and stained glass
Charming bay window and stained-glass details.
Bright living with open kitchen
Spacious living room with French doors and open kitchen.
Rear garden with large shed
Mainly paved garden with outdoor tap and powered shed.
Advertisement
Features
Transfer of ownership
- Listed since
- Acceptance
- Available in consultation
- Asking price
- € 539,000 kosten koper
- Asking price per m²
- € 4,991
- Status
- Available
Construction
- Kind of house
- Single-family home, row house
- Building type
- Resale property
- Year of construction
- 1934
- Type of roof
- Gable roof covered with roof tiles
Surface areas and volume
- Areas
- Living area
- 108 m²
- External storage space
- 9 m²
- Plot size
- 147 m²
- Volume in cubic meters
- 383 m³
Layout
- Number of rooms
- 4 rooms (3 bedrooms)
- Number of bath rooms
- 1 bathroom and 1 separate toilet
- Bathroom facilities
- Bath, toilet, and sink
- Number of stories
- 3 stories
- Facilities
- Air conditioning, mechanical ventilation, passive ventilation system, and rolldown shutters
Energy
- Energy label
- B
- Insulation
- Roof insulation and double glazing
- Heating
- CH boiler
- Hot water
- CH boiler
- CH boiler
- Intergas (gas-fired combination boiler from 2024, in ownership)
Cadastral data
- STRATUM D 4774
- Cadastral map
- Area
- 147 m²
- Ownership situation
- Full ownership
Exterior space
- Location
- Alongside a quiet road and in residential district
- Garden
- Back garden and front garden
- Back garden
- 60 m² (13.79 metre deep and 5.12 metre wide)
- Garden location
- Located at the west
Storage space
- Shed / storage
- Detached brick storage
- Facilities
- Electricity
Parking
- Type of parking facilities
- Public parking
Popularity
0x
Viewed
0x
Saved
20-10-2026
On Funda
Neighborhood
Gerardusplein
Eindhoven- Residents
- 3,360
- Family with children
- 31%
- Avg. asking price / m²
- € 4,834
Discover the neighborhood
Curious about the housing supply, residents and local real estate agents?

Don’t want to forget this home?
Save it as a favorite. You’ll easily find it back and get notified when something changes.
