Instapklare gemoderniseerde woning met label A en lage energiekosten
Description
Ready to move in, spacious and comfortable family home featuring generous front and back gardens, three bedrooms, and an A-rated energy label.
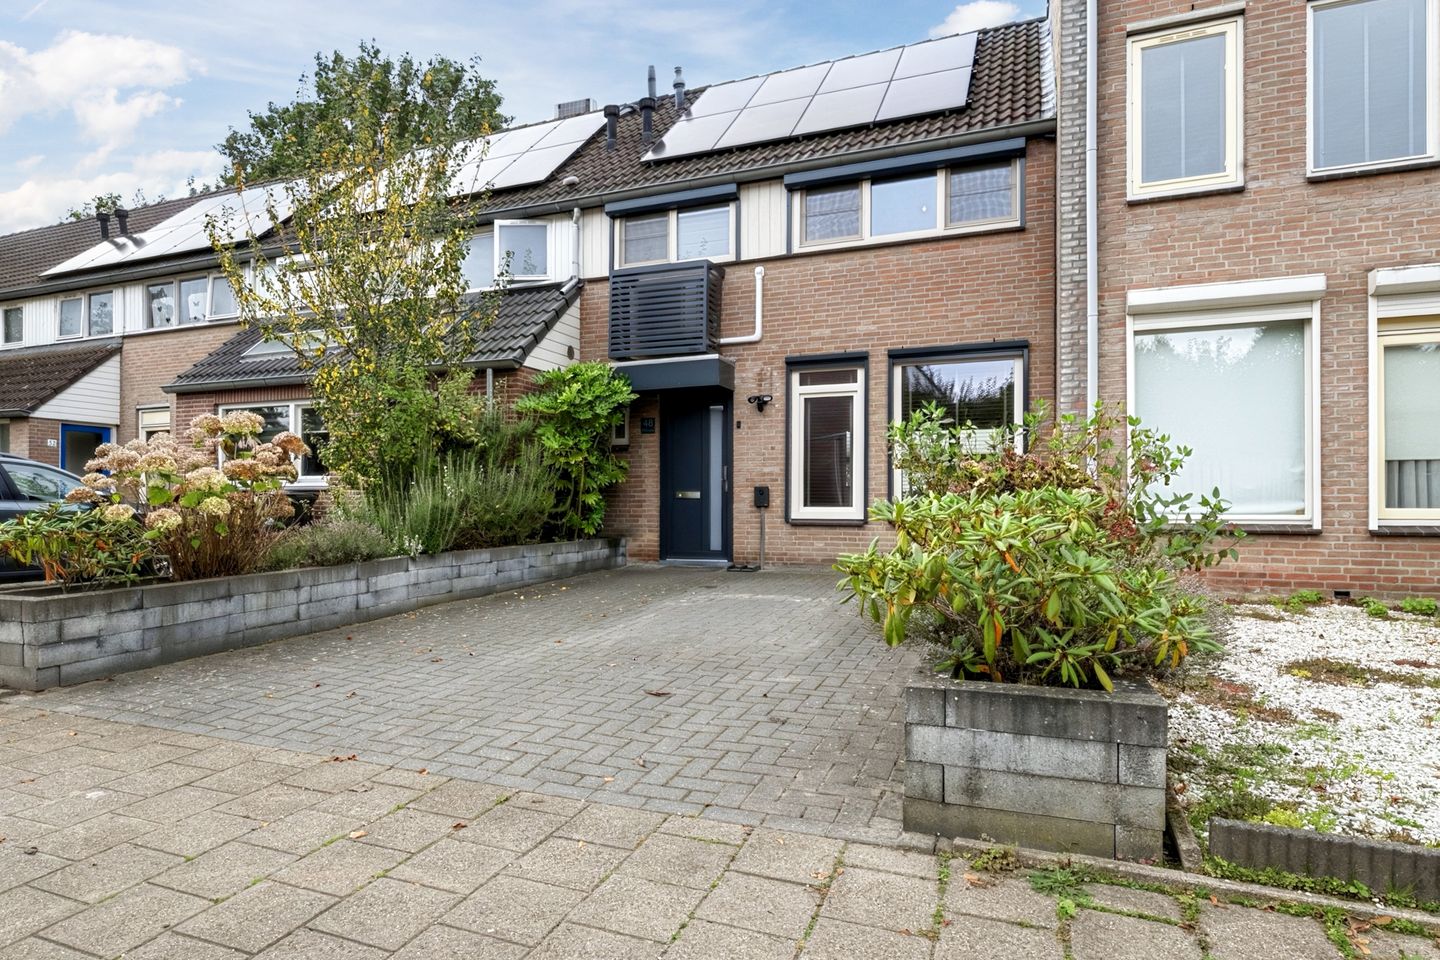
Are you looking for a lovely family home that offers surprising space, plenty of comfort, and a delightful garden? Then Dauphinélaan 48 in Eindhoven is certainly worth a visit. This well-maintained terraced house, built in 1981, was almost entirely modernized in 2013 (or shortly thereafter). It offers approximately 99 m² of living space, a spacious living room, three bedrooms, and a generous back garden of no less than 68 m²—complete with a covered patio area—plus a private parking space in the paved front garden.
Additionally, the home boasts an A-rated energy label, 10 solar panels, and uPVC window frames with HR++ glazing. With its pleasant layout, various modern amenities, and quiet location in a residential neighborhood close to many facilities, this is a house where you can quickly feel right at home.
Highlights:
* Ready to move in
* Energy label A
* Low energy costs (currently approx. €100/month for gas/electricity)
* 10 solar panels (2022)
* Roof, wall, and floor insulation
* Underfloor heating throughout the ground floor
* uPVC window frames with HR++ glazing
* Roller shutters and external sun blinds
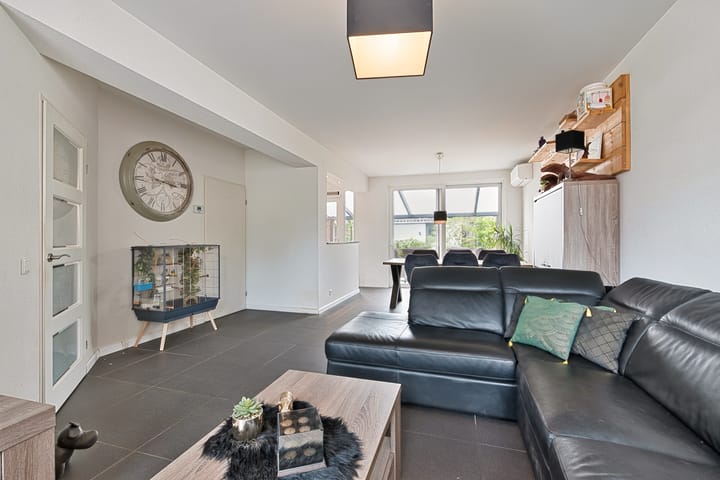
* Living room of approx. 30 m²
* 2x Air conditioning units (2024)
* Three bedrooms
* Backyard of approx. 68 m² with rear access
* Detached brick storage shed with electricity
* Private parking space
* Private electric vehicle charging station
Spacious and light-filled living
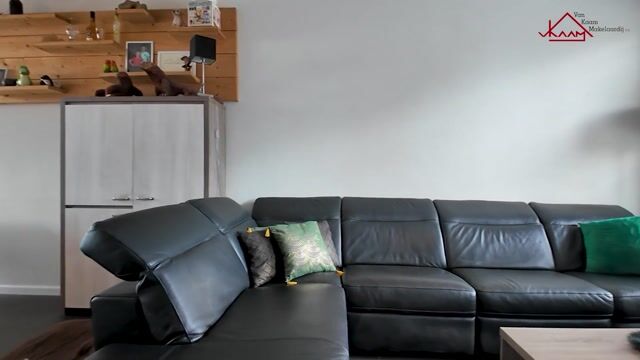
You enter the home via the hallway, which provides access to the toilet, the living room, and the staircase to the upper floor. At approximately 30 m², the living room is a pleasant living space offering plenty of room for a comfortable seating area and a spacious dining table.
The home also features various practical amenities that enhance daily living, including underfloor heating throughout the ground floor, air conditioning, sliding doors to the garden, and external sun screens at the front.
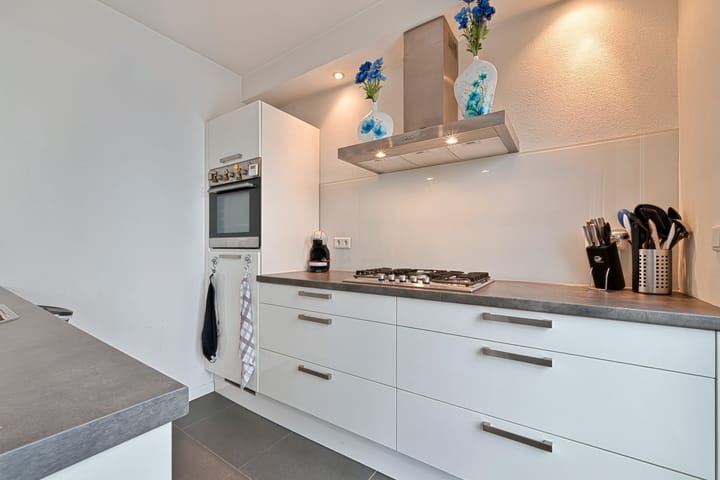
The kitchen connects to the living area and provides a practical setup for daily cooking and dining.
Three bedrooms and a practical attic
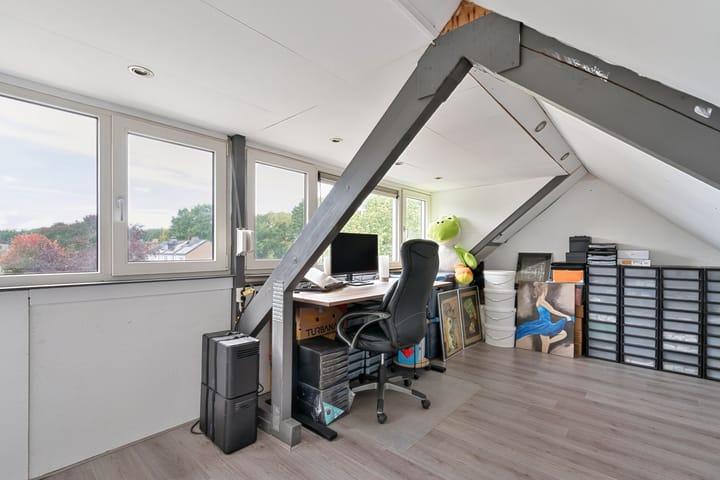
There are three bedrooms in total across the upper floor and attic. This offers ample space for a family, though you could naturally use one of the rooms as a home office, hobby room, or guest room.
The bathroom is fully equipped and features a walk-in shower, a double vanity unit, and a toilet. The landing also provides access to the staircase leading to the attic. Thanks to the existing dormer window, this floor offers versatile possibilities—such as a third bedroom, storage space, or an additional functional area—depending on your specific needs.
Wonderful outdoor living
One of the home's highlights is its spacious back garden. Measuring approximately 68 m²—with a depth of over 11 meters and a width of over 6 meters—there is plenty of room for multiple patios, a play area, or a lush green garden.
The garden faces northwest and includes a back entrance. At the rear of the garden stands a detached brick storage shed equipped with electricity; it is ideal for storing bicycles, tools, and other items you prefer to keep out of sight.
Parking is also conveniently arranged. There is private parking in the front garden, and while there are public electric charging stations on the street, the property also features its own dedicated electric charging point.
Comfortable and energy-efficient
The home features various forms of insulation, including roof, wall, and floor insulation, as well as HR++ double glazing. Combined with the solar panels, this results in an Energy Label A rating.
For added comfort, the home is equipped with air conditioning, external sun blinds, roller shutters, and underfloor heating on the ground floor.
Quiet living in Eindhoven
Dauphinélaan 48 is situated on a quiet road within a residential neighborhood. This allows the home to combine a pleasant, peaceful living environment with the amenities and accessibility of Eindhoven. Whether you are looking for a comfortable family home, extra space for working from home, or simply a house with a lovely garden and practical amenities, this property offers a wonderful foundation to make it your own.
It is a home that pleasantly combines space, comfort, and practical features. Curious to see how the layout and rooms feel in person? Feel free to schedule a viewing and discover for yourself what Dauphinélaan 48 has to offer.
Highlights
AI-generated from the description
Energy efficient label A
Energy label A, 10 solar panels and full insulation.
Spacious garden and parking
Approx. 68 m² backyard, private parking and EV charger.
Comfortable ground floor living
Approx. 30 m² living room with underfloor heating and AC.
Advertisement
Features
Transfer of ownership
Listed since
Acceptance
Available in consultation
Asking price
€ 449,000 kosten koper
Asking price per m²
€ 4,535
Status
Available
Construction
Kind of house
Single-family home, row house
Building type
Resale property
Year of construction
1981
Type of roof
Gable roof covered with roof tiles
Surface areas and volume
Areas
Living area
99 m²
Exterior space attached to the building
20 m²
External storage space
12 m²
Plot size
166 m²
Volume in cubic meters
338 m³
Layout
Number of rooms
5 rooms (3 bedrooms)
Number of bath rooms
1 bathroom and 1 separate toilet
Bathroom facilities
Double sink, walk-in shower, toilet, and washstand
Number of stories
2 stories and an attic
Facilities
Air conditioning, outdoor awning, skylight, optical fibre, rolldown shutters, TV via cable, and solar panels
Energy
Energy label
A
Insulation
Roof insulation, insulated walls and floor insulation
Heating
CH boiler and partial floor heating
Hot water
CH boiler
CH boiler
Vaillant (gas-fired combination boiler from 2013, in ownership)