
New
De Stoutheuvel 175632 MN EindhovenVaartbroek
€ 527,500 k.k.

- 130 m²living area
- 181 m²plot size
- 4bedrooms
- Benergy label
Prachtig afgewerkte gezinswoning in Eindhoven.
Description
his well-maintained terraced house is situated in a pleasant location in the green and child-friendly neighbourhood of Vaartbroek. It is an ideal home for families or anyone looking for space, comfort and a central location. There is plenty of parking available right outside the property and in the immediate vicinity. What’s more, living here is incredibly convenient: a small local shopping centre, several primary schools and the main roads leading to the A2, amongst others, are just a stone’s throw away.
GROUND FLOOR
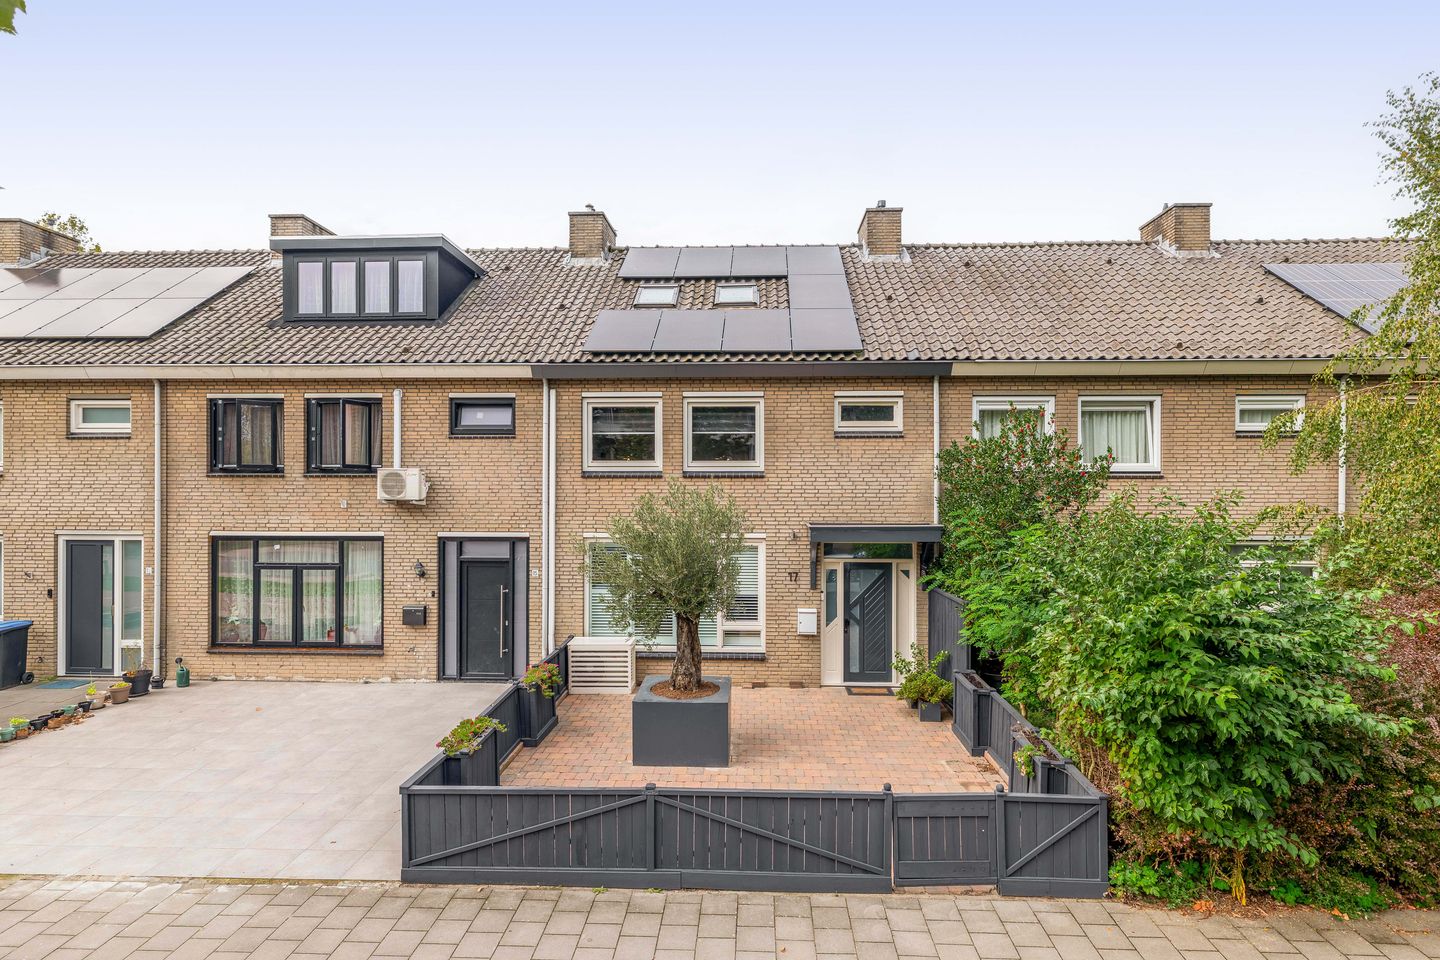
You reach the front door via the neatly landscaped front garden, featuring an elegant gate, paving and planters. There are already nine solar panels on the front roof, contributing to a sustainable home.
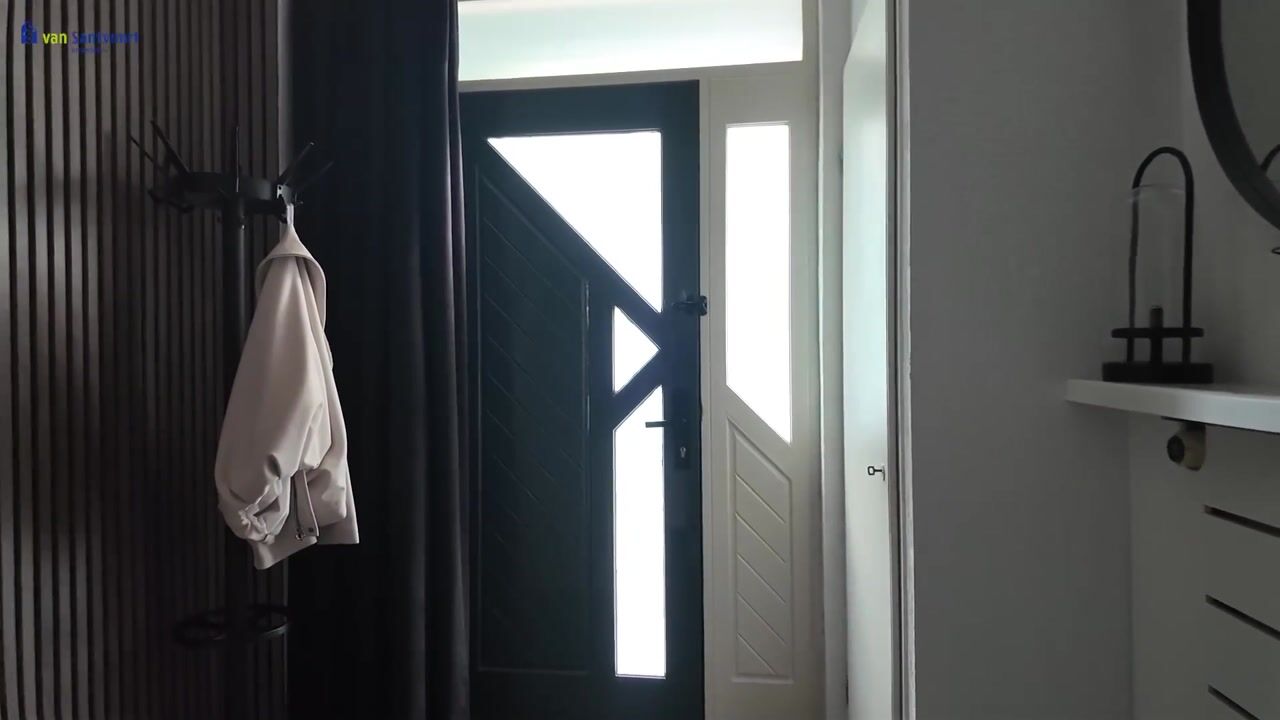
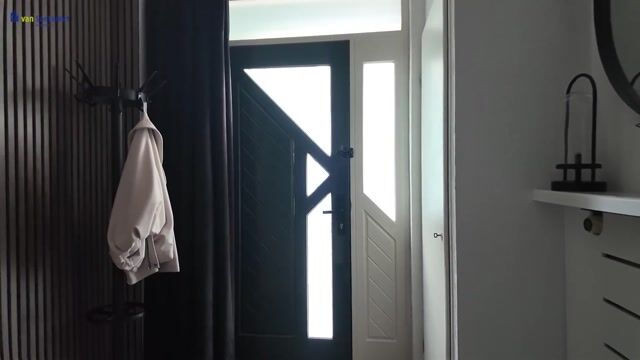
You enter into a spacious hall with laminate flooring, neat textured and stuccoed walls, the meter cupboard, a neat toilet and a very practical, deep stair cupboard for extra storage space. The fixed staircase leads to the first floor.
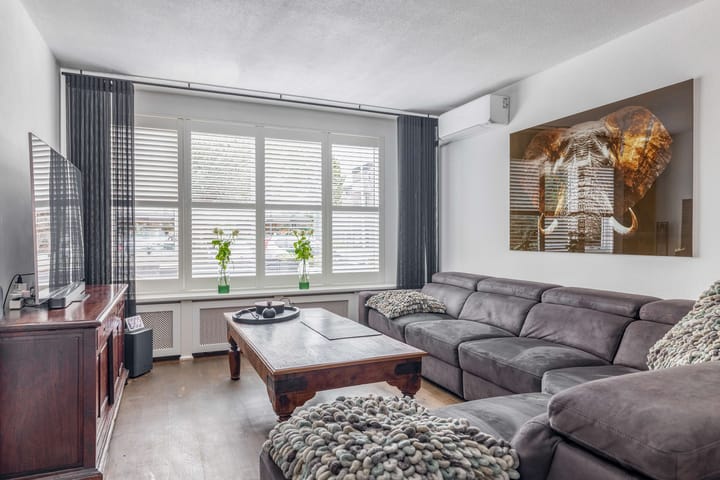
The double-aspect living room is a wonderfully light living space thanks to the large windows with shutters at the front and rear. The room features stucco-finished walls, an attractive wooden floor and is fitted with air conditioning to ensure a pleasant indoor climate all year round. The seating area is at the front, whilst the rear offers ample space for a generous dining table.
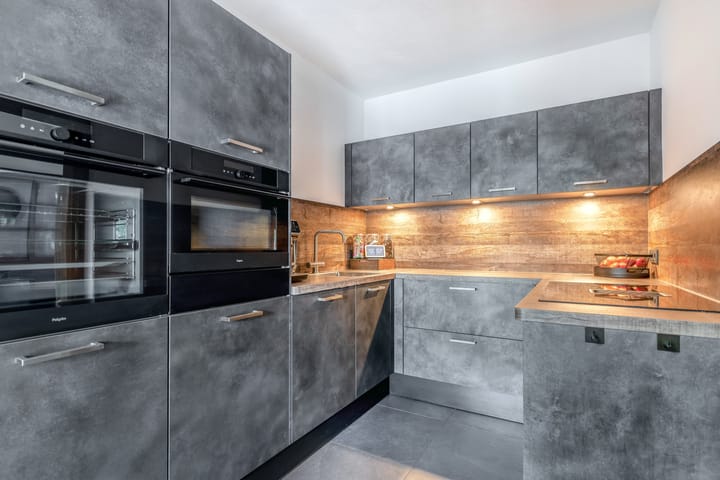
From the dining area, there is a spacious passageway leading to the semi-open-plan kitchen. This features a modern, grey concrete-look finish, a tiled floor and is fully equipped. It includes a ceramic hob with an integrated extractor hood, a Quooker tap, a microwave, a conventional oven, a dishwasher, a fridge and a freezer.
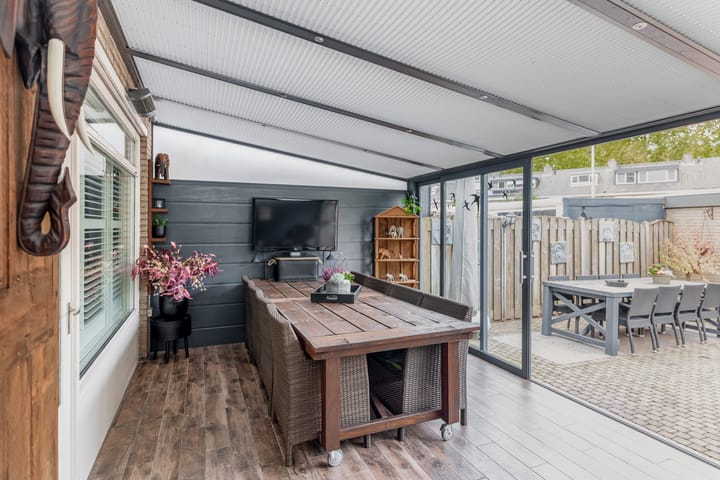
Adjoining the kitchen, you step straight into the lovely covered terrace/conservatory. Thanks to the sliding doors with HR+ glazing, you can easily close off this space in inclement weather; the roof is also fitted with pleated blinds. With a neat ceramic tiled floor and a TV connection, this is a lovely sheltered seating area that you can enjoy all year round.
FIRST FLOOR
The landing provides access to three lovely bedrooms, a modernised bathroom and a separate second toilet. The toilet is fully tiled and fitted with a wall-hung toilet and a washbasin.
All bedrooms are neatly finished with smooth, white-plastered walls and ceilings and feature neat laminate flooring.
- The spacious master bedroom is situated at the rear and, at approximately 16 to 17 m², is very spacious indeed.
- At the front is a second, equally spacious bedroom.
- The third bedroom is situated at the rear and is ideally suited as a child’s bedroom, study or walk-in wardrobe.
The modernised bathroom at the front of the property has a sleek finish and is fitted with a spacious walk-in shower with a thermostatic mixer tap, a stylish vanity unit and a mirror with integrated lighting.
SECOND FLOOR
A fixed staircase leads up to the full-sized second floor. On the landing, at the rear, you’ll find a separate, practical central heating/utility room with connections for white goods and a new central heating boiler. At the front, there’s another handy little storage space, ideal for camping gear or Christmas decorations, for example.
Adjacent to this is the very spacious fourth (bed)room. The roof is insulated and the room is neatly finished with white walls and attractive laminate flooring. Thanks to the large dormer window at the rear and the two skylights at the front, plenty of natural light floods in here. A fantastic space that would be perfect as a master bedroom, a quiet home office or a hobby/gym room.
GARDEN
The back garden is low-maintenance and largely paved, leaving plenty of space for a large dining table or a cosy lounge and barbecue area. The garden also features a handy water connection.
GARAGE
At the rear of the plot stands a detached brick garage. The garage is accessible from the garden via a private side door and features a steel up-and-over door on the outside, opening onto a quiet little garage courtyard. The garage is connected to the mains electricity supply and offers plenty of space for parking a car, storing bicycles or for additional storage.
SPECIAL FEATURES
- Living area approximately 130 m²
- Well-maintained terraced house with detached garage
- Fitted with 9 solar panels at the front and 3 at the rear, roof insulation and HR+ glazing in the conservatory
- Air conditioning in various areas of the property, a new central heating boiler and a lovely conservatory with sliding doors and pleated blinds
- Modernised bathroom and a separate second toilet on the first floor
- 4 spacious bedrooms, including a generous attic room with a large dormer window
- Situated in the Vaartbroek neighbourhood, close to schools, a local shopping centre, parking facilities and access roads leading to the A2
Highlights
AI-generated from the description
Bright living room and conservatory
Double-aspect living room with aircon and conservatory.
Sustainable energy features
12 solar panels, roof insulation and HR+ glazing.
Garage and ample parking
Detached garage and plenty parking nearby.
Advertisement
Features
Transfer of ownership
- Listed since
- Acceptance
- Available in consultation
- Asking price
- € 527,500 kosten koper
- Asking price per m²
- € 4,058
- Status
- Available
Construction
- Kind of house
- Single-family home, row house
- Building type
- Resale property
- Year of construction
- 1967
- Type of roof
- Gable roof covered with roof tiles
Surface areas and volume
- Areas
- Living area
- 130 m²
- Exterior space attached to the building
- 21 m²
- External storage space
- 19 m²
- Plot size
- 181 m²
- Volume in cubic meters
- 439 m³
Layout
- Number of rooms
- 5 rooms (4 bedrooms)
- Number of bath rooms
- 1 bathroom and 2 separate toilets
- Bathroom facilities
- Walk-in shower and washstand
- Number of stories
- 3 stories
- Facilities
- Air conditioning, outdoor awning, skylight, optical fibre, passive ventilation system, sliding door, and solar panels
Energy
- Energy label
- B
- Insulation
- Roof insulation, double glazing and floor insulation
- Heating
- CH boiler
- Hot water
- CH boiler
- CH boiler
- Gas-fired combination boiler, in ownership
Cadastral data
- WOENSEL C 4308
- Cadastral map
- Area
- 181 m²
- Ownership situation
- Full ownership
Exterior space
- Location
- In residential district
- Garden
- Back garden and front garden
- Back garden
- 44 m² (6.46 metre deep and 6.75 metre wide)
- Garden location
- Located at the southwest with rear access
Garage
- Type of garage
- Detached brick garage
- Capacity
- 1 car
- Facilities
- Electricity
Parking
- Type of parking facilities
- Parking on private property and public parking
Popularity
557x
Viewed
15x
Saved
9-10-2026
On Funda
Neighborhood

Vaartbroek
Eindhoven- Residents
- 5,400
- Family with children
- 35%
- Avg. asking price / m²
- € 3,736
Discover the neighborhood
Curious about the housing supply, residents and local real estate agents?

Don’t want to forget this home?
Save it as a favorite. You’ll easily find it back and get notified when something changes.
