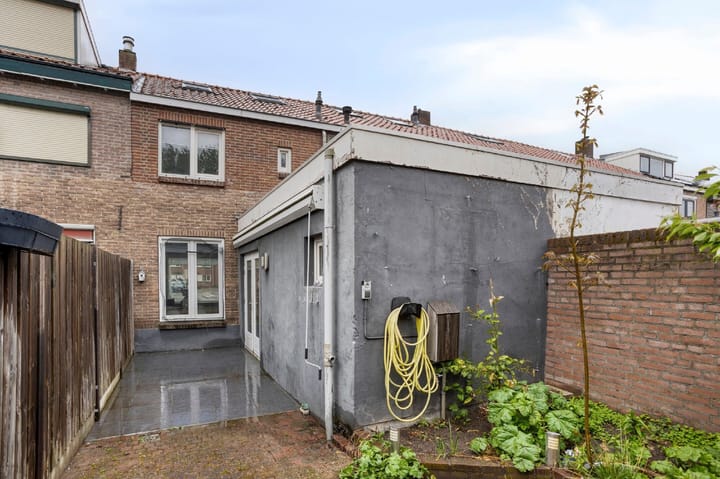

de Vriesstraat 555612 KH EindhovenHemelrijken
€ 359,000 k.k.

- 74 m²living area
- 119 m²plot size
- 3bedrooms
- Eenergy label
Karakterwoning binnen de Ring met garage en veel renovatiepotentieel!
Description
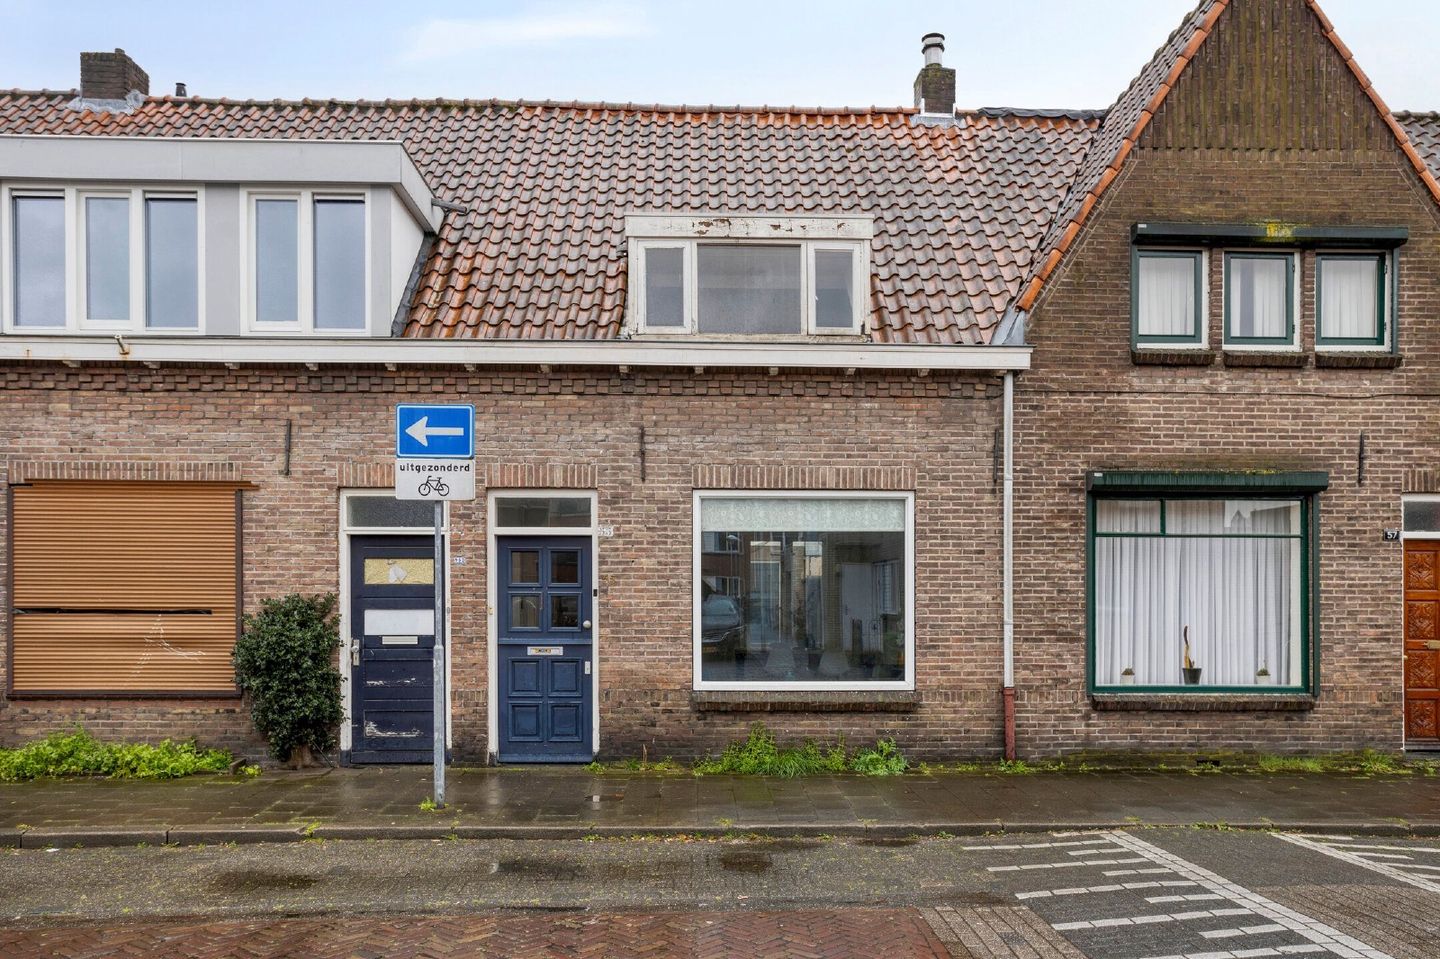
CHARACTERFUL 1920s HOME WITH GARAGE AND EXCELLENT POTENTIAL WITHIN EINDHOVEN’S RING ROAD
Looking for a centrally located Eindhoven property that you can modernise entirely to your own taste? Precisely because of its current dated condition, De Vriesstraat 55 offers considerable scope for renovation, improvement and potential value creation.
The property is situated within Eindhoven’s Ring Road, within easy reach of the city centre, Central Station, Eindhoven University of Technology, Fontys and the lively Woenselse Markt.
Offering approximately 74 m² of living accommodation, an additional attic area of approximately 6 m², a plot of approximately 119 m² and a detached garage of approximately 23 m², the property provides an attractive basis for further modernisation.
The house offers a bright through-lounge, separate kitchen, two bedrooms, a multifunctional attic accessible via a fixed staircase, a ground-floor bathroom and a sheltered south-east facing city garden.
An attractive opportunity for first-time buyers, renovators and buyers specifically looking for a property where modernisation and energy-efficiency improvements may add further quality and value.
KEY FEATURES
approximately 74 m² of living accommodation;
approximately 6 m² of other internal space;
plot of approximately 119 m²;
gross internal volume approximately 285 m³;
two bedrooms;
multifunctional attic accessed by a fixed staircase;
detached garage of approximately 23 m²;
sheltered south-east facing rear garden;
Vaillant ecoTEC plus central-heating boiler installed in 2025;
energy label E;
located within Eindhoven’s Ring Road;
significant modernisation and improvement potential.
Please note: according to the official measurement report, the approximately 6 m² attic area is classified as “other internal space” and is therefore not included within the advertised 74 m² living area.
GROUND FLOOR
The property is entered through the characterful divided front door into the hallway, which provides access to the meter cupboard and living room.
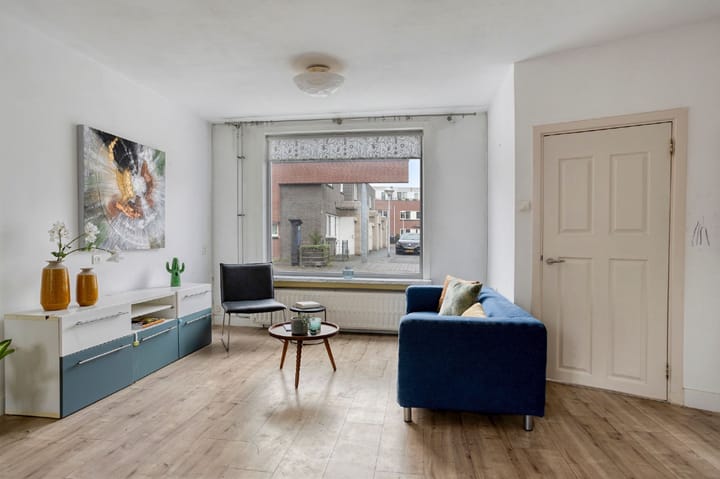
The through-lounge benefits from generous windows to both the front and rear, allowing plenty of natural daylight into the room. There is ample space for both a comfortable sitting area and dining area. A practical storage cupboard provides additional storage and the staircase leads to the first floor.
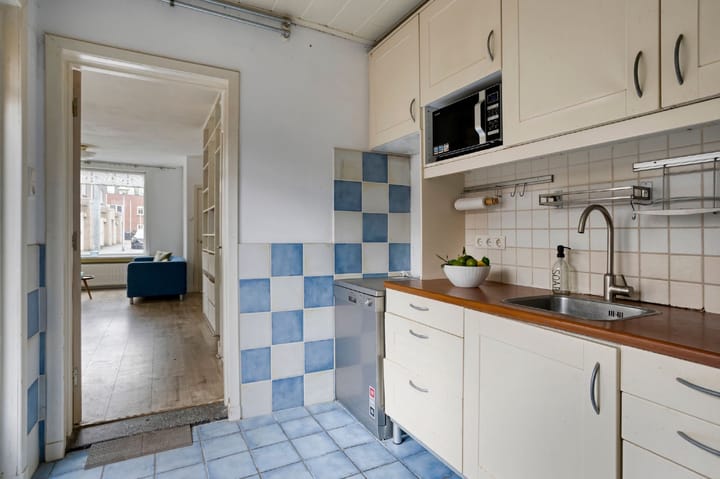
At the rear of the property is the separate kitchen. The kitchen is arranged along one wall and includes, amongst other appliances, a Bauknecht extractor hood, Atag four-burner gas hob and Indesit oven.
French doors provide direct access to the rear garden.
The bathroom is situated adjacent to the kitchen and is fully tiled. It includes a walk-in shower with rain shower and hand shower, washbasin unit, toilet, design radiator and connections for a washing machine and tumble dryer.
The bathroom is provided with mechanical extraction as well as an opening window for natural ventilation.
FIRST FLOOR
The landing provides access to two bedrooms and a separate WC.
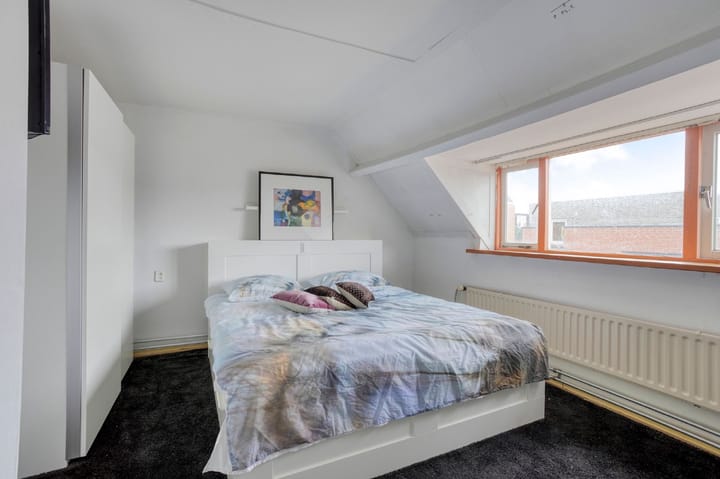
Bedroom 1 is situated at the front of the house and benefits from a dormer window, heating and a fixed washbasin. Its proportions make it suitable as the principal bedroom.
Bedroom 2 is situated at the rear and also includes heating and a fixed washbasin.
There is also a separate WC on the landing, fitted with a macerator toilet and corner washbasin.
The central-heating system is also located on this floor. In 2025, a new Vaillant ecoTEC plus CW4 combination boiler was installed, meaning an important part of the property's technical installation has recently been renewed.
SECOND FLOOR
A fixed staircase leads to the attic level.
This open space benefits from two roof windows, heating and practical storage behind the eaves. With natural daylight and permanent staircase access, it can serve well as a home office, hobby room, guest room or additional sleeping area.
According to the official measurement report, approximately 6 m² of this level is classified as other internal space and is therefore not included within the advertised 74 m² living area.
GARDEN AND GARAGE
The south-east facing rear garden provides a sheltered outdoor space in a particularly central urban location. It is predominantly paved and includes planted borders.
A particularly valuable feature is the detached garage at the rear of the plot.
Offering approximately 23 m² of external storage space, the garage provides ample room for a car, bicycles, tools and additional storage.
It is equipped with electricity, a window and an electrically operated sectional garage door.
EXCELLENT SCOPE TO ADD VALUE
The property's present condition gives a new owner considerable opportunity to further modernise and improve the house.
Potential improvements could include updating the kitchen and interior finishes, improving glazing and insulation, implementing further energy-efficiency measures and making optimal use of the attic level.
The combination of freehold land, a substantial detached garage, permanent staircase access to the attic and the highly central location makes the property particularly interesting to buyers who are looking beyond its current condition and recognise its longer-term potential.
Any alterations, extensions or changes of use are naturally subject to the property's structural characteristics, the applicable planning regulations and any required permits.
ALSO INTERESTING FROM AN INVESTMENT PERSPECTIVE
Its location within Eindhoven’s Ring Road may also appeal to buyers looking for real estate with longer-term optimisation potential.
Eindhoven city centre, Central Station, TU/e, Fontys and a wide range of daily amenities are all within easy reach.
The combination of a central location, freehold plot, separate garage and renovation potential creates several possible future scenarios.
The property can of course be purchased for owner occupation and further modernisation. Depending on the intended use and applicable legislation, it may also be of interest from a longer-term investment perspective.
Any rental or alternative investment use must be assessed separately against current municipal regulations, licensing requirements and financing conditions.
LIVING IN OUD-WOENSEL
De Vriesstraat is situated in Oud-Woensel, a central Eindhoven neighbourhood within easy reach of both the city centre and the area's key amenities.
The lively Woenselse Markt and Kruisstraat are only a short walk away and offer a varied selection of shops, supermarkets, specialist stores, restaurants and cafés. The well-known weekly market is held at Woenselse Markt every Saturday.
Eindhoven Central Station and the city centre are both easily reached by bicycle.
Eindhoven University of Technology and Fontys University of Applied Sciences are also only a short cycle ride away, while various schools and childcare facilities can be found nearby.
Eindhoven’s Ring Road provides convenient access to major routes including the A2, A50 and A67.
GENERAL
characterful terraced house dating from 1923;
approximately 74 m² living area;
approximately 6 m² other internal space;
plot approximately 119 m²;
gross volume approximately 285 m³;
bright through-lounge;
separate kitchen;
two bedrooms;
multifunctional attic accessible by fixed staircase;
ground-floor bathroom;
sheltered south-east facing city garden;
detached garage of approximately 23 m²;
electrically operated garage door;
Vaillant ecoTEC plus central-heating boiler installed in 2025;
partly fitted with insulating glazing;
energy label E, valid until 20 October 2026;
located within Eindhoven’s Ring Road;
interesting renovation and modernisation opportunity;
potential to add further value through refurbishment and energy-efficiency improvements;
suitable for both owner occupation and buyers considering a longer-term investment perspective.
Are you looking for a characterful Eindhoven property in a central location, with its own garden, substantial garage and plenty of opportunity to improve the property to your own taste? Book your viewing online and discover the potential of De Vriesstraat 55.
Highlights
AI-generated from the description
Central Eindhoven location
Within Ring Road, near centre, station, TU/e and Fontys.
Sheltered garden and garage
South-east city garden and detached garage of approx. 23 m².
Characterful 1920s townhouse
1923 terraced house with through-lounge and attic.
Advertisement
Features
Transfer of ownership
- Listed since
- Acceptance
- Available in consultation
- Asking price
- € 359,000 kosten koper
- Asking price per m²
- € 4,851
- Status
- Available
Construction
- Kind of house
- Single-family home, row house
- Building type
- Resale property
- Year of construction
- 1923
- Specific
- With carpets and curtains
- Type of roof
- Gable roof covered with asphalt roofing and roof tiles
Surface areas and volume
- Areas
- Living area
- 74 m²
- Other space inside the building
- 6 m²
- External storage space
- 23 m²
- Plot size
- 119 m²
- Volume in cubic meters
- 285 m³
Layout
- Number of rooms
- 5 rooms (3 bedrooms)
- Number of bath rooms
- 1 bathroom and 2 separate toilets
- Bathroom facilities
- Shower, walk-in shower, toilet, sink, and washstand
- Number of stories
- 3 stories
- Facilities
- Outdoor awning, skylight, mechanical ventilation, passive ventilation system, and TV via cable
Energy
- Energy label
- E
- Insulation
- Mostly double glazed
- Heating
- CH boiler
- Hot water
- CH boiler
- CH boiler
- Vaillant ecoTEC plus VHR 25-32CS/1-5 CW4 (gas-fired combination boiler from 2025, in ownership)
Cadastral data
- WOENSEL G 3455
- Cadastral map
- Area
- 119 m²
- Ownership situation
- Full ownership
Exterior space
- Location
- Alongside a quiet road, in centre and in residential district
- Garden
- Back garden
- Back garden
- 55 m² (11.00 metre deep and 5.00 metre wide)
- Garden location
- Located at the southeast with rear access
Garage
- Type of garage
- Detached brick garage
- Capacity
- 1 car
- Facilities
- Electrical door and electricity
- Insulation
- Partly double glazed and insulated walls
Parking
- Type of parking facilities
- Paid parking and parking on private property
Popularity
997x
Viewed
22x
Saved
15-9-2026
On Funda
Neighborhood
Hemelrijken
Eindhoven- Residents
- 4,105
- Family with children
- 16%
- Avg. asking price / m²
- € 4,944
Discover the neighborhood
Curious about the housing supply, residents and local real estate agents?

Don’t want to forget this home?
Save it as a favorite. You’ll easily find it back and get notified when something changes.
