Diabellistraat 155654 CS EindhovenRapelenburg
€ 650,000 k.k.

- 132 m²living area
- 108 m²plot size
- 5bedrooms
- A+energy label
Description
Move-in-ready and energy-efficient townhouse (2017) with 5 bedrooms and an A+ energy rating!
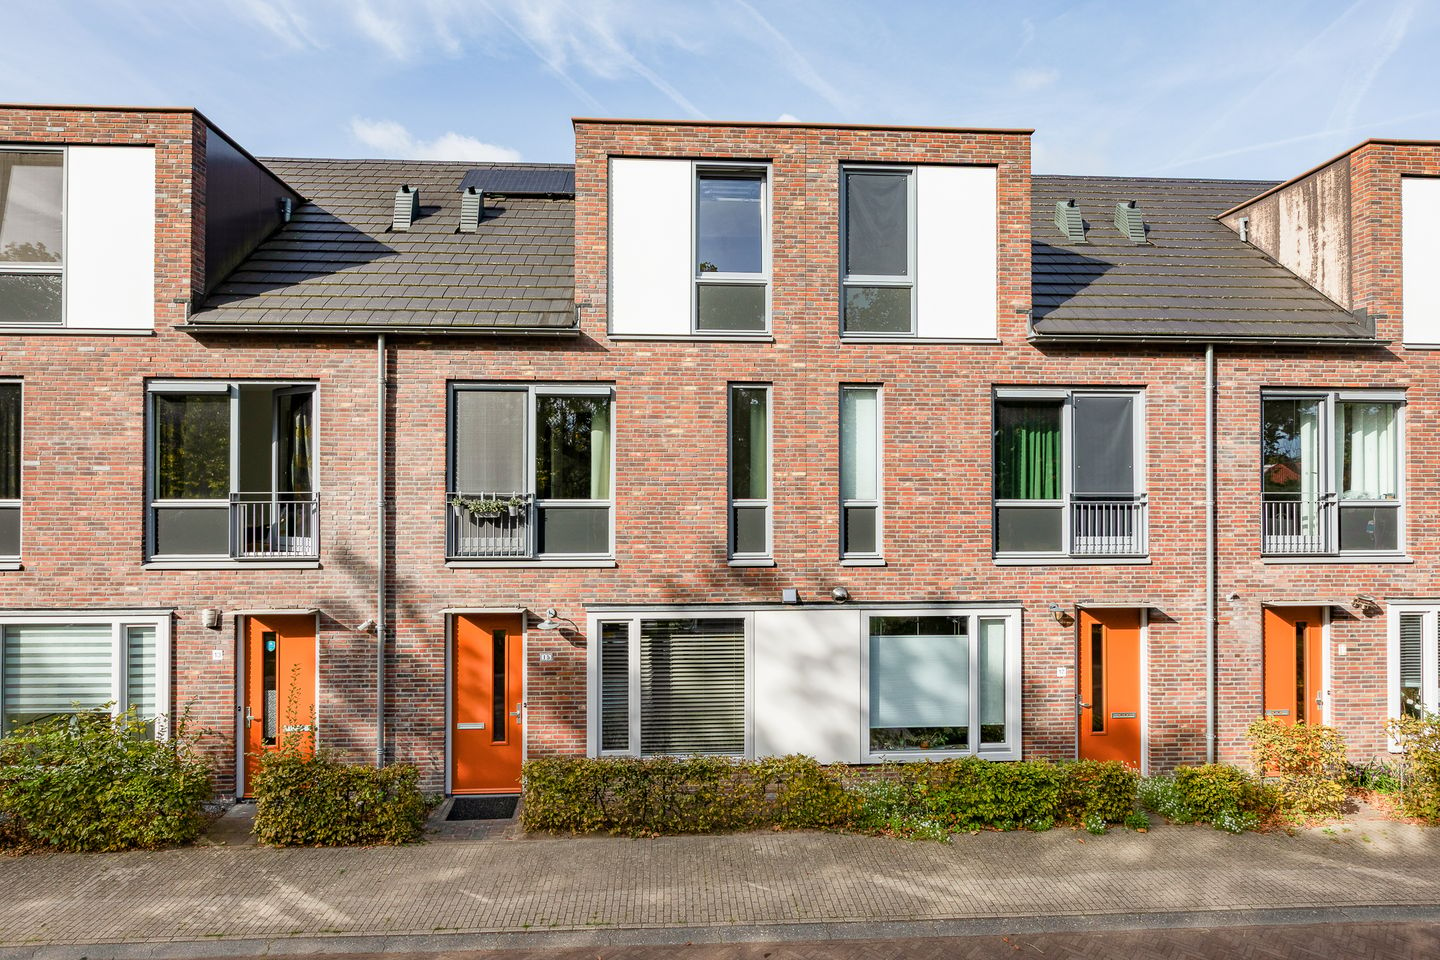
This spacious and modern townhouse, built in 2017, offers approximately 132 m² of living space, spread across three comfortable floors. The house is fully insulated, equipped with HR++ glass and 9 solar panels, and boasts a sustainable energy rating of A+. Thanks to the bright living room, open kitchen, five bedrooms, luxurious bathroom, and the neatly landscaped backyard with a storage shed, this is a wonderful, hassle-free family home that’s ready to move into immediately.
The home is situated in a fantastic and highly sought-after location. Every conceivable amenity is within easy reach; for example, the beautiful green spaces of the Genneper Parks are within walking distance. For daily shopping, a neighborhood shopping center with supermarkets and a drugstore is just a few minutes’ walk away. Additionally, Eindhoven’s bustling city center is about a 5-minute bike ride away, and the bus stops practically right outside the door, providing excellent public transportation access. A perfect combination of tranquility, nature, and urban convenience.
LAYOUT:
Ground Floor:
The entrance leads into the foyer, which features a utility closet and a modern bathroom with a wall-hung toilet and sink. From the foyer, there is direct access to the cozy and spacious living room. The entire ground floor is finished with warm oak flooring.
Living Room:
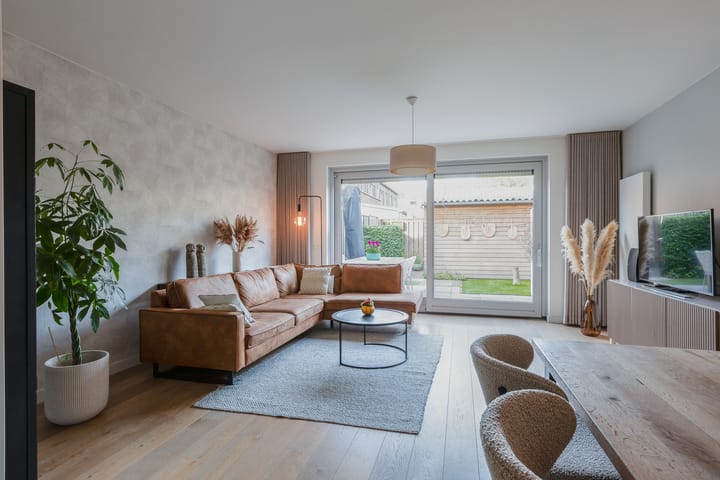
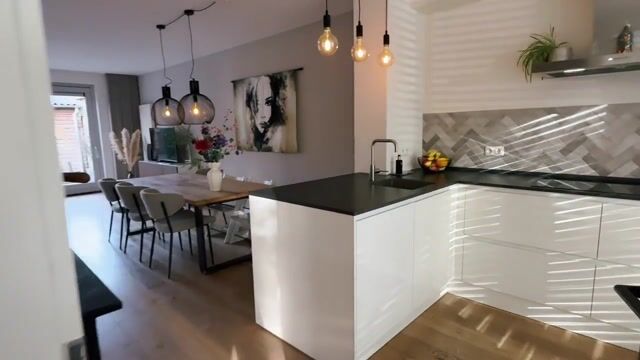
Thanks to the large windows, this spacious living room enjoys an abundance of natural light. A practical stair cupboard offers extra storage space for groceries and household items. Additionally, there is a pleasant, open connection to the kitchen, and the space is attractively finished with sleek walls. This creates more than enough room for a comfortable seating area and a spacious dining table. The large sliding glass doors provide direct access to the backyard, allowing the indoor and outdoor spaces to blend seamlessly.
Kitchen:
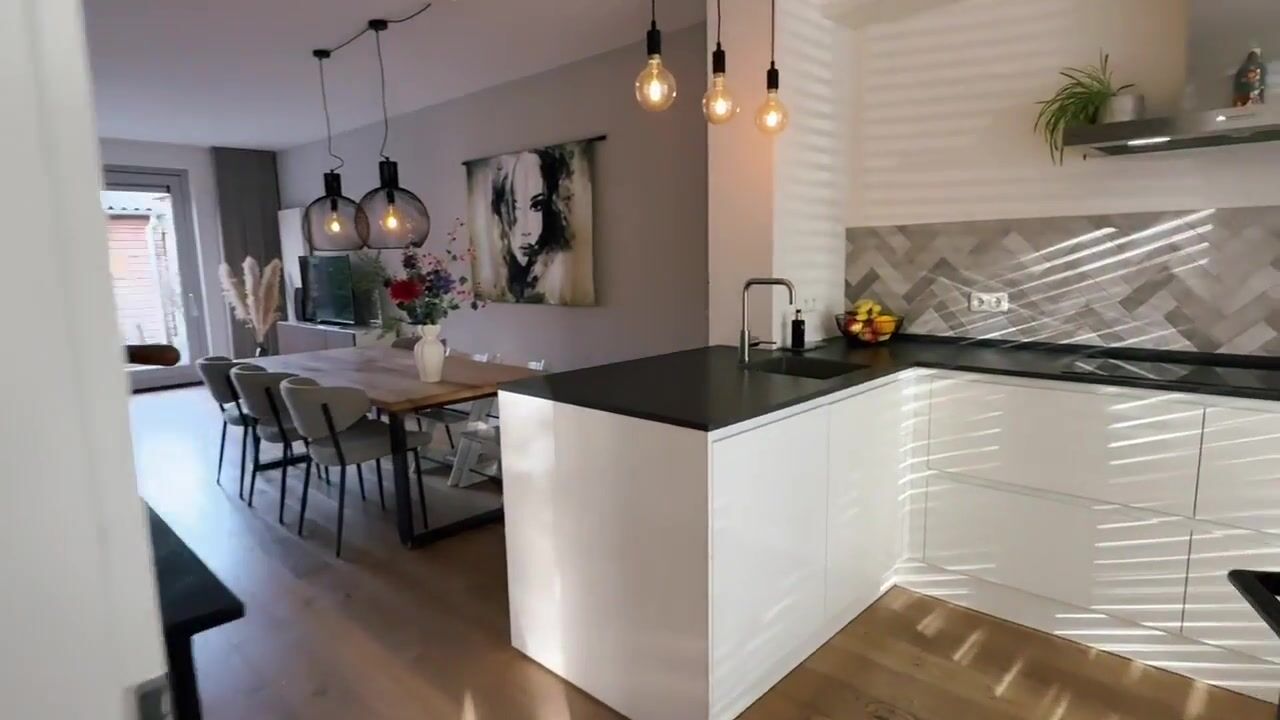
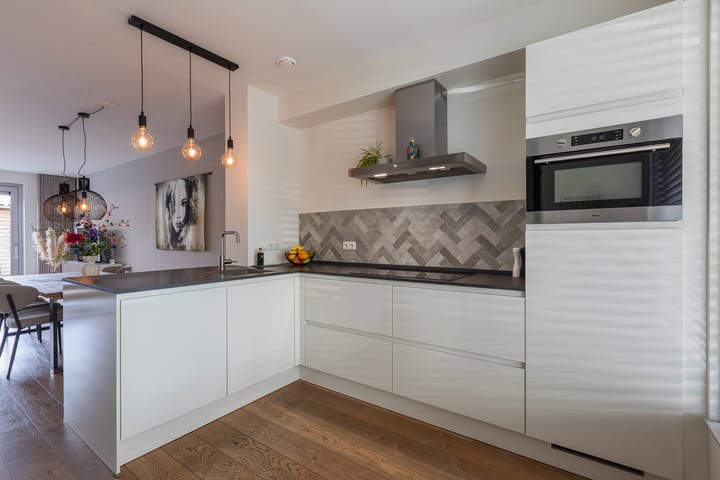
Open to the living room is the modern kitchen, designed in a sleek, light color scheme. Ample storage space is available in the various cabinets and drawers. Extensive cooking is a breeze thanks to the built-in appliances, including a refrigerator, a combination oven, a dishwasher, an induction cooktop (replaced in 2026), and a range hood. Large windows also provide a pleasant amount of natural light while cooking.
First Floor:
A fixed staircase leads from the living room to the first floor. A neat landing serves as the central hub and provides access to three comfortable bedrooms and the bathroom. From the landing, a fixed staircase leads to the second floor. Comfortable laminate flooring covers the entire floor.
Bedrooms 1, 2, and 3:
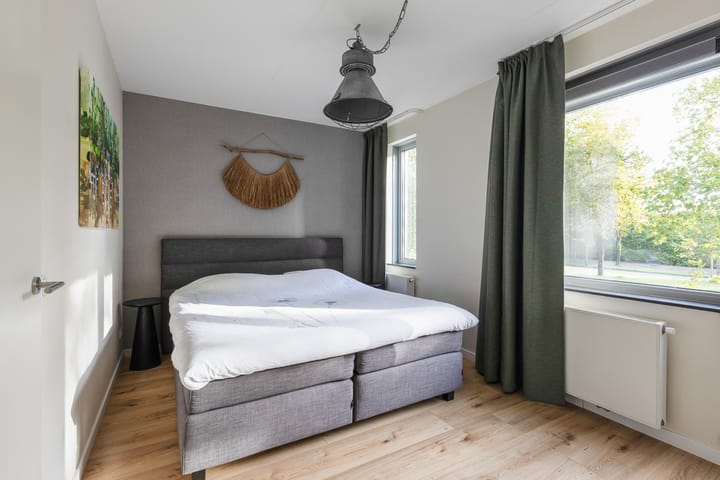
At the front is the spacious first bedroom, measuring approximately 15 m², which features a charming French balcony and a large window with a screen. This room also offers the possibility of installing a spacious built-in closet. At the rear are two more pleasant bedrooms, measuring approximately 9 m² and approximately 8 m², respectively. These other rooms are also equipped with practical window screens. In addition, all these rooms enjoy plenty of natural light, feature high-quality finishes, and are ideal as children’s rooms, home offices, or storage rooms.
Bathroom:
This contemporary bathroom features a stylish and modern design, complete with a spacious walk-in shower equipped with a comfortable rain showerhead. The bathroom also includes a vanity unit with a wide sink and storage space, a designer radiator, practical wall shelves for towels or accessories, and a second toilet. The entire space is elegantly tiled in light color schemes combined with attractive accents.
2nd floor:
A fixed staircase leads to the landing on the second floor. Comfortable laminate flooring covers the entire floor. This practical space houses the connections for the major appliances and the central heating boiler (Intergas, 2017). This landing also provides direct access to the remaining two bedrooms.
Bedrooms 4 and 5:
At the front is the fourth bedroom, measuring approximately 12 m², which enjoys plenty of natural light thanks to its generous windows. At the rear is the fifth bedroom, measuring approximately 9 m², which also benefits from ample natural light through its skylight. Both of these fully-sized rooms are ideal as an extra bedroom, a quiet home office, or a hobby room.
Garden:
The backyard faces the sunny southwest, allowing you to enjoy the sun here until late in the evening. The garden is well-maintained and designed for easy upkeep, featuring a spacious patio, artificial grass, and attractive landscaping. At the back of the lot is a practical wooden shed equipped with electricity, ideal for storing bicycles and garden tools. Thanks to the back entrance, the garden is also convenient and easy to access.
Special Features:
- Built in 2017 and fully finished and ready to move in;
- Sustainable energy rating A+ thanks to full insulation, HR++ glass, and 9 solar panels;
- Spacious living room with warm oak flooring and sliding glass doors leading to the garden;
- Modern open kitchen equipped with various built-in appliances and a new induction cooktop;
- No fewer than five full-sized bedrooms spread across the floors;
- Stylish and contemporary bathroom with a walk-in shower and a second toilet;
- Sunny southwest-facing backyard with a convenient back entrance;
- Practical wooden storage shed in the yard equipped with electrical hookups;
- Located in a popular neighborhood near downtown Eindhoven and the green spaces of the Genneper Parks.
Highlights
AI-generated from the description
Energy-efficient A+ rating
Fully insulated with HR++ glass and 9 solar panels.
Bright living and kitchen
Spacious living with oak floor, sliding doors and modern open kitchen.
Sunny garden with shed
Southwest garden with patio, artificial grass, back entrance and wooden shed with power.
Advertisement
Features
Transfer of ownership
- Listed since
- Acceptance
- Available in consultation
- Asking price
- € 650,000 kosten koper
- Asking price per m²
- € 4,924
- Status
- Available
Construction
- Kind of house
- Single-family home, row house
- Building type
- Resale property
- Year of construction
- 2017
- Type of roof
- Gable roof
Surface areas and volume
- Areas
- Living area
- 132 m²
- External storage space
- 7 m²
- Plot size
- 108 m²
- Volume in cubic meters
- 477 m³
Layout
- Number of rooms
- 6 rooms (5 bedrooms)
- Number of bath rooms
- 1 bathroom and 1 separate toilet
- Bathroom facilities
- Walk-in shower, toilet, sink, and washstand
- Number of stories
- 3 stories
- Facilities
- Skylight, optical fibre, mechanical ventilation, passive ventilation system, sliding door, TV via cable, and solar panels
Energy
- Energy label
- A+
- Insulation
- Roof insulation, insulated walls, floor insulation and completely insulated
- Heating
- CH boiler
- Hot water
- CH boiler
- CH boiler
- Intergas (gas-fired combination boiler from 2017, in ownership)
Cadastral data
- GESTEL C 5207
- Cadastral map
- Area
- 108 m²
- Ownership situation
- Full ownership
Exterior space
- Location
- Alongside park, sheltered location and in residential district
- Garden
- Back garden
- Back garden
- 41 m² (7.50 metre deep and 5.50 metre wide)
- Garden location
- Located at the southwest with rear access
Storage space
- Shed / storage
- Detached wooden storage
- Facilities
- Electricity
Parking
- Type of parking facilities
- Public parking
Popularity
1,385x
Viewed
26x
Saved
7-10-2026
On Funda
Neighborhood

Rapelenburg
Eindhoven- Residents
- 1,240
- Family with children
- 22%
- Avg. asking price / m²
- € 4,932
Discover the neighborhood
Curious about the housing supply, residents and local real estate agents?

Don’t want to forget this home?
Save it as a favorite. You’ll easily find it back and get notified when something changes.
