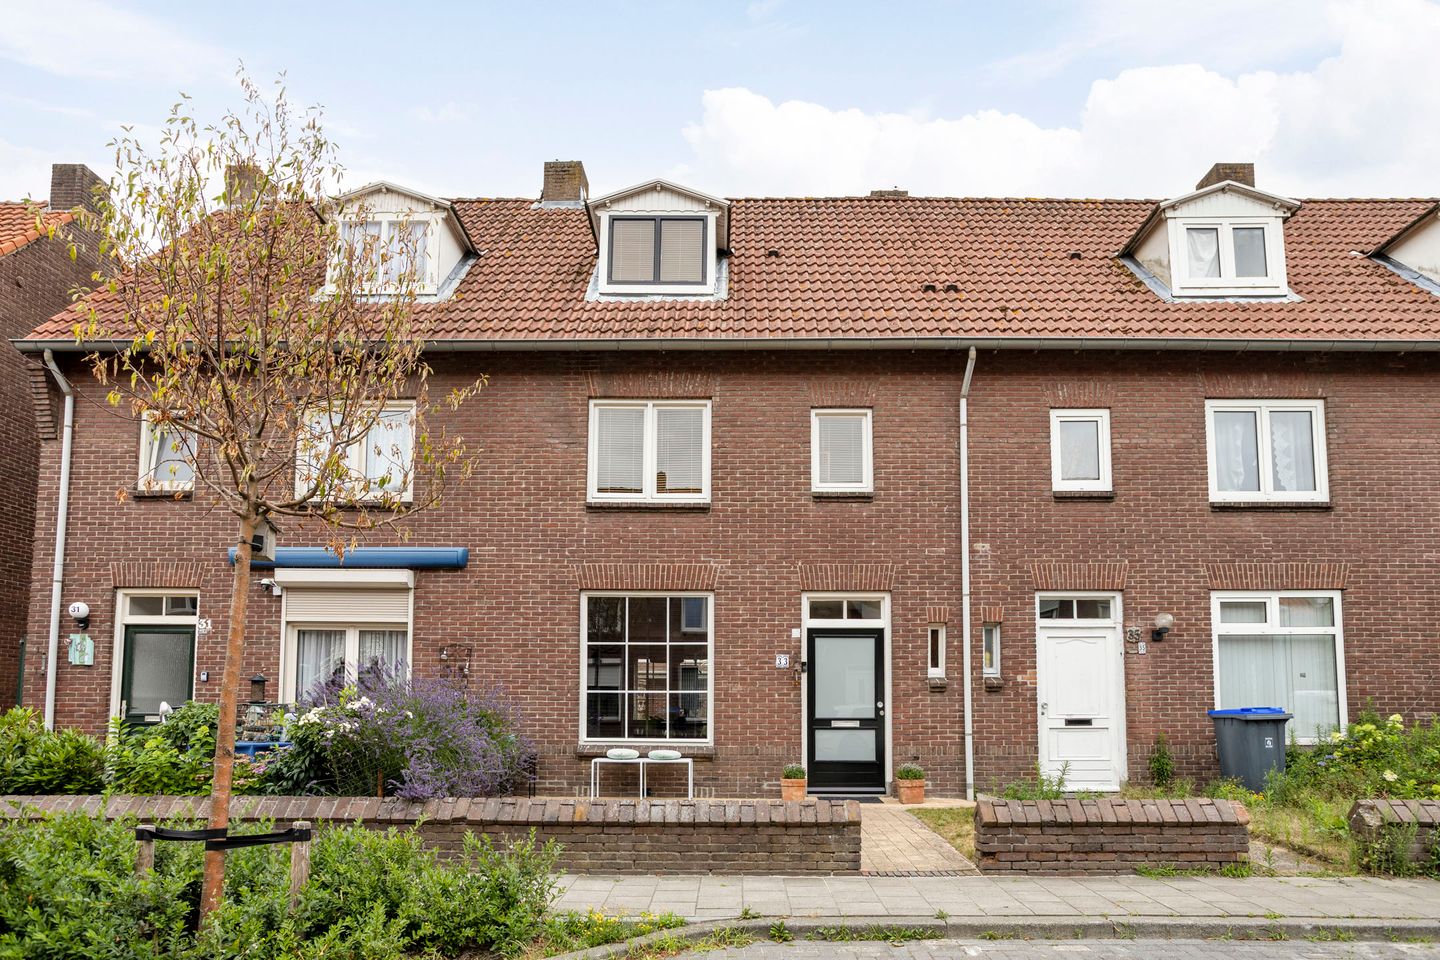
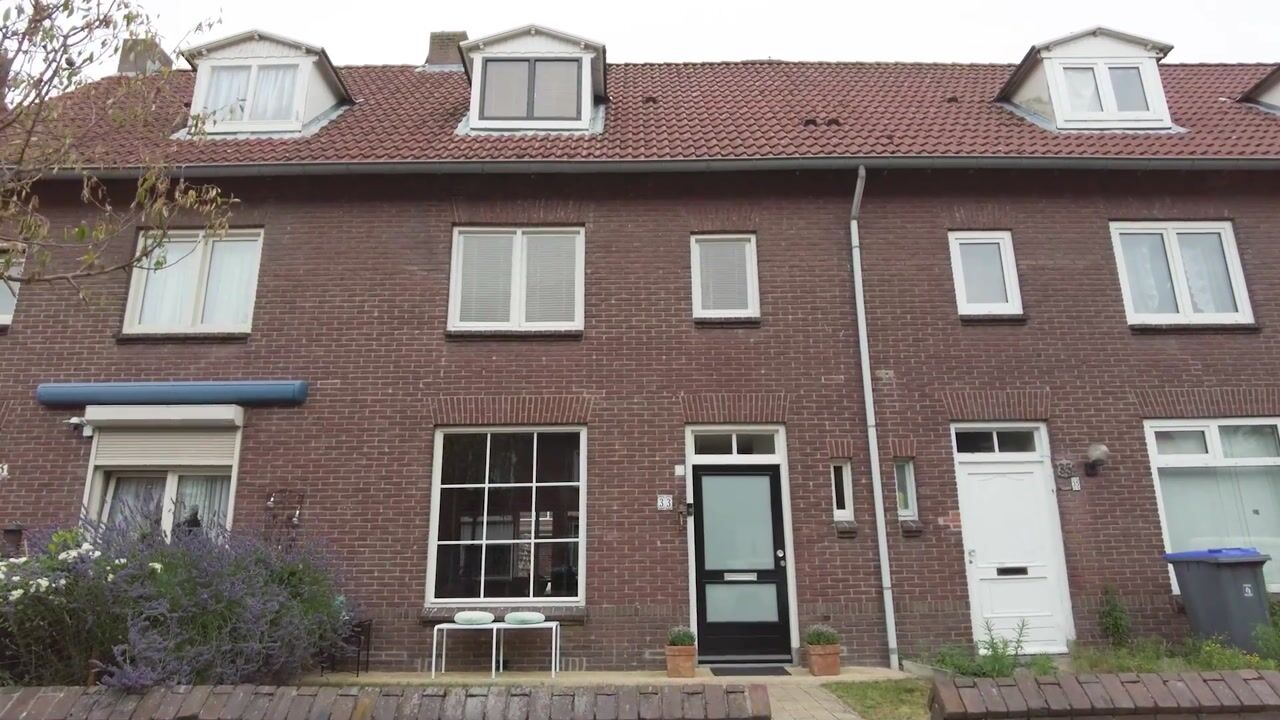
Diepenbrockstraat 335654 GB EindhovenBennekel-Oost
€ 435,000 k.k.

- 102 m²living area
- 138 m²plot size
- 5bedrooms
- Cenergy label
Description
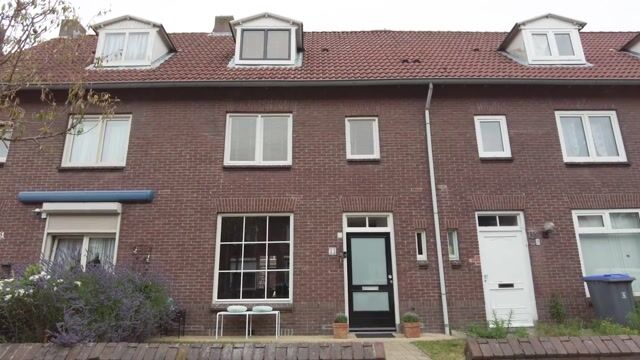
Welcome to this beautiful home, located in a family-friendly neighborhood close to ASML, the High Tech Campus (HTC), and Eindhoven city center. The property has been well maintained throughout the years. It offers no fewer than five bedrooms, an open-plan kitchen, modern sanitary facilities, ample storage space, and a lovely backyard with a storage shed.
HIGHLIGHTS:
- Charming three-story home with no fewer than five bedrooms
- Open-plan kitchen with cooking island, modern bathroom, and plenty of storage space
- French doors leading to the attractive southeast-facing garden with storage shed and rear access
- Wall and floor insulation and partially fitted with high-efficiency (HR) glazing
- Electrical panel and wiring have been renewed
- Located in a residential area with all amenities nearby, including shops, schools, and more
- Ample on-street parking available
- Close to major roads, highways, and public transport; within cycling distance of Eindhoven city center, HTC, and ASML.
GENERAL:
The moment you enter this home, you immediately experience the charm and character of the first half of the twentieth century, combined with modern comforts. The property features a beautiful kitchen, a modern bathroom and toilet, a relatively new central heating system, a stunning multi-layer oak floor, and partially renewed window frames with HR glazing. A perfect combination of character, central location, and modern convenience.
GROUND FLOOR
ENTRANCE HALL:
Upon entering, you are greeted by the beautiful multi-layer oak flooring and the classic panel doors that are characteristic of homes from the first half of the twentieth century. The hallway provides access to the toilet, the elegant staircase, and the living room with open-plan kitchen. The toilet room combines large white landscape tiles with light gray floor tiles. Above the modern wall-mounted toilet is a window that provides natural ventilation.
LIVING ROOM:
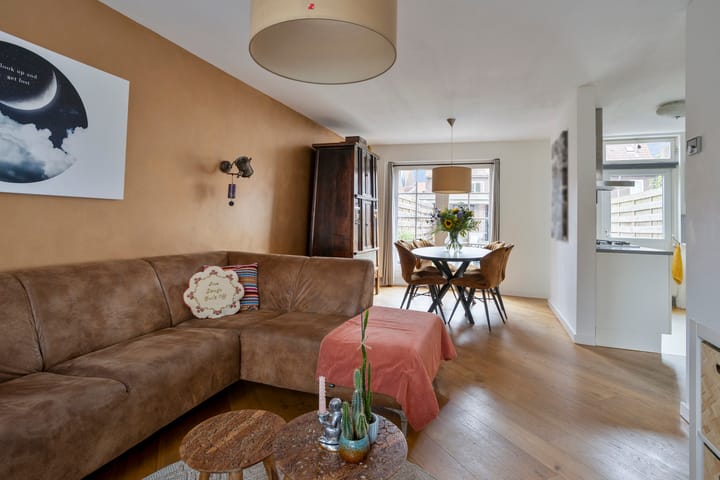
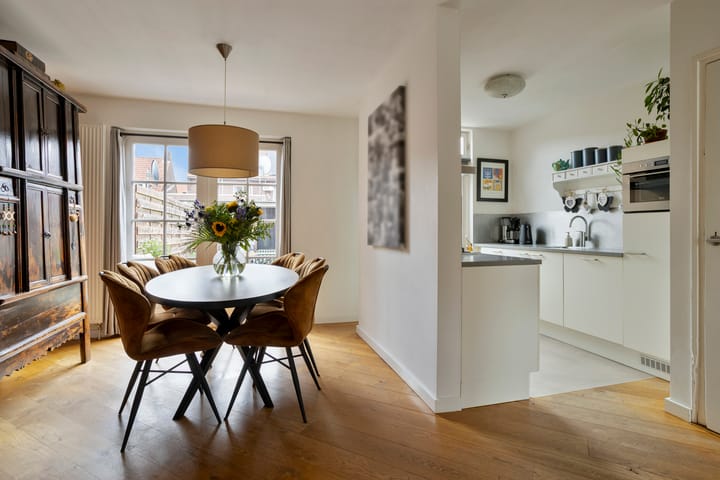
The oak flooring continues throughout the living room, while the walls and ceiling have a smooth plaster finish. Thanks to the large front window and the French doors at the rear, the living room enjoys plenty of natural light. Wherever you sit, you always have a view of the garden. The room feels warm and inviting while maintaining an open atmosphere through its connection to the semi-open kitchen.
KITCHEN:
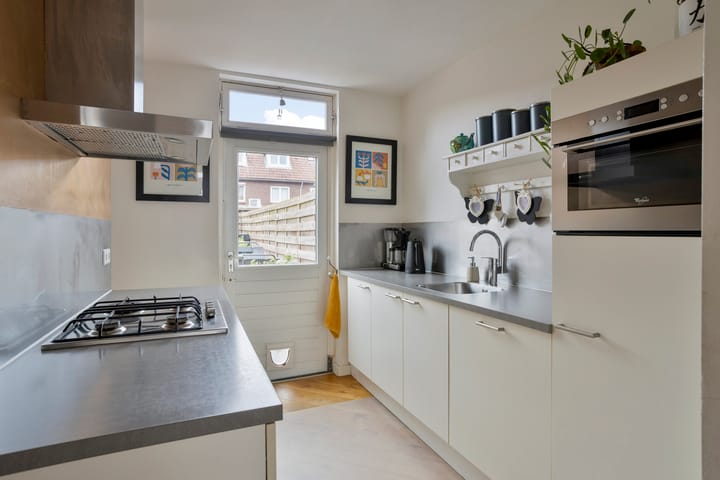
The modern kitchen features two wall units equipped with built-in appliances and offers extensive workspace and storage capacity. A playful architectural detail is that the wall connecting the kitchen and living room is open on both sides, enhancing the sense of openness even further. Through the back door, the garden remains visible from the kitchen. The kitchen is equipped with a cooktop with a sleek stainless steel extractor hood, a dishwasher, a fridge-freezer combination, and a combination oven. Adjacent to the kitchen is a pantry containing the electrical meter cabinet and additional storage space.
SECOND FLOOR:
The attractive staircase leads to the first floor, featuring a spacious landing, three bedrooms, and the bathroom. Throughout this level, the walls and ceilings have been plastered smoothly. The high ceilings enhance the feeling of space, while attractive laminate flooring covers the entire floor. The absence of sloping walls gives you maximum flexibility in arranging the rooms.
BEDROOMS:
The spacious master bedroom is located at the front of the house and includes two built-in wardrobes. Another bedroom is similar in size and also features a built-in wardrobe. The smallest bedroom is currently used as a dressing room, but could easily serve as a child's bedroom, home office, or hobby room.
BATHROOM:
The bathroom was modernized a few years ago. Large white landscape tiles are combined with warm gray floor tiles. The bathroom includes a spacious walk-in shower, a wall-mounted toilet, and a modern washbasin. Nothing needs to be done here, simply move in and enjoy.
THIRD FLOOR:
The elegant fixed staircase leading to the second floor features the same wooden finish as the main staircase. This level provides two additional bedrooms and extensive storage space. The landing houses the central heating boiler and connections for both a washing machine and dryer. Both bedrooms feature dormer windows, creating additional space and plenty of natural light. Each room also includes a built-in wardrobe. The walls have a smooth plaster finish, and the floors are fitted with wide-plank laminate flooring.
FOURTH FLOOR:
A rare feature: an attic space above the second floor. Accessible via a hatch on the landing, this attic provides even more storage space.
GARDEN:
Through either the back door or the French doors, you step directly onto the terrace and into the cozy garden. The outdoor space combines different paving styles with a lawn area, creating an attractive setting. Wooden fences surround the garden for privacy. At the rear of the garden, you will find a storage shed equipped with electricity and a rear access gate. The garden faces southeast, ensuring that there is always a sunny or shaded spot available. It is truly a garden ready to be enjoyed from day one. The rear gate provides access to a pathway behind the property. This pathway is secured by two access gates, which can be opened from the street side with a key and from inside with a turning knob.
NEIGHBORHOOD
The home is situated in a pleasant residential environment with numerous amenities nearby, including shops, schools, sports facilities, and playgrounds. Eindhoven city center can be reached by bicycle within minutes. The High Tech Campus is within walking distance, and ASML is easily and quickly accessible. Public transportation and major roads are also nearby. The location offers an ideal blend of urban conveniences and beautiful green surroundings, including the Genneper Parks within walking distance. Feel free to come and view this beautiful property. We would be delighted to show it to you.
A WORD FROM THE SELLER:
"Welcome to Diepenbrockstraat 33, the place I have proudly called home for the past several years. It is a place where I have always loved living. A place where I could unwind after a busy day, enjoy wonderful moments with friends and family, and where my daughter grew up surrounded by kind and caring people. This home offers everything you need for comfortable living. Both the front and back gardens are wonderful places to relax, and beyond them, all the beauty of Eindhoven lies at your doorstep. Just a short walk down the street and across the road, you'll find yourself in the park, enjoying scenic walks along the Dommel River. Grocery shopping is quick and easy by bike at Franz Leharplein, and within just ten minutes of cycling, you're in the heart of Eindhoven city center. This location truly offers the ideal combination of city life and nature. I sincerely hope that the future residents will feel just as at home here as I have."
Highlights
AI-generated from the description
Three floors, five bedrooms
Charming three-story home with five bedrooms.
Bright living, open kitchen
Bright living room with oak floor and modern open kitchen.
City and nature nearby
Close to city center, HTC, ASML and Genneper Parks.
Advertisement
Features
Transfer of ownership
- Listed since
- Acceptance
- Available in consultation
- Asking price
- € 435,000 kosten koper
- Asking price per m²
- € 4,265
- Status
- Available
Construction
- Kind of house
- Single-family home, row house
- Building type
- Resale property
- Year of construction
- 1947
- Type of roof
- Gable roof covered with roof tiles
Surface areas and volume
- Areas
- Living area
- 102 m²
- External storage space
- 9 m²
- Plot size
- 138 m²
- Volume in cubic meters
- 363 m³
Layout
- Number of rooms
- 6 rooms (5 bedrooms)
- Number of bath rooms
- 1 bathroom and 1 separate toilet
- Bathroom facilities
- Walk-in shower, toilet, and sink
- Number of stories
- 4 stories
- Facilities
- Optical fibre and passive ventilation system
Energy
- Energy label
- C
- Insulation
- Double glazing, insulated walls and floor insulation
- Heating
- CH boiler
- Hot water
- CH boiler
- CH boiler
- Remeha Tzerra ACE (gas-fired combination boiler from 2021, in ownership)
Cadastral data
- GESTEL C 3232
- Cadastral map
- Area
- 138 m²
- Ownership situation
- Full ownership
Exterior space
- Location
- Alongside a quiet road and in residential district
- Garden
- Back garden and front garden
- Back garden
- 72 m² (12.50 metre deep and 5.75 metre wide)
- Garden location
- Located at the southeast with rear access
Storage space
- Shed / storage
- Detached brick storage
- Facilities
- Electricity
Parking
- Type of parking facilities
- Public parking
Popularity
944x
Viewed
30x
Saved
16-9-2026
On Funda
Neighborhood

Bennekel-Oost
Eindhoven- Residents
- 3,315
- Family with children
- 22%
- Avg. asking price / m²
- € 3,791
Discover the neighborhood
Curious about the housing supply, residents and local real estate agents?

Don’t want to forget this home?
Save it as a favorite. You’ll easily find it back and get notified when something changes.
