New
Eckartseweg Noord 2385623 MN EindhovenGeneralenbuurt
€ 550,000 k.k.

- 149 m²living area
- 239 m²plot size
- 3bedrooms
Description
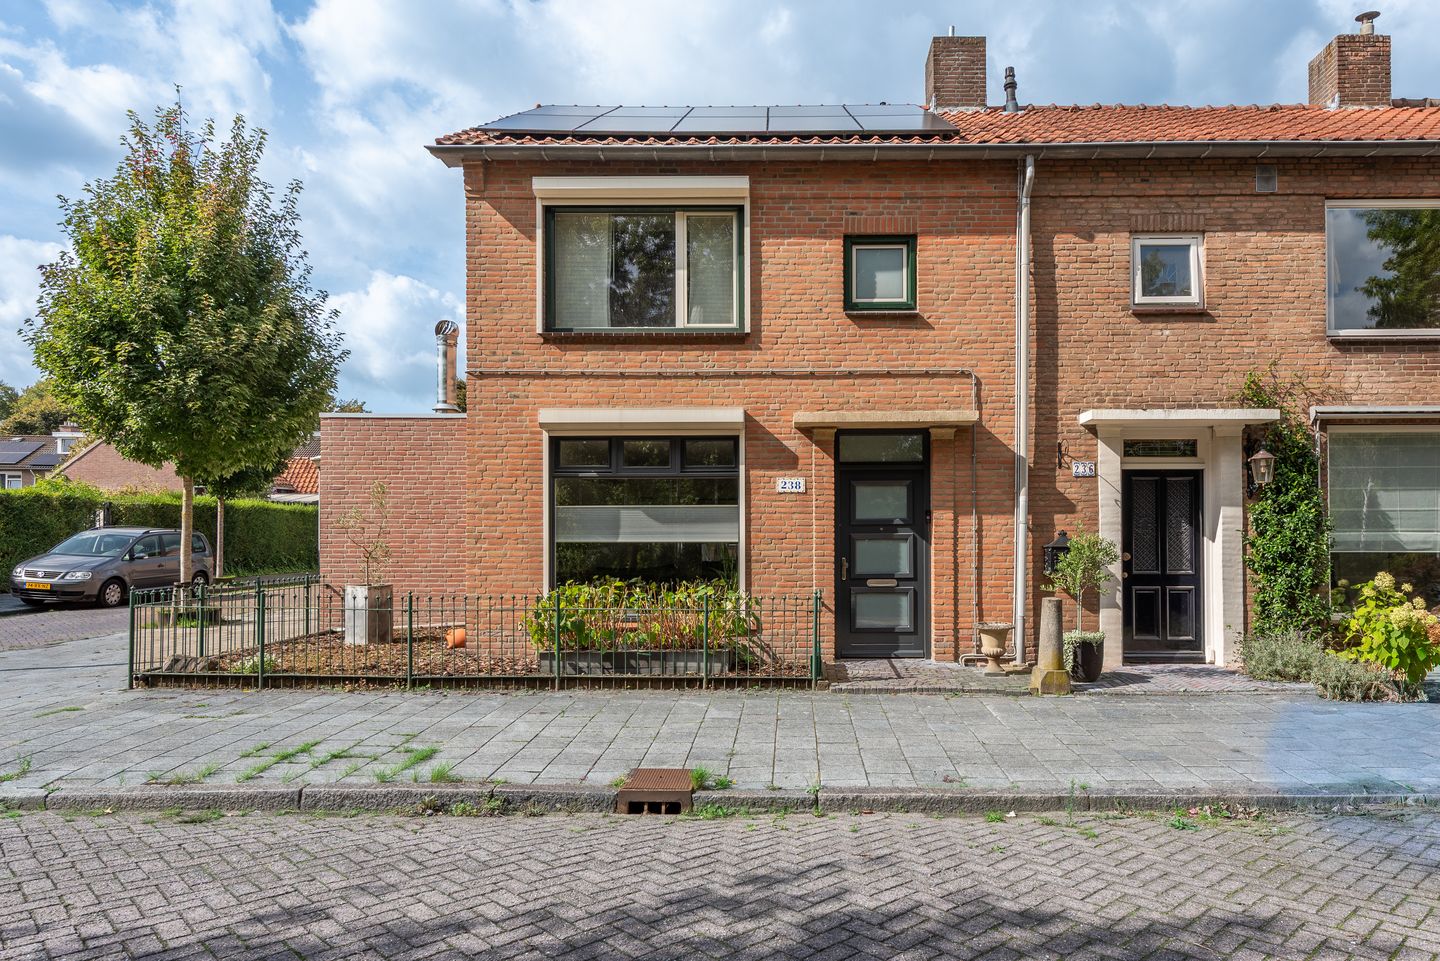
Surprisingly spacious corner house with generous living areas, a large kitchen-diner, three bedrooms, multifunctional workspaces, a large roof terrace and a private garage!
At Eckartseweg Noord 238 you will find this characterful corner house, whose exterior gives little indication of just how much space lies behind the façade. The property has been substantially extended at the rear, resulting in an exceptionally spacious ground floor with a large living room, generous kitchen-diner, bright conservatory and no fewer than two separate work/hobby rooms. Ideal for anyone looking to combine comfortable living with working from home. In recent years, various parts of the property have also been modernised and made more energy efficient, including underfloor heating throughout the entire ground floor, solar panels, air conditioning and additional insulation.
GROUND FLOOR
Entrance / hallway
The entrance at the front leads into the hallway with the staircase to the upper floors and access to the various rooms. A practical cupboard accommodates the meter cupboard and provides access to the cellar storage area. The modern toilet is fitted with a wall-mounted WC, contemporary wall and floor tiles and an attractive washbasin unit.
Living room
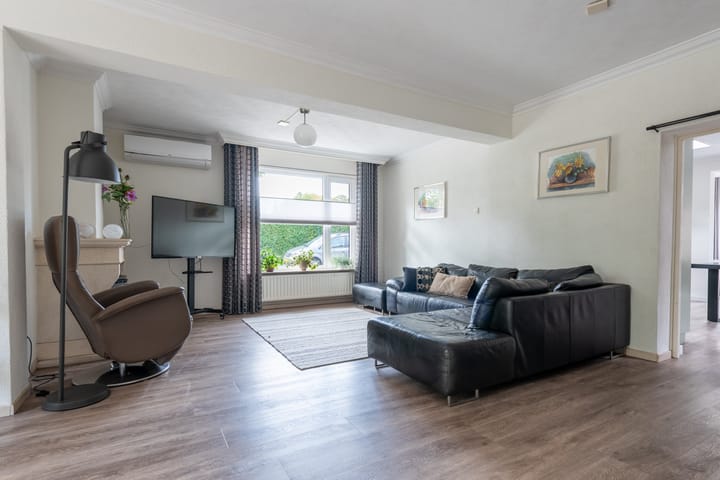
The living room at the front is surprisingly spacious and benefits from pleasant natural light thanks to the corner position and multiple windows. There is ample space for a generous seating area as well as an additional sitting or reading corner. The PVC flooring and underfloor heating provide a comfortable and well-maintained finish. The living room is also equipped with air conditioning.
From the living room, the property continues into the substantially extended rear section, creating an exceptionally spacious and versatile living floor.
Kitchen-diner
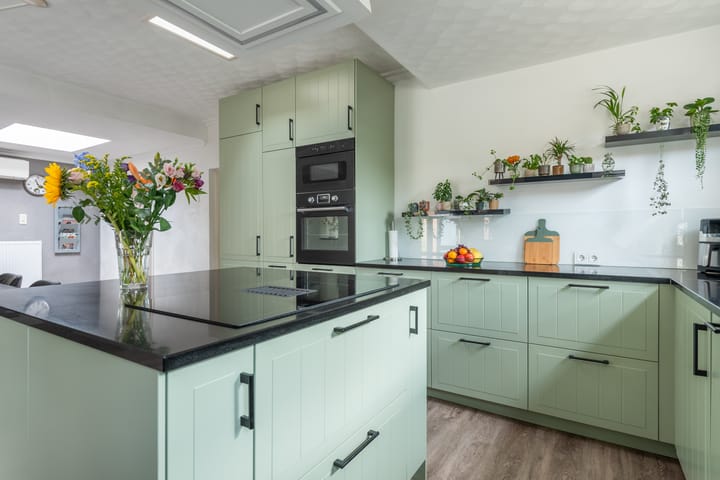
The generous kitchen-diner, installed in 2023, forms the true heart of the home. The kitchen is finished in a fresh green colour and features an attractive natural stone worktop. The large cooking island provides plenty of workspace while also creating a natural connection with the dining area. Naturally, the kitchen is fitted with a range of integrated appliances.
The windows and several skylights allow plenty of natural light to enter. There is also ample space beside the kitchen for a large dining table. The kitchen-diner is equipped with air conditioning as well.
Conservatory / garden room
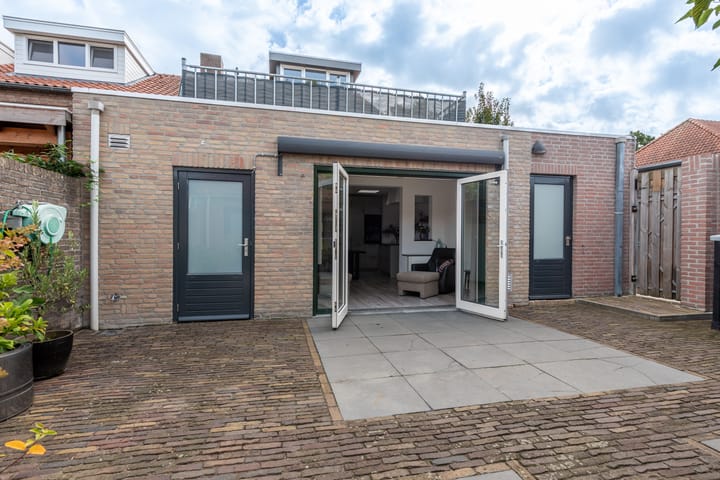
At the rear is a bright conservatory or garden room. The wide French doors create a lovely connection with the rear garden. This is an ideal space for an additional seating area, allowing the indoor and outdoor living areas to flow pleasantly into one another. Outside, there is also an electrically operated awning installed in 2025.
Two multifunctional rooms
The ground floor includes two separate rooms that are ideally suited for use as a home office, practice room, playroom or hobby room. This makes the property particularly suitable for people working from home or anyone requiring additional functional space without sacrificing a bedroom.
Cellar / lower level
The practical cellar can be accessed from the hallway. This lower level provides valuable additional storage space and makes this already spacious property even more functional.
FIRST FLOOR
The landing provides access to two bedrooms, the bathroom, a separate shower room and the staircase to the second floor.
The generous main bedroom at the rear features a wooden floor, air conditioning and direct access to the spacious roof terrace. The second bedroom is situated at the front and includes practical built-in storage.
The bathroom is fitted with a whirlpool bath, wall-mounted WC and washbasin. In addition, there is a separate shower room, where the shower cubicle was completely renewed in 2022 and fitted with electric ventilation.
The generous roof terrace offers plenty of privacy and ample space for a lounge or dining area.
SECOND FLOOR
A fixed staircase leads to the second floor, where you will find a spacious third bedroom with a wide dormer window and various storage areas beneath the sloping roof sections. The large window provides plenty of natural light, making this a fully functional bedroom, office or hobby room. The bedroom is also fitted with electrically operated roller shutters.
OUTSIDE
Rear garden
The rear garden has been designed for practical, low-maintenance use, with paving and green accents. The wide French doors from the conservatory create a direct connection between the living area and the garden. There is also rear access.
Garage
Behind the house is an exceptionally deep detached garage. It not only provides space for a car but also offers plenty of room for storage, bicycles, hobbies or use as a workshop. The garage can be accessed both from the garden and from the rear. There is also an electric vehicle charging point in front of the garage.
LOCATION
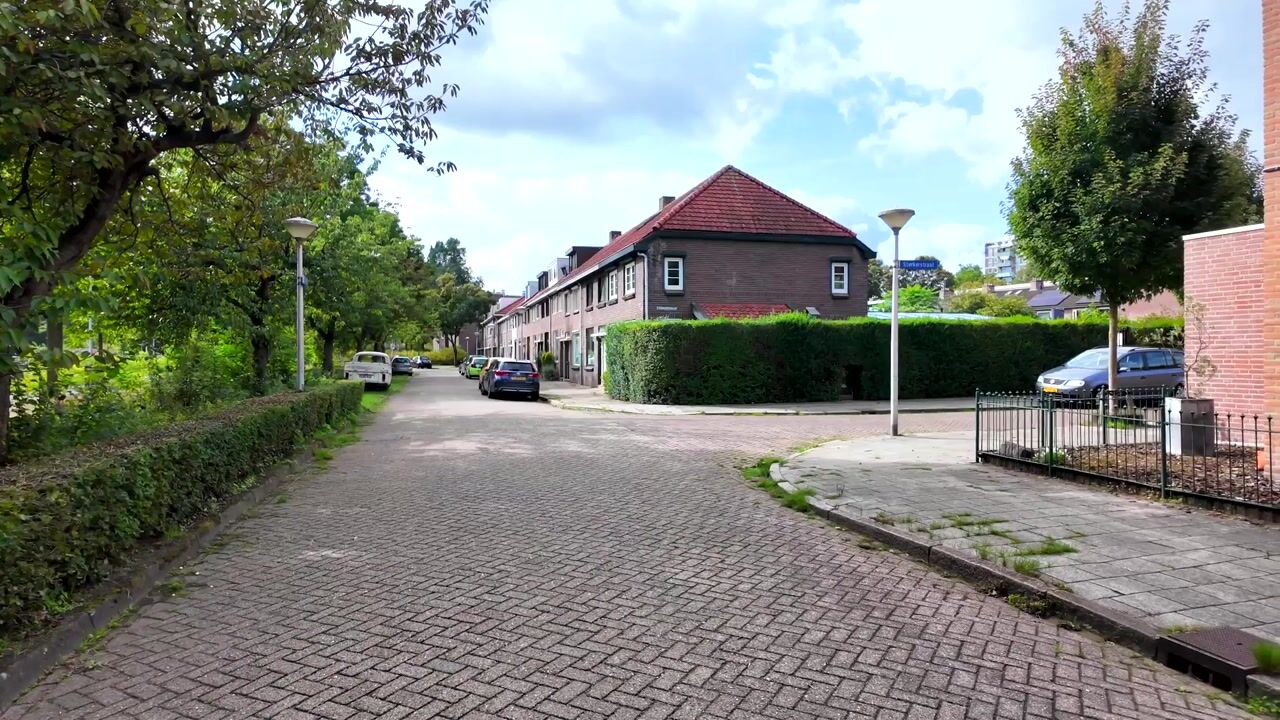
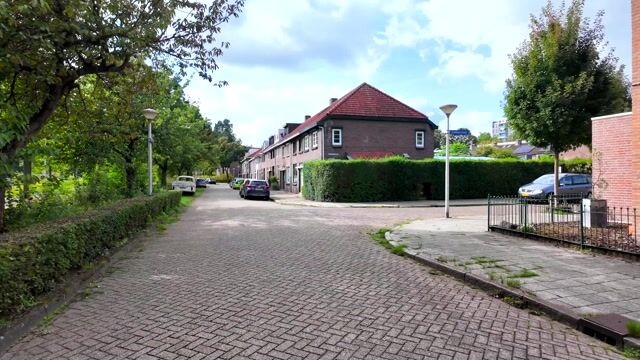
The property is situated in Eindhoven North, with a wide range of everyday amenities within easy reach. Shops, schools, sports facilities and public transport are all conveniently accessible. Various green areas and medical facilities, including the hospital, are also located nearby. Thanks to its favourable location, both Eindhoven city centre and the main arterial roads can be reached quickly. This property therefore combines an exceptional amount of living space with a practical location within the city.
FEATURES
- Characterful and surprisingly spacious corner house
- Exceptionally large extended ground floor
- Underfloor heating throughout the entire ground floor
- PVC flooring on the ground floor
- Modern kitchen-diner from 2023 with cooking island and natural stone worktop
- Bright conservatory / garden room
- Electrically operated awning from 2025
- Two multifunctional work/hobby rooms on the ground floor
- Three full-sized bedrooms
- Bathroom with whirlpool bath
- Separate shower room
- Three air-conditioning units: living room, kitchen and main bedroom
- Exceptionally spacious roof terrace
- Electrically operated roller shutters throughout the ground floor, on the bedroom at the front of the property and on the dormer window on the top floor
- Exceptionally deep detached garage with electrically operated roller door and remote control
- Electric vehicle charging point by the garage
- 10 solar panels installed in 2022
- Central heating boiler from 2023
- Fitted with double glazing, HR, HR+ and HR+++ glazing
- Wall and roof insulation installed in 2024
- Meter cupboard with three-phase power supply
- Exterior renovated in 2025
- Plenty of practical storage space, including a cellar
- Suitable for working from home, a home-based practice or hobbies
- Located close to shops, schools, sports facilities, hospital and major access roads
Highlights
AI-generated from the description
Spacious living with kitchen-diner
Substantially extended ground floor with living room, kitchen-diner and conservatory.
Large roof terrace and garden
Exceptionally spacious roof terrace with privacy and low-maintenance rear garden.
Comfort and energy efficiency
Underfloor heating, 10 solar panels, extra insulation and three air-conditioning units.
Advertisement
Features
Transfer of ownership
- Listed since
- Acceptance
- Available in consultation
- Asking price
- € 550,000 kosten koper
- Asking price per m²
- € 3,691
- Status
- Available
Construction
- Kind of house
- Single-family home, corner house
- Building type
- Resale property
- Year of construction
- 1958
- Type of roof
- Gable roof covered with roof tiles
Surface areas and volume
- Areas
- Living area
- 149 m²
- Other space inside the building
- 14 m²
- Exterior space attached to the building
- 34 m²
- External storage space
- 21 m²
- Plot size
- 239 m²
- Volume in cubic meters
- 576 m³
Layout
- Number of rooms
- 6 rooms (3 bedrooms)
- Number of bath rooms
- 2 bathrooms and 1 separate toilet
- Bathroom facilities
- Bath, toilet, washstand, and walk-in shower
- Number of stories
- 3 stories
- Facilities
- Air conditioning and solar panels
Energy
- Energy label
- Not available
- Insulation
- Roof insulation, energy efficient window, insulated walls and floor insulation
- Heating
- CH boiler and partial floor heating
- Hot water
- CH boiler
- CH boiler
- Intergas cv ketel 2023 28/24 HRA (2020, in ownership)
Cadastral data
- WOENSEL L 736
- Cadastral map
- Area
- 239 m²
- Ownership situation
- Full ownership
Exterior space
- Location
- Alongside a quiet road and in residential district
- Garden
- Back garden and front garden
- Back garden
- 108 m² (12.00 metre deep and 9.00 metre wide)
- Garden location
- Located at the northwest with rear access
- Balcony/roof terrace
- Roof terrace present
Garage
- Type of garage
- Attached brick garage
- Capacity
- 1 car
- Facilities
- Electricity
Parking
- Type of parking facilities
- Public parking
Popularity
0x
Viewed
0x
Saved
2-10-2026
On Funda
Neighborhood

Generalenbuurt
Eindhoven- Residents
- 5,545
- Family with children
- 25%
- Avg. asking price / m²
- € 4,183
Discover the neighborhood
Curious about the housing supply, residents and local real estate agents?

Don’t want to forget this home?
Save it as a favorite. You’ll easily find it back and get notified when something changes.
