New
Eikberg 145629 CT EindhovenCastiliëlaan
€ 225,000 k.k.

- 42 m²living area
- 2bedrooms
Description
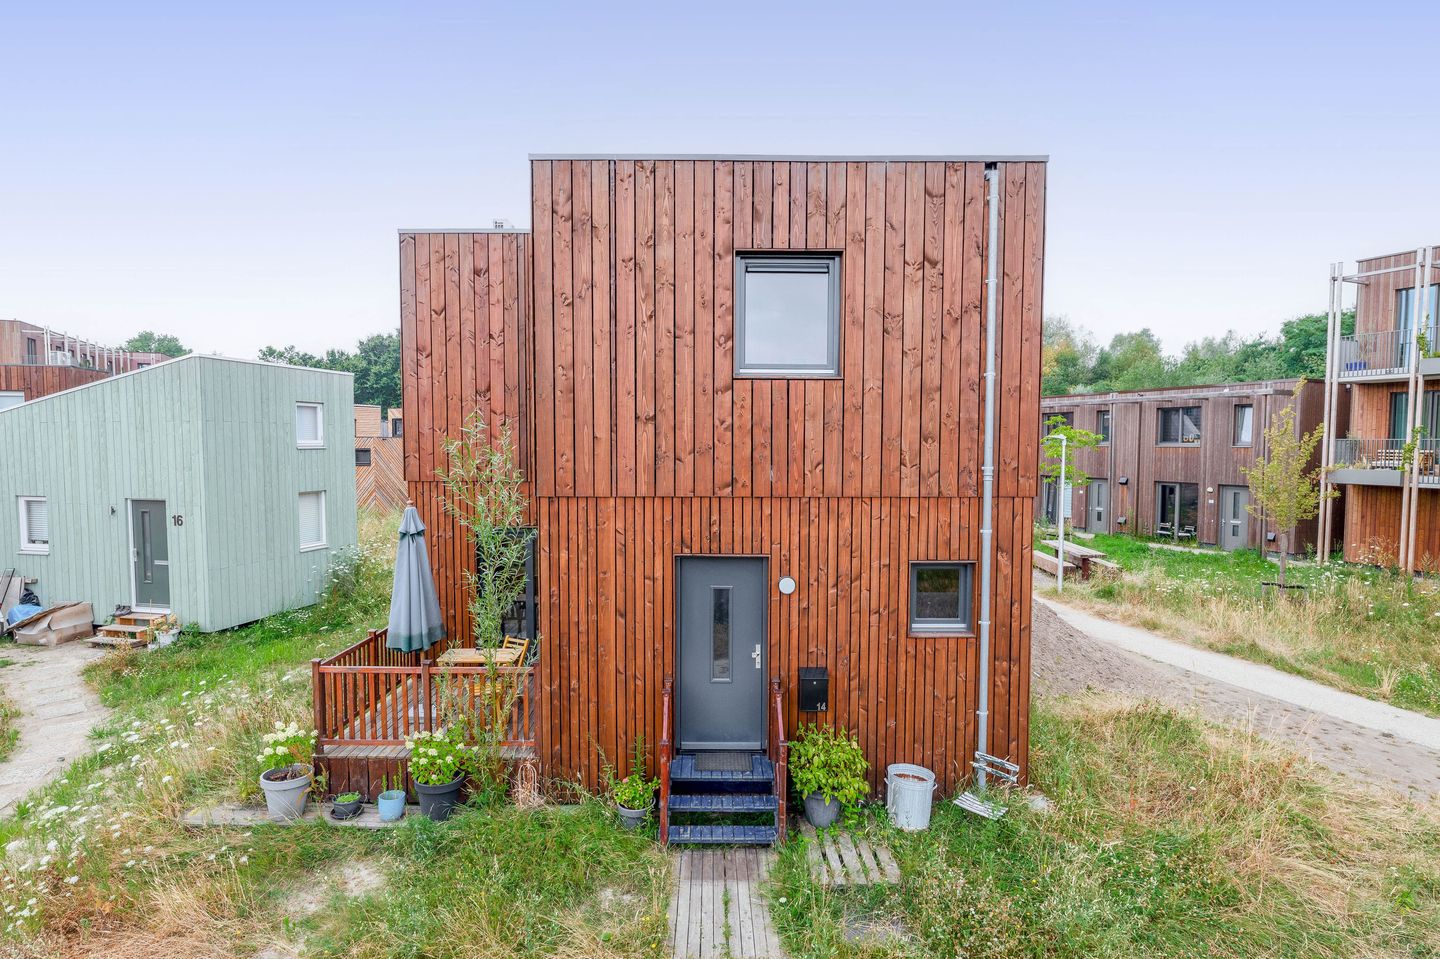
A move-in-ready and sustainable Tiny House (2024) with two bedrooms and a lovely outdoor space!
Discover the ultimate comfort of compact living in this beautiful, detached home built in 2024, which, thanks to a living area of approximately 42 m², is optimally laid out over two storeys. On the ground floor is a cosy and light-filled living room with an open-plan kitchen, seamlessly connected to a luxurious and sleekly finished bathroom. A fixed staircase leads to the first floor, where there are two practical bedrooms that are perfectly suited as bedrooms, children’s rooms or home offices. A definite highlight of this property is the well-maintained outdoor area of approximately 6 m², ideal for relaxing outdoors in complete privacy on warm days, and a 3 m² storage room. Thanks to modern insulation features such as HR+ glazing, floor insulation, wall insulation and an efficient air-conditioning system for both heating and cooling, the house is also fully equipped for the future.
The property is situated in the unique and innovative neighbourhood of Te Veld, where the energy of the city and the tranquillity of nature come together harmoniously. This modern neighbourhood fosters a contemporary living experience within a close-knit community, where residents collaborate and share facilities where desired. Thanks to its convenient location on the outskirts of Eindhoven, major roads such as the A50 are easily accessible, and shops, schools and sports facilities are in the immediate vicinity. Furthermore, key locations such as Eindhoven University of Technology, the High Tech Campus, ASML and Catharina Hospital are within a very comfortable travelling distance.
LAYOUT
Ground floor:
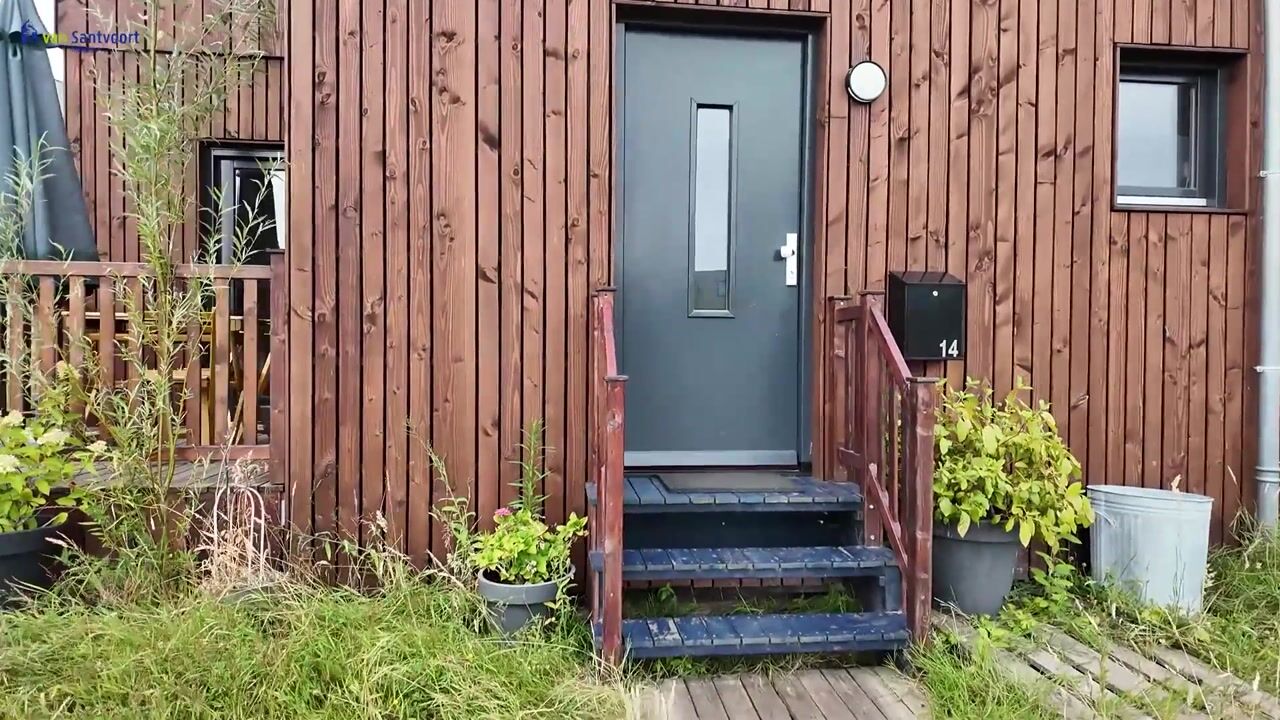
Upon entering, you step into the hall with the meter cupboard, after which the layout continues into the open-plan living area where the living room and open-plan kitchen flow harmoniously into one another. The entire ground floor is finished with sleek and low-maintenance PVC flooring. Thanks to the generous windows, this space enjoys an abundance of natural light. The open-plan layout creates a sense of space, whilst the carefully chosen finishes contribute to a warm and inviting atmosphere.
Living Room & Kitchen:
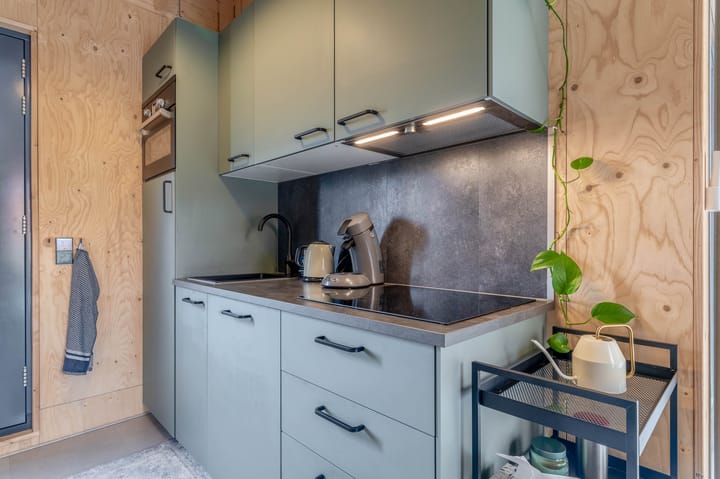
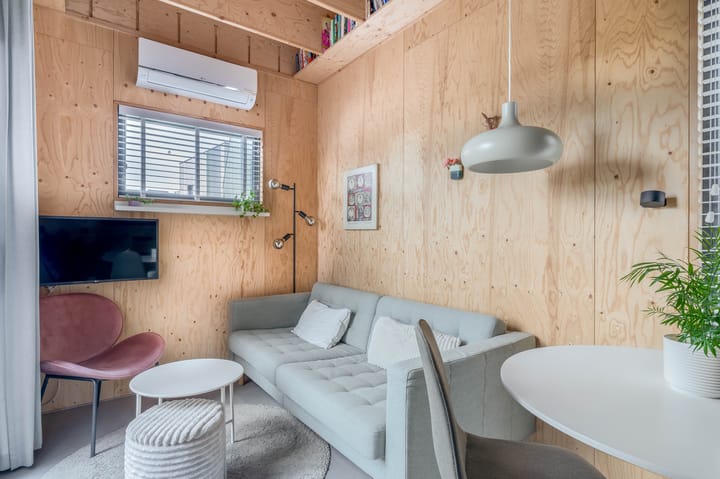
The living room forms the cosy heart of the home and offers plenty of space for a comfortable seating area. To ensure an optimal indoor climate in every season, this room is fitted with air conditioning. The sunny terrace is directly accessible from the living room via sliding glass doors, allowing the indoor and outdoor spaces to blend seamlessly. The open-plan kitchen is directly connected to the living area and is fully equipped. The kitchen is fully equipped with various built-in appliances, including an induction hob, a combi-oven, a fridge-freezer and a dishwasher. Thanks to the clever layout and ample cupboard space, there is plenty of storage for all your kitchenware.
Bathroom:
The stylish and sleekly finished bathroom is situated at the front of the ground floor. The space is practically laid out and features a spacious shower with a glass screen and black frames, a sturdy wooden vanity unit with a countertop washbasin, and a stylish round mirror with lighting.
The bathroom also features a comfortable wall-hung toilet, a handy and neatly concealed connection for the washing machine, and a black designer radiator. Thanks to the windows and ventilation, this room enjoys plenty of natural light and a pleasant indoor climate.
Outdoor space:
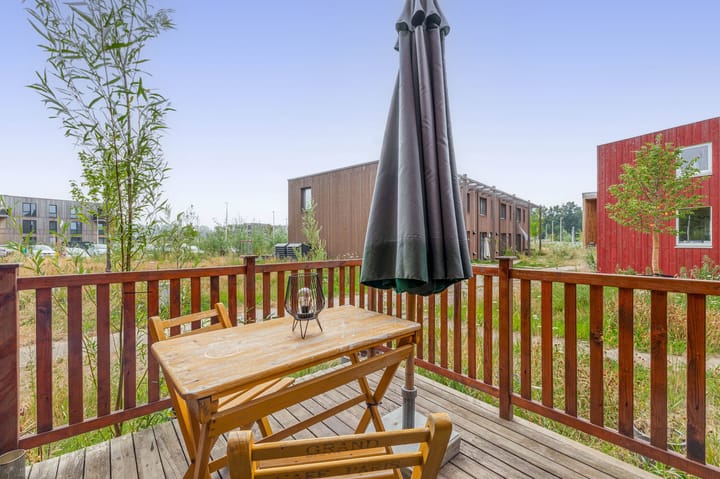
The terrace is directly accessible from the living room. This all-wooden terrace faces south-east and offers a lovely spot to sit outside with views of the green surroundings.
First floor:
The first floor is accessed via the fixed staircase. The rooms on this floor have sliding doors and are finished with a seamless, sleek PVC floor, creating a cohesive look.
Bedrooms:
The first bedroom is situated at the front of the property, measures approximately 10 m² and is fitted with practical built-in wardrobes; a large window provides plenty of pleasant natural light. The second bedroom is situated at the rear, measures 7 m² and also features a lovely window providing ample natural light.
Special features:
- The land is not subdivided; you have a designated space within a communal area. You rent the land on which your house stands. The rest of the space is part of
a communal garden which you help to maintain together with your neighbours.
Land lease via the Minitopia Foundation (approx. 13 years with an option to extend to 30 years) and a communal garden.
Costs: approx. €378.85 per month (tax-deductible, 2% indexation).
- Relocatable: The house can be sold or moved to another location.
- Car-free: Parking is available in the central car park; the rooms are car-free (except during removals or emergencies).
- Financing: A mortgage is limited or not possible; please discuss this with an adviser.
- Notary: We work with a designated project notary.
Advertisement
Features
Transfer of ownership
- Listed since
- Acceptance
- Available in consultation
- Asking price
- € 225,000 kosten koper
- Asking price per m²
- € 5,357
- Status
- Available
Construction
- Kind of house
- Single-family home, detached residential property
- Building type
- Resale property
- Year of construction
- 2024
- Type of roof
- Flat roof
Surface areas and volume
- Areas
- Living area
- 42 m²
- Exterior space attached to the building
- 6 m²
- External storage space
- 3 m²
- Volume in cubic meters
- 191 m³
Layout
- Number of rooms
- 3 rooms (2 bedrooms)
- Number of bath rooms
- 1 bathroom
- Bathroom facilities
- Shower, toilet, sink, and washstand
- Number of stories
- 2 stories
- Facilities
- Air conditioning, optical fibre, mechanical ventilation, passive ventilation system, and sliding door
Energy
- Energy label
- Not required
- Insulation
- Energy efficient window, insulated walls and floor insulation
- Heating
- Electric heating
- Hot water
- Electrical boiler
Cadastral data
- WOENSEL W 7497
- Cadastral map
- Area
- 1 m²
- Ownership situation
- Ownership encumbered with building and planting rights
Exterior space
- Location
- On the edge of a forest and in wooded surroundings
- Garden
- Sun terrace
- Sun terrace
- 6 m² (2.32 metre deep and 2.70 metre wide)
- Garden location
- Located at the southeast
Storage space
- Shed / storage
- Attached wooden storage
Parking
- Type of parking facilities
- Public parking
Popularity
0x
Viewed
0x
Saved
13-8-2026
On Funda
Neighborhood

Castiliëlaan
Eindhoven- Residents
- 825
- Family with children
- 18%
Discover the neighborhood
Curious about the housing supply, residents and local real estate agents?

Don’t want to forget this home?
Save it as a favorite. You’ll easily find it back and get notified when something changes.
