Sold
Ella Fitzgeraldlaan 705629 RN EindhovenBlixembosch-Oost
€ 895,000 k.k.

- 136 m²living area
- 480 m²plot size
- 3bedrooms
- Aenergy label
Sales history
- Listed since
- October 16, 2025
- Date of sale
- November 5, 2025
- Term
- 2 weeks
Is this your new home?
Add this home as My Home and follow its value, market developments, and neighborhood trends.

Ella Fitzgeraldlaan 70, 5629 RN Eindhoven
Not your home?See what your own home is worth
Description
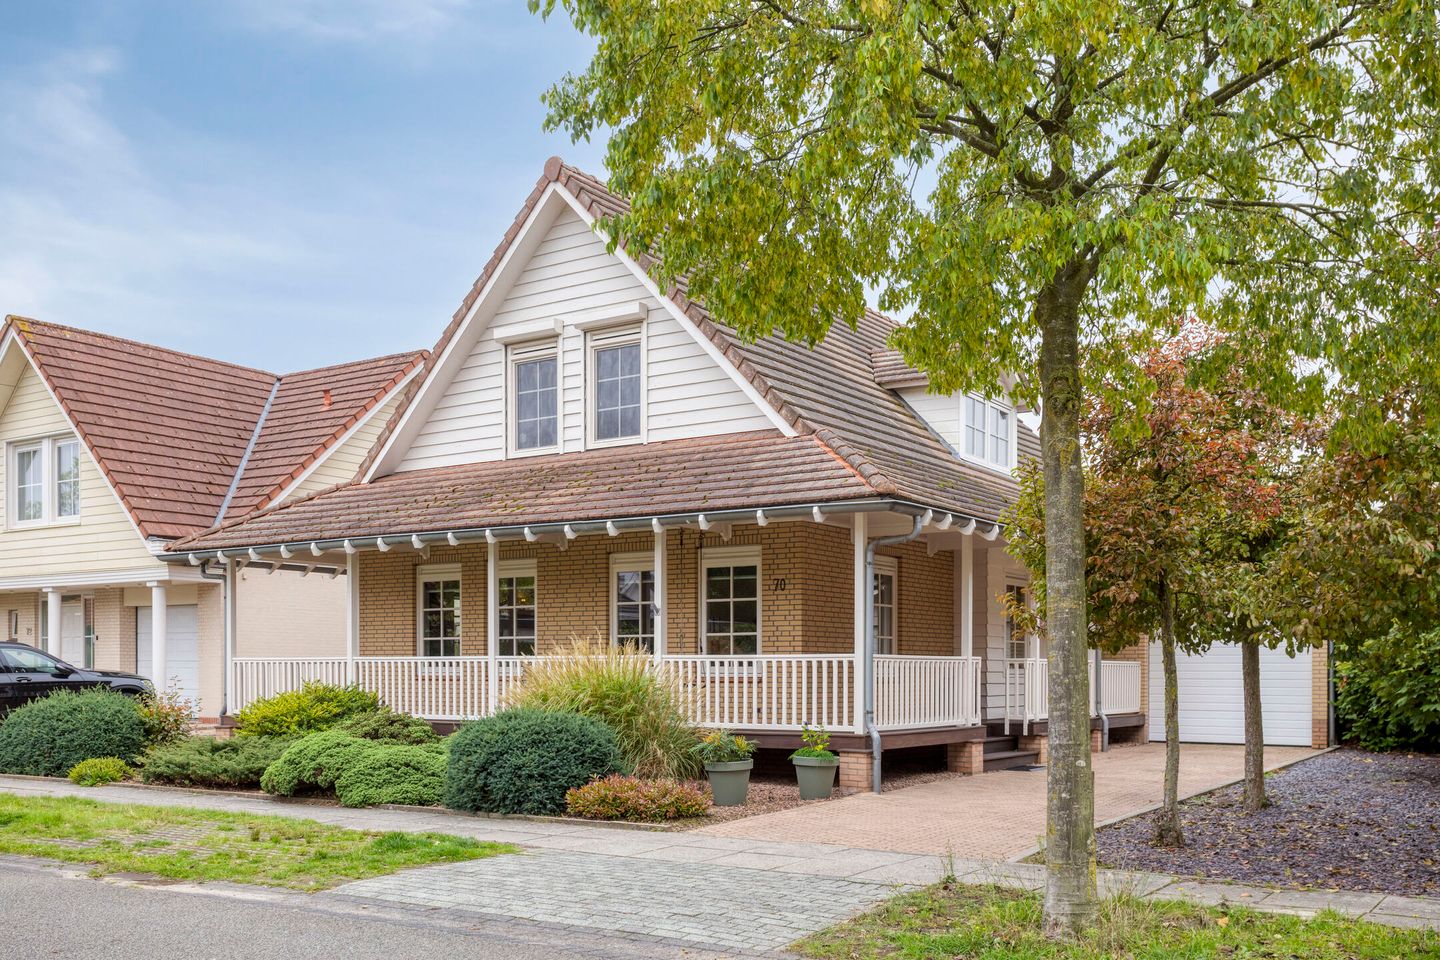
Detached living in a stylish home with a large veranda, a spacious living area with open kitchen, 3 bright bedrooms, a modern bathroom, a handy attic for storage, an integrated garage, and a large, sunny southwest-facing garden full of privacy with a wide driveway and a sleek covered terrace — that sounds like the perfect combination!
And to top it all off, this house features 11 solar panels and an energy label A. In short, this charming home on the Ella Fitzgeraldlaan brings the appeal of American-style architecture to the beloved Blixembosch-Oost neighborhood!
The quiet location in this popular, family-friendly “American-style” district is ideal: playgrounds and green areas are literally around the corner. Shops, schools, medical and sports facilities are just minutes away, as are the main roads towards the A2, A50, and A58 motorways.
Ground floor
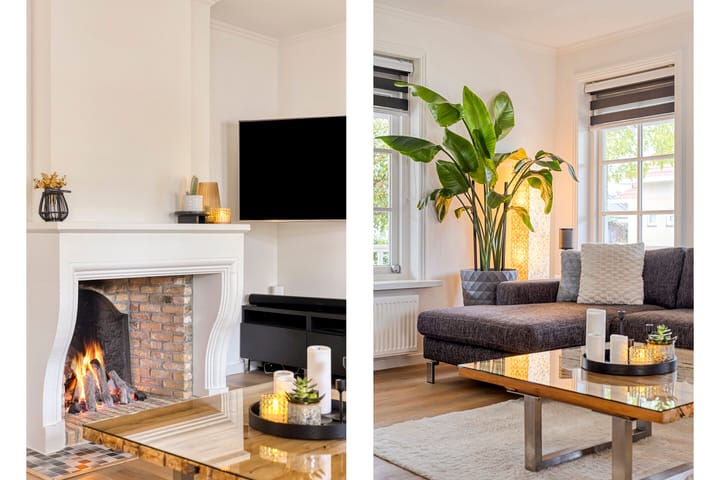
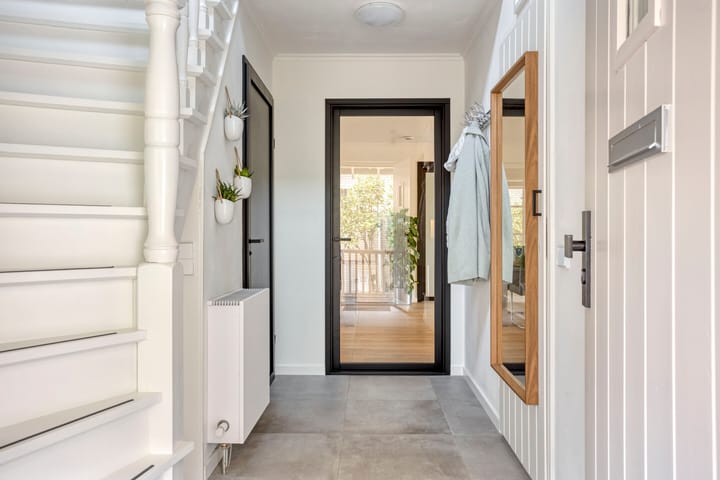
The wrap-around veranda immediately gives a warm sense of coming home. Through the covered entrance, you step into the spacious hall with gallery, renovated toilet, and staircase. The light tiled floor with underfloor heating creates a well-kept and inviting atmosphere. The L-shaped living room extends across the entire front of the house and is wonderfully bright thanks to the many windows. The oak floor and cozy gas fireplace add warmth and character, while there’s ample space for a generous sitting area as well as a separate play or work corner.
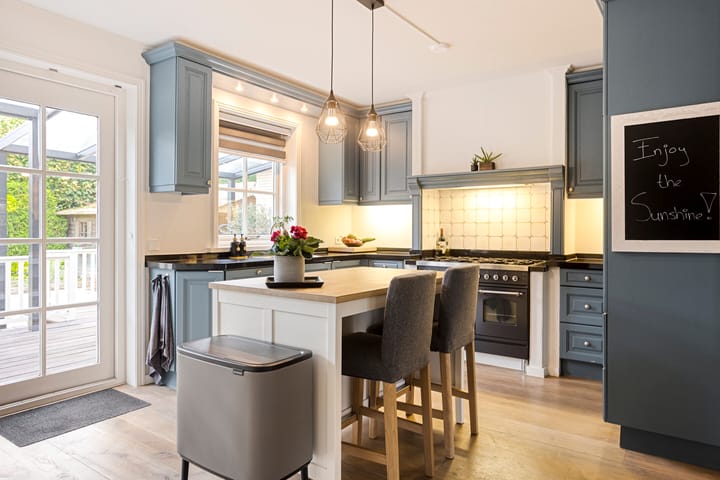
At the rear, you’ll find the open country-style kitchen in a U-shaped layout. It is equipped with a Borretti stove including double oven, extractor hood, refrigerator, dishwasher, double sink, and a tasteful natural stone countertop. The French doors literally bring the outdoors in, making this the perfect spot for long dinners with family and friends.
Adjacent is the practical utility room with laundry connections, built-in storage cupboards, a sink, and the central heating system (2017). From here, you have indoor access to the garage. This garage, with manually operated sectional door to the driveway, is spacious enough for a car and can also serve as a hobby or storage area. It also has a door leading directly to the back garden.
First floor
The landing with beautiful gallery provides access to three spacious, bright bedrooms and a modern bathroom. All bedrooms feature new plastic window frames (with HR++ glazing), shutters, and a light laminate floor.
The main bedroom at the front is particularly generous and includes a walk-in wardrobe. Large windows and air conditioning ensure optimal comfort. The two other bedrooms are ideal as children’s rooms or home offices, each with additional storage space under the sloping roof.
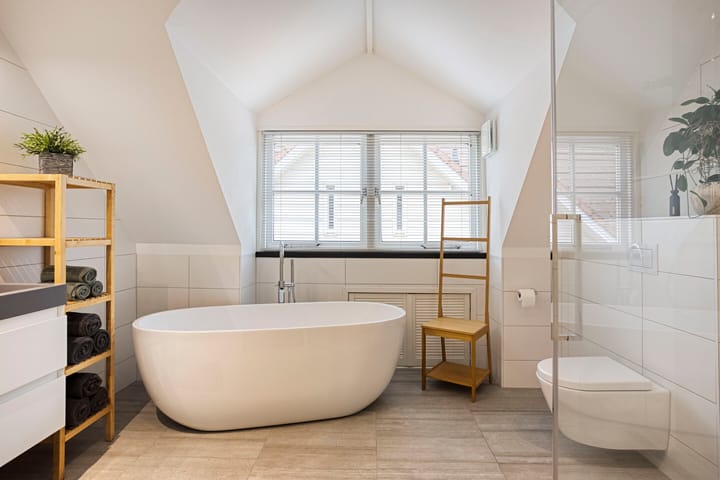
The bathroom is a true eye-catcher: thanks to the dormer window, there’s plenty of natural light, and the finish is both luxurious and timeless. It includes a double washbasin, walk-in shower with glass partition, freestanding bathtub with hand shower, second toilet with wall-hung closet, and a towel radiator.
Second floor
A hatch with loft ladder gives access to the large attic — a practical extra space for seasonal items or luggage, which also houses the inverter for the solar panels.
Garden and outdoor space
The modern, charming front garden features a paved driveway for two cars on one side, attractive planting as a natural border, and a wide path along the other side of the house. Your eye is immediately drawn to the beautiful wide veranda at the front, where you can also sit and relax.
The back garden is a true outdoor paradise. From the kitchen or garage, you step out onto the veranda with heating lamps and a sleek covered terrace — a wonderful place to sit sheltered, with room for a large dining table, and to enjoy all the surrounding greenery. Ideal for long summer evenings or cozy get-togethers. The garden is set a few steps lower, beautifully landscaped with a lawn and mature plants, offering full privacy and a perfect southwest orientation for sun all day long. At the rear, there’s also a charming wooden chalet with an additional covered area.
Key features
Detached house with beautiful wrap-around veranda, built in characteristic American style
Spacious living room with cozy gas fireplace and plenty of natural light
Country-style open kitchen with Borretti stove and French doors to the garden
All interior doors replaced two years ago
3 spacious, bright bedrooms, including one with air conditioning and walk-in wardrobe
All bedrooms equipped with shutters
Modern bathroom with bathtub, walk-in shower, and double washbasin
Practical utility room
Integrated garage and wide driveway
Beautifully landscaped southwest-facing garden with covered terrace and wooden chalet
Equipped with 11 solar panels (installed in 2023) and energy label A
Living area approx. 136 m², volume approx. 608 m³
Plot size 480 m²
Built in 1998
Located in the quiet, green, popular, and family-friendly neighborhood of Blixembosch, close to all amenities
Schedule your viewing soon — you are most welcome!
Advertisement
Features
Transfer of ownership
- Last asking price
- € 895,000 kosten koper
- Asking price per m²
- € 6,581
- Status
- Sold
Construction
- Kind of house
- Single-family home, detached residential property
- Building type
- Resale property
- Year of construction
- 1999
- Type of roof
- Combination roof covered with roof tiles
Surface areas and volume
- Areas
- Living area
- 136 m²
- Other space inside the building
- 25 m²
- Exterior space attached to the building
- 64 m²
- External storage space
- 10 m²
- Plot size
- 480 m²
- Volume in cubic meters
- 608 m³
Layout
- Number of rooms
- 5 rooms (3 bedrooms)
- Number of bath rooms
- 1 bathroom and 1 separate toilet
- Bathroom facilities
- Double sink, walk-in shower, bath, and toilet
- Number of stories
- 2 stories and an attic
- Facilities
- Air conditioning, rolldown shutters, and solar panels
Energy
- Energy label
- A
- Insulation
- Roof insulation, mostly double glazed, insulated walls and floor insulation
- Heating
- CH boiler and partial floor heating
- Hot water
- CH boiler
- CH boiler
- Remeha (gas-fired combination boiler from 2017, in ownership)
Cadastral data
- WOENSEL W 6488
- Cadastral map
- Area
- 480 m²
- Ownership situation
- Full ownership
Exterior space
- Location
- Alongside a quiet road and in residential district
- Garden
- Surrounded by garden
Storage space
- Shed / storage
- Detached brick storage
- Facilities
- Electricity
Garage
- Type of garage
- Built-in
- Capacity
- 1 car
- Facilities
- Electricity
Parking
- Type of parking facilities
- Parking on private property and public parking
Popularity
9,240x
Viewed
82x
Saved
16-10-2025
On Funda
Neighborhood

Blixembosch-Oost
Eindhoven- Residents
- 7,685
- Family with children
- 51%
- Avg. asking price / m²
- € 4,538
Discover the neighborhood
Curious about the housing supply, residents and local real estate agents?

Don’t want to forget this home?
Save it as a favorite. You’ll easily find it back and get notified when something changes.
