Spacious and inviting bungalow with three bedrooms, a modern kitchen-diner, luxurious bathroom, garage and a lovely sheltered garden!
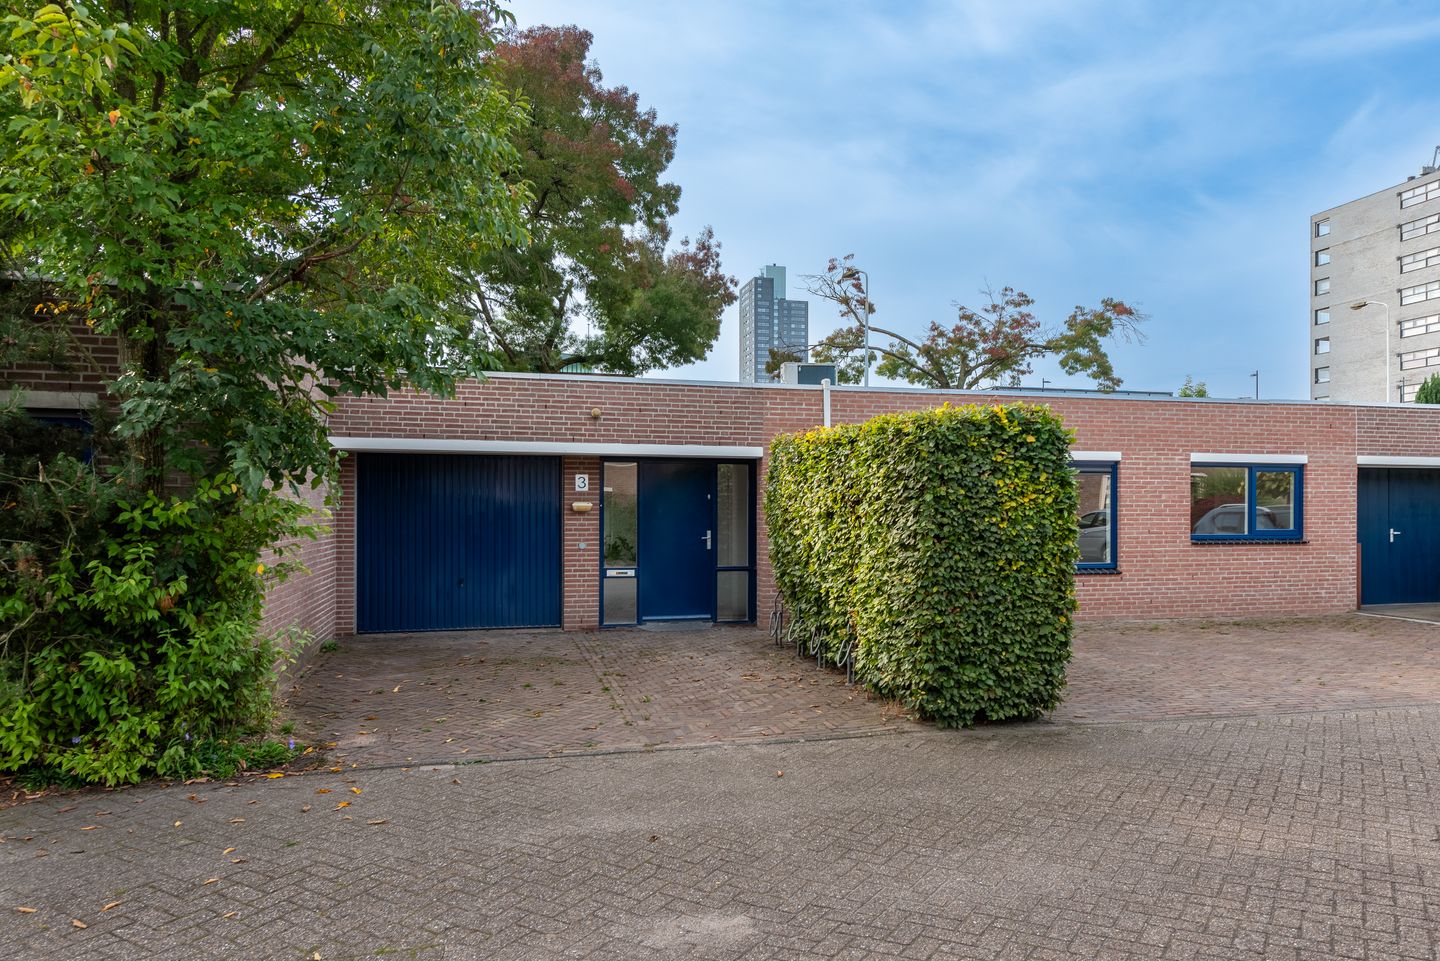
At Ettelbruckhof 3 in Eindhoven, you will find this surprisingly spacious and modernly finished bungalow. Everything is located on one single level, making this home exceptionally comfortable. The generous living room, modern open-plan kitchen with island, three bedrooms, fully equipped bathroom, practical storage room and garage make this a very complete property. Thanks to the large windows and doors leading to the garden, the home is also wonderfully bright and offers a pleasant connection between indoor and outdoor living.
LAYOUT
Entrance / hallway
The covered entrance leads into the bright hallway, which provides access to the various rooms. The neat finish, calm colour scheme and continuous flooring immediately create a well-kept and welcoming impression. The separate toilet is also located here and is fitted with a wall-mounted toilet and small washbasin.
Living room
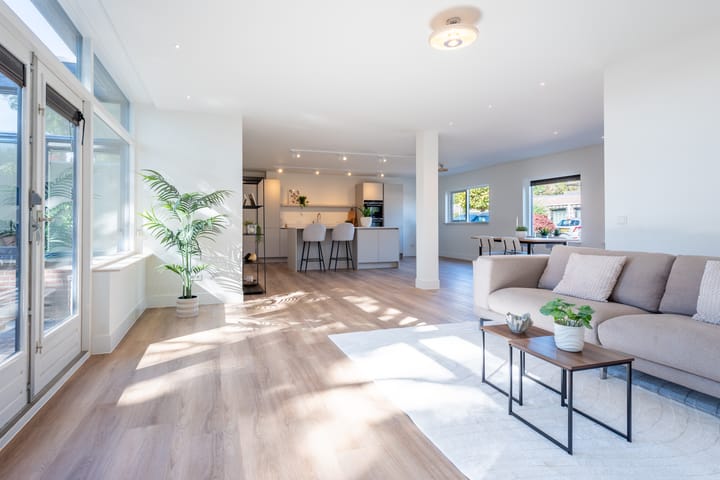
The living room is wonderfully spacious and bright. The large windows overlooking the garden allow plenty of natural light to enter and create an open and relaxed atmosphere. There is ample space for a generous seating area, while the French doors provide a seamless connection between the living room and the garden.
Kitchen and dining area
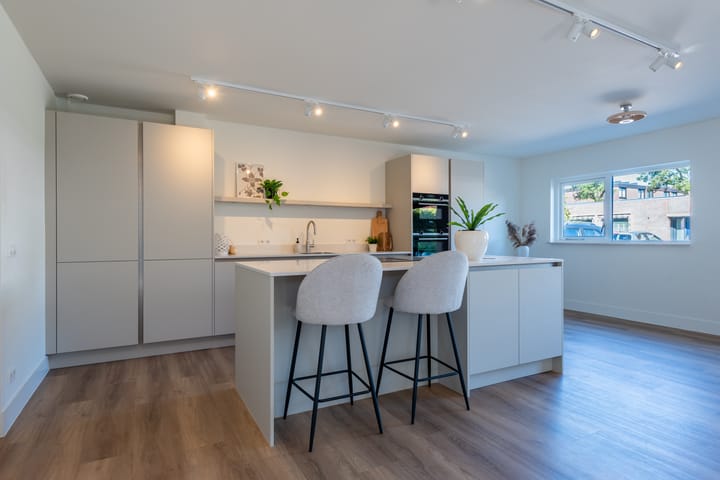
The open-plan kitchen and dining area form the inviting heart of the home. The kitchen has a sleek and modern design and offers plenty of cupboard space, various built-in appliances and a generous kitchen island with seating.
Adjacent to the kitchen is ample room for a large dining table, making this a wonderful place for long dinners, a cup of coffee or simply spending time together.
Bedrooms
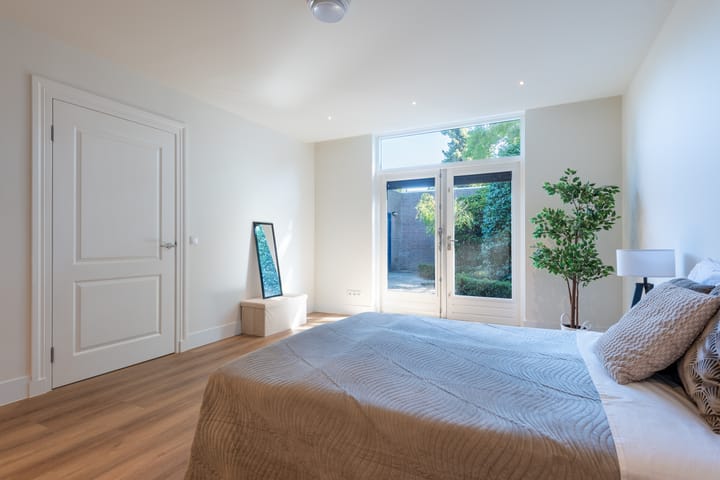
The property offers three bedrooms. The master bedroom is generously sized and features French doors opening onto the garden. The other two bedrooms are also well proportioned and are ideal for use as bedrooms, a home office or guest rooms.
Bathroom
The modern bathroom is fully equipped with a bathtub, spacious walk-in shower, wall-mounted toilet and washbasin unit with mirror. The calm choice of tiles gives the room a fresh and luxurious appearance.
Storage room and garage
The internal storage room provides additional storage space as well as room for the technical installations. From here, the garage can be accessed directly. The garage offers space for a car, bicycles and additional storage.
OUTSIDE
The rear garden is green, sheltered and surprisingly private. Thanks to the various doors from the house, the garden can be accessed from several rooms. There is plenty of space for a comfortable seating area, while the mature planting creates a pleasant sense of privacy and seclusion.
LOCATION
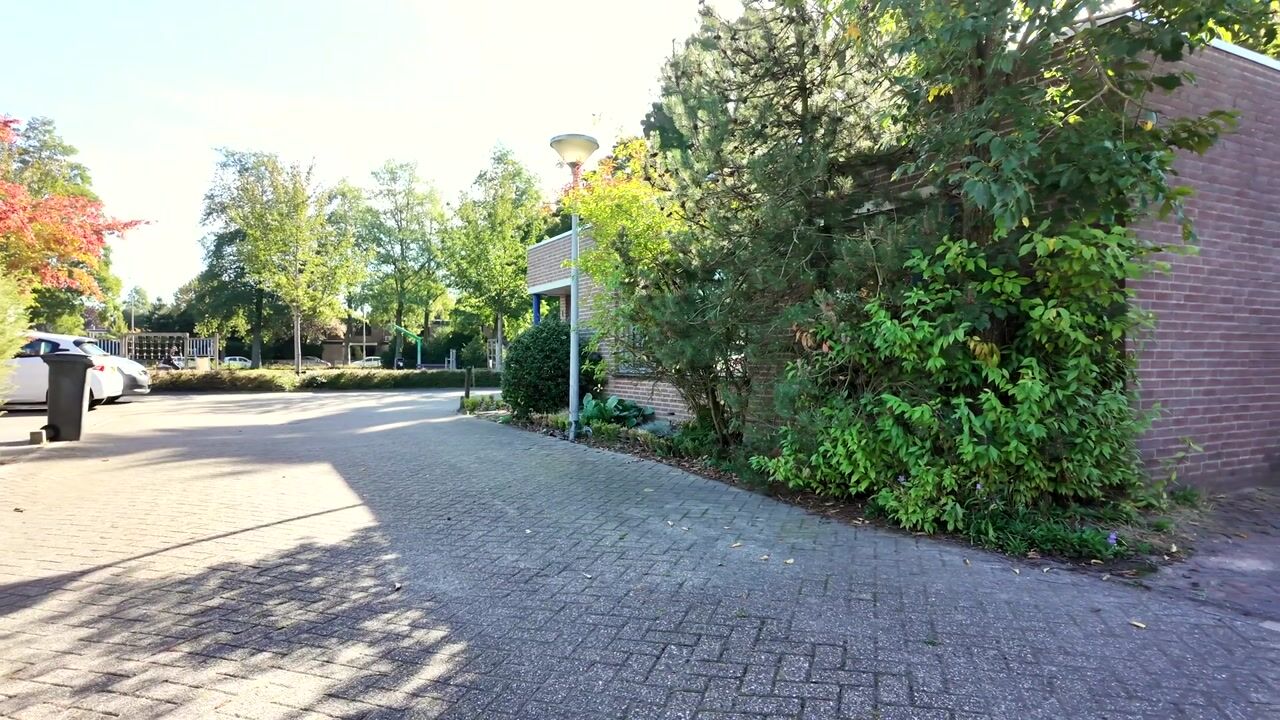
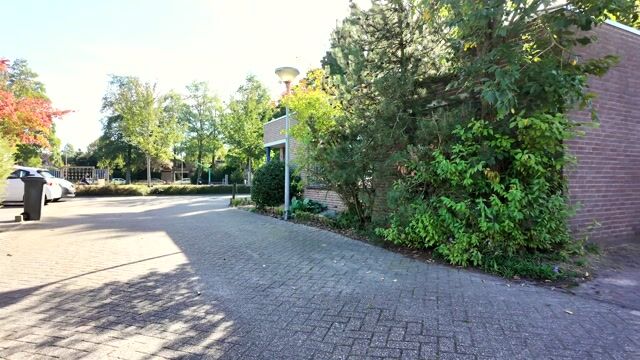
The property is situated in a quiet cul-de-sac within a green residential area of Eindhoven. Shops, public transport, sports facilities and major roads are all within easy reach. It offers an attractive combination of peaceful living while still having all everyday amenities nearby.
KEY FEATURES
- Spacious single-storey bungalow
- Modern and well-maintained finish
- Generous and bright living room
- Open-plan kitchen with island
- Three bedrooms
- Fully equipped bathroom with bathtub and walk-in shower
- Separate toilet
- Internal storage room
- Private garage
- Sheltered and green rear garden
- Plenty of privacy
- Quiet location in a cul-de-sac
- Ideal for comfortable and future-proof single-level living
Highlights
AI-generated from the description
Comfortable single-level bungalow
Spacious bungalow with all rooms on one level.
Bright living with kitchen-diner
Generous living room and modern open kitchen with island.
Green and sheltered rear garden
Secluded garden with great privacy and several French doors.
Advertisement
Features
Transfer of ownership
Listed since
Acceptance
Available in consultation
Asking price
€ 725,000 kosten koper
Asking price per m²
€ 5,577
Status
Available
Construction
Kind of house
Bungalow, row house
Building type
Resale property
Year of construction
1992
Type of roof
Flat roof
Surface areas and volume
Areas
Living area
130 m²
Exterior space attached to the building
3 m²
Plot size
269 m²
Volume in cubic meters
466 m³
Layout
Number of rooms
4 rooms (3 bedrooms)
Number of bath rooms
1 bathroom and 1 separate toilet
Bathroom facilities
Walk-in shower, bath, toilet, and washstand
Number of stories
1 story
Energy
Energy label
B
Insulation
Roof insulation, double glazing and insulated walls