Ferdinand Huyckstraat 15625 CP EindhovenJagershoef
€ 700,000 k.k.

- 130 m²living area
- 232 m²plot size
- 4bedrooms
- A+++energy label
Description
Move-in-ready corner home built in 2023 with an A+++ energy rating and luxury finishes!
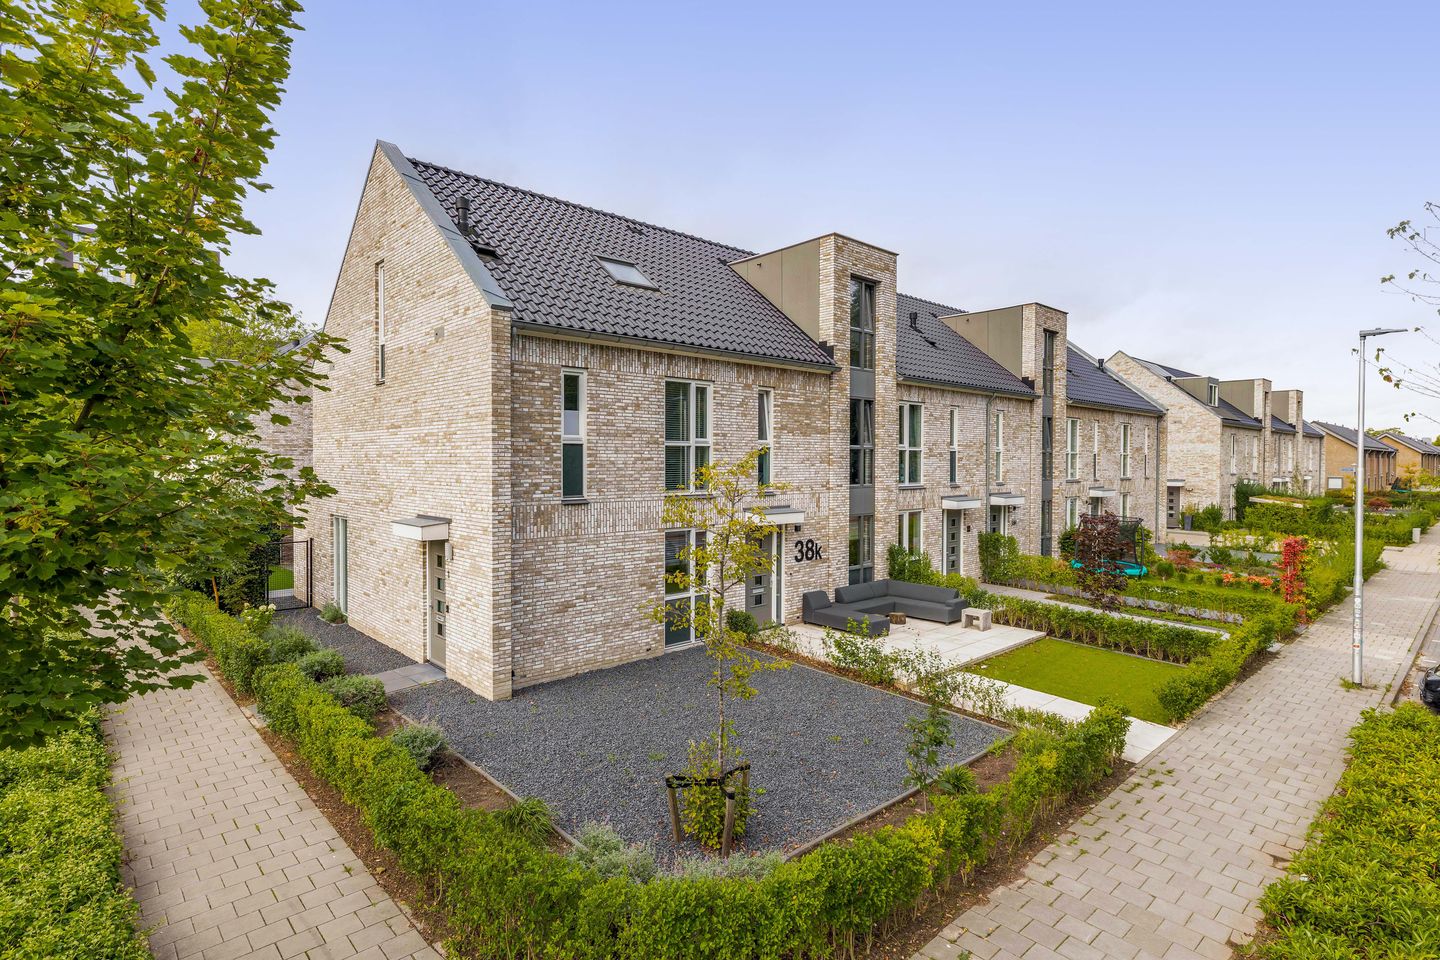
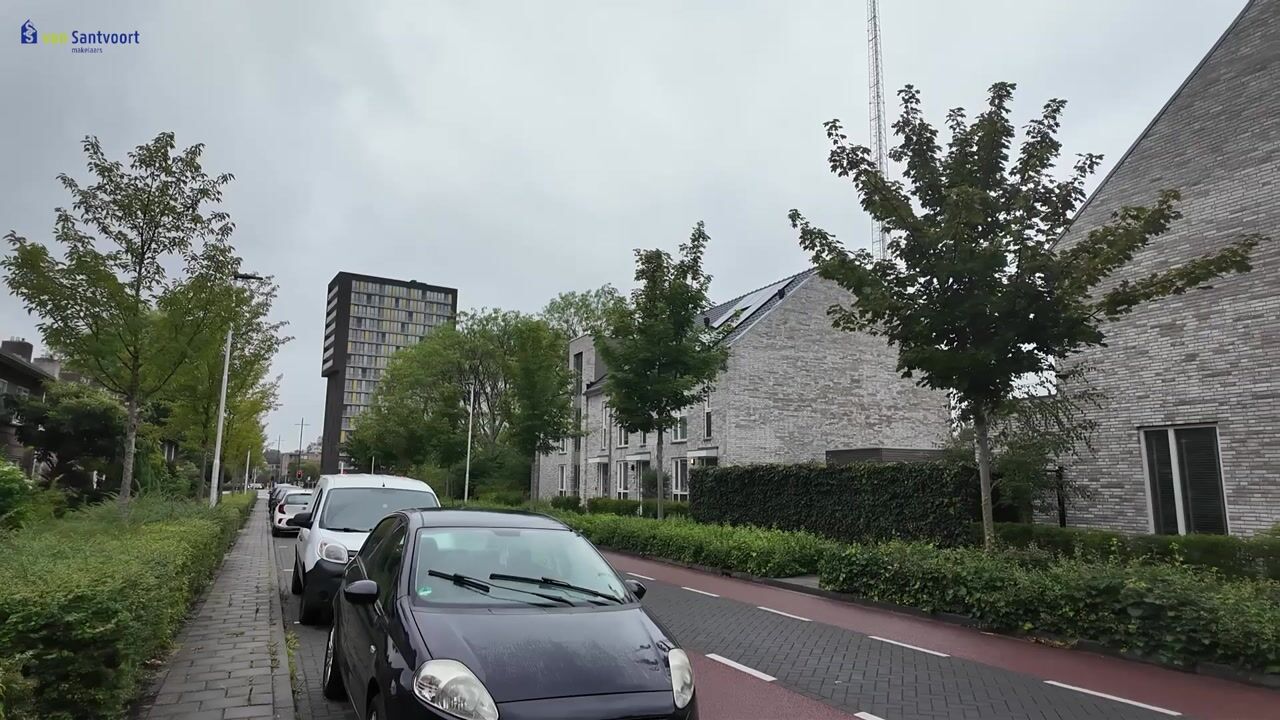
A modern and impeccably finished corner home with approximately 130 m² of living space, spread over three floors. Built in 2023, this home features high-quality finishes and is completely move-in ready. The home includes a spacious living room, a luxurious open kitchen, four bedrooms, a modern bathroom, and a neatly landscaped backyard. Thanks to full insulation, triple-pane windows, 12 solar panels, and a heat pump, the home is also highly energy-efficient and has an A+++ energy rating. There is ample public parking available in the immediate vicinity. Additionally, the complex features a shared parking lot, of which this property is a co-owner.
It is exceptionally centrally located in Eindhoven, between the WoensXL Shopping Center, Catharina Hospital, TU/e, ASML, and the High Tech Campus. Major highways are also a short distance away, making surrounding cities and destinations quick and easy to reach. Eindhoven’s vibrant city center is also just a short drive away.
LAYOUT:
Ground floor:
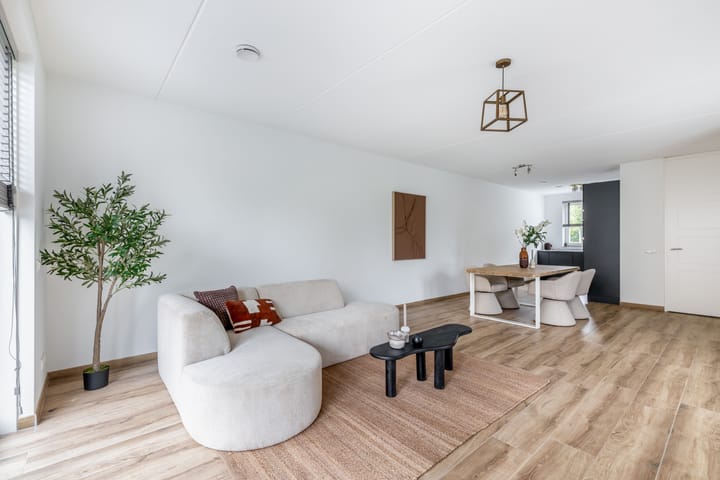
Upon entering, the spacious entry hall provides access to the restroom, practical closet space, the staircase, and the living room. The modern restroom is partially tiled and features a sleek wall-mounted toilet and a stylish sink. The hall is fitted with high-quality PVC flooring, which flows seamlessly into the living room, creating a calm and inviting atmosphere.
Living Room:
The spacious living room immediately catches the eye with its large windows, which provide beautiful natural light. The room is generously laid out and offers plenty of space for a comfortable seating area and a large dining table. Thanks to the underfloor heating and cooling, it’s a pleasant place to be all year round. Under the stairs is a practical pantry, ideal for extra storage space. From the sitting area, double garden doors provide direct access to the backyard, creating a beautiful transition between the interior and the outdoor space.
Kitchen:
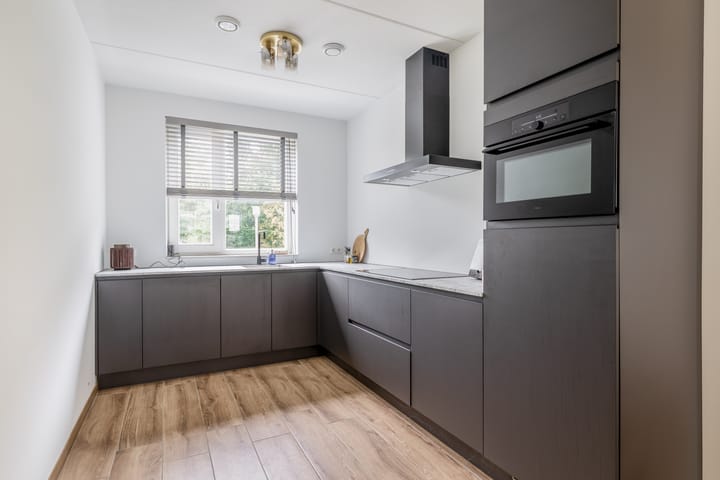
At the front of the home is the modern kitchen, featuring a practical wall-mounted layout with a spacious wall of cabinets opposite it. The kitchen is fully equipped with various built-in appliances, including a dishwasher, an induction cooktop with range hood, a fridge-freezer, and a combination oven. The sink with faucet and the ample cabinet space make the kitchen exceptionally practical. Thanks to the large windows, plenty of natural light floods in, creating a pleasant and bright cooking space.
1st Floor:
The landing serves as the central hub on this floor and provides access to three bedrooms and the bathroom.
Bedrooms 1, 2, and 3:
The spacious master bedroom, located at the rear of the home, has an area of approximately 15 m². Adjacent to this room is a smaller bedroom of about 7 m². The third bedroom is situated at the front of the home and has an area of approximately 10 m². All bedrooms are neatly finished with smooth walls and ceilings and feature durable vinyl window frames with HR+++ glazing.
Bathroom:
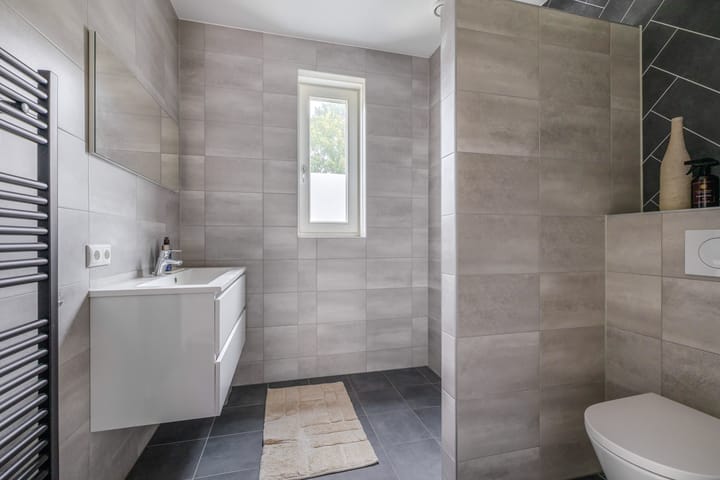
Fully tiled and finished to a high standard, featuring a spacious walk-in shower, a modern toilet, a stylish vanity unit, and a practical designer radiator. The window provides pleasant natural light and additional ventilation. The combination of contemporary fixtures, sleek finishes, and a beautiful color scheme gives this luxurious bathroom a polished and inviting atmosphere.
2nd floor:
The second floor is accessed via a fixed staircase. This full-sized attic floor has a practical layout and features a spacious landing, convenient closet space, and a fourth bedroom.
Bedroom 4:
The spacious fourth bedroom is a wonderfully bright and airy room, thanks in part to the pleasant natural light. The space offers plenty of room for a comfortable double bed and a spacious closet. The neat finish creates a calm and pleasant atmosphere, making this room ideal as a children’s room or guest room.
Backyard:
A beautifully landscaped and low-maintenance backyard, conveniently facing southwest, allowing you to enjoy the sun here virtually all day long. The spacious patio offers plenty of opportunities for a comfortable seating area and cozy moments with family and friends. At the back of the yard is a practical storage shed for bicycles, garden tools, and other items. Thanks to the convenient back entrance, the garden is also easily accessible. A delightful outdoor space with plenty of privacy and opportunities to fully enjoy the outdoors.
Key Features:
- Built in 2023 and completely move-in ready;
- Energy efficiency rating A+++ and highly energy-efficient;
- Approximately 130 m² of living space;
- Luxurious open kitchen with complete built-in appliances;
- Four spacious and versatile bedrooms;
- Underfloor heating and cooling;
- 12 solar panels and a heat pump;
- Southwest-facing backyard with storage shed and back entrance.
Highlights
AI-generated from the description
Highly energy-efficient home
Fully insulated with triple glazing, 12 solar panels and heat pump, A+++ rating
Luxurious open kitchen
Modern open kitchen with full built-in appliances and ample storage
Sunny southwest backyard
Landscaped southwest garden with patio, shed and back entrance
Advertisement
Features
Transfer of ownership
- Listed since
- Acceptance
- Available in consultation
- Asking price
- € 700,000 kosten koper
- Asking price per m²
- € 5,385
- Status
- Available
Construction
- Kind of house
- Single-family home, corner house
- Building type
- Resale property
- Year of construction
- 2023
- Type of roof
- Gable roof covered with roof tiles
Surface areas and volume
- Areas
- Living area
- 130 m²
- External storage space
- 8 m²
- Plot size
- 232 m²
- Volume in cubic meters
- 485 m³
Layout
- Number of rooms
- 5 rooms (4 bedrooms)
- Number of bath rooms
- 1 bathroom and 1 separate toilet
- Bathroom facilities
- Walk-in shower, toilet, sink, and washstand
- Number of stories
- 3 stories
- Facilities
- Skylight, optical fibre, mechanical ventilation, passive ventilation system, TV via cable, and solar panels
Energy
- Energy label
- A+++
- Insulation
- Roof insulation, triple glazed, insulated walls, floor insulation and completely insulated
- Heating
- Electric heating, complete floor heating, heat recovery unit and heat pump
Cadastral data
- WOENSEL P 3833
- Cadastral map
- Area
- 232 m²
- Ownership situation
- Full ownership
Exterior space
- Location
- In residential district
- Garden
- Back garden, front garden and side garden
- Back garden
- 64 m² (7.90 metre deep and 8.11 metre wide)
- Garden location
- Located at the southwest with rear access
Storage space
- Shed / storage
- Detached wooden storage
Parking
- Type of parking facilities
- Public parking
Popularity
1,315x
Viewed
28x
Saved
1-10-2026
On Funda
Neighborhood
Jagershoef
Eindhoven- Residents
- 3,590
- Family with children
- 32%
- Avg. asking price / m²
- € 3,154
Discover the neighborhood
Curious about the housing supply, residents and local real estate agents?

Don’t want to forget this home?
Save it as a favorite. You’ll easily find it back and get notified when something changes.
