Spacious, age-in-place friendly semi-bungalow in Eindhoven-South
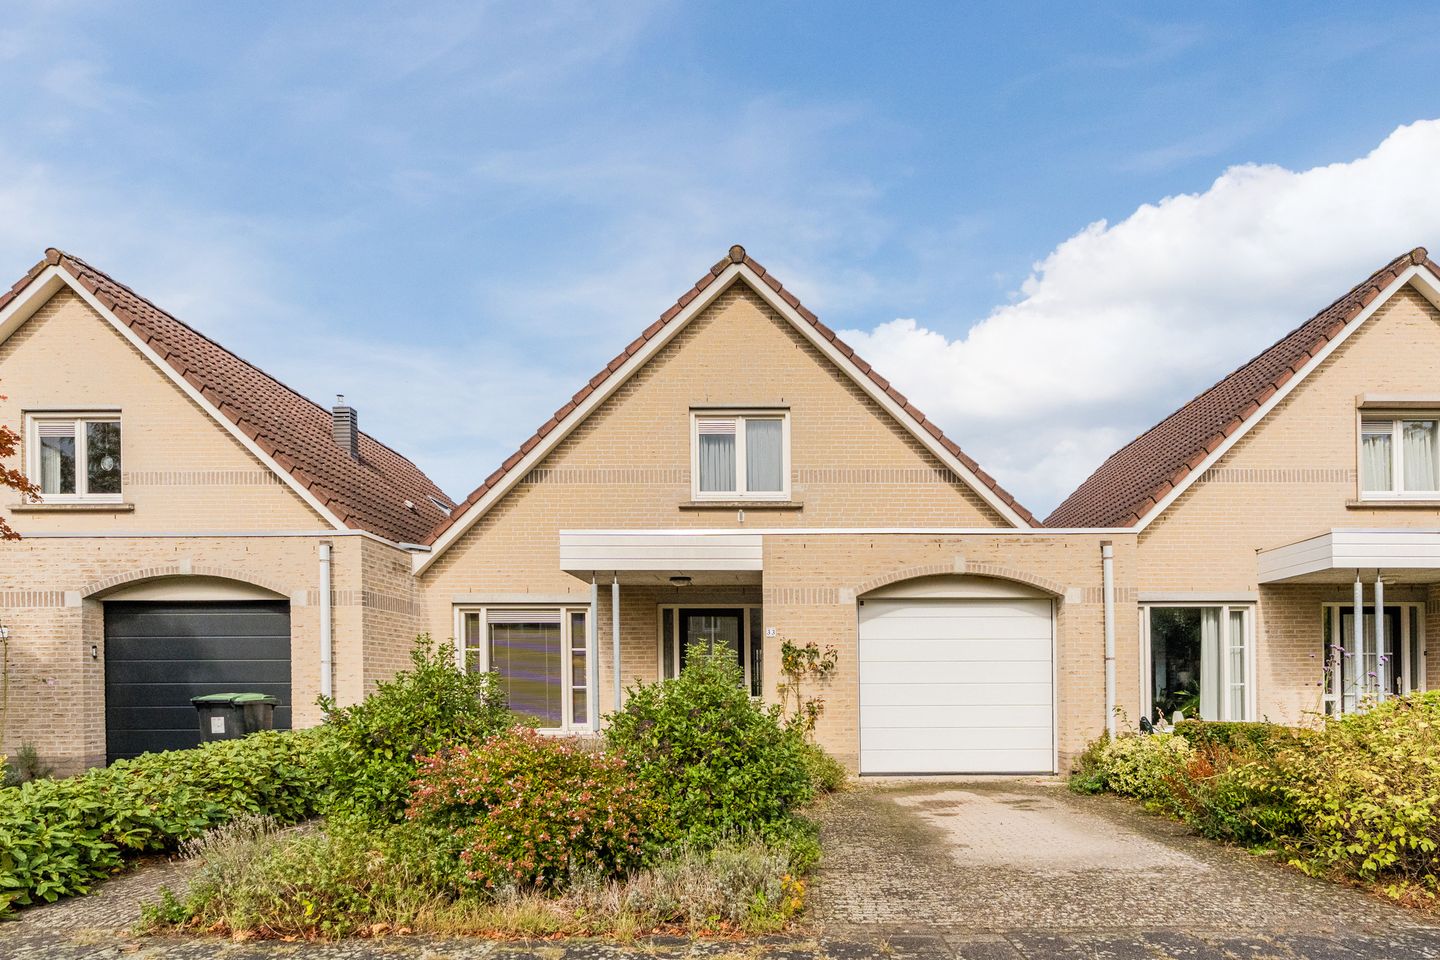
Do you want comfortable single-level living combined with the space of a full upper floor? This spacious semi-bungalow, located by the popular Florapark in Eindhoven-South, offers the best of both worlds. The property features approximately 140 m² of living space, a generous living/dining room, a bedroom and a full bathroom on the ground floor, a second bedroom and bathroom on the first floor, an integral garage, and a sheltered back garden with a covered terrace.
The practical layout makes the home ideal for age-in-place living. At the same time, the first floor offers plenty of possibilities for a family, working from home, or hobbies. A third bedroom could also easily be created here.
Location
The house enjoys a prime location by the Florapark in the Stratum district. Shops, schools, sports facilities, and the Genneper Parken nature area are all in the immediate vicinity. Eindhoven city center is easily accessible—just a 10 to 15-minute bike ride away. There are also excellent public transport connections, and the A2/N2 and A67 motorways are within easy reach.
Layout
Ground floor
You reach the covered entrance via the front garden and private driveway. The driveway also provides access to the integral garage.
The spacious hallway features parquet flooring, the utility cupboard, a separate toilet with a small sink, and the staircase to the first floor.
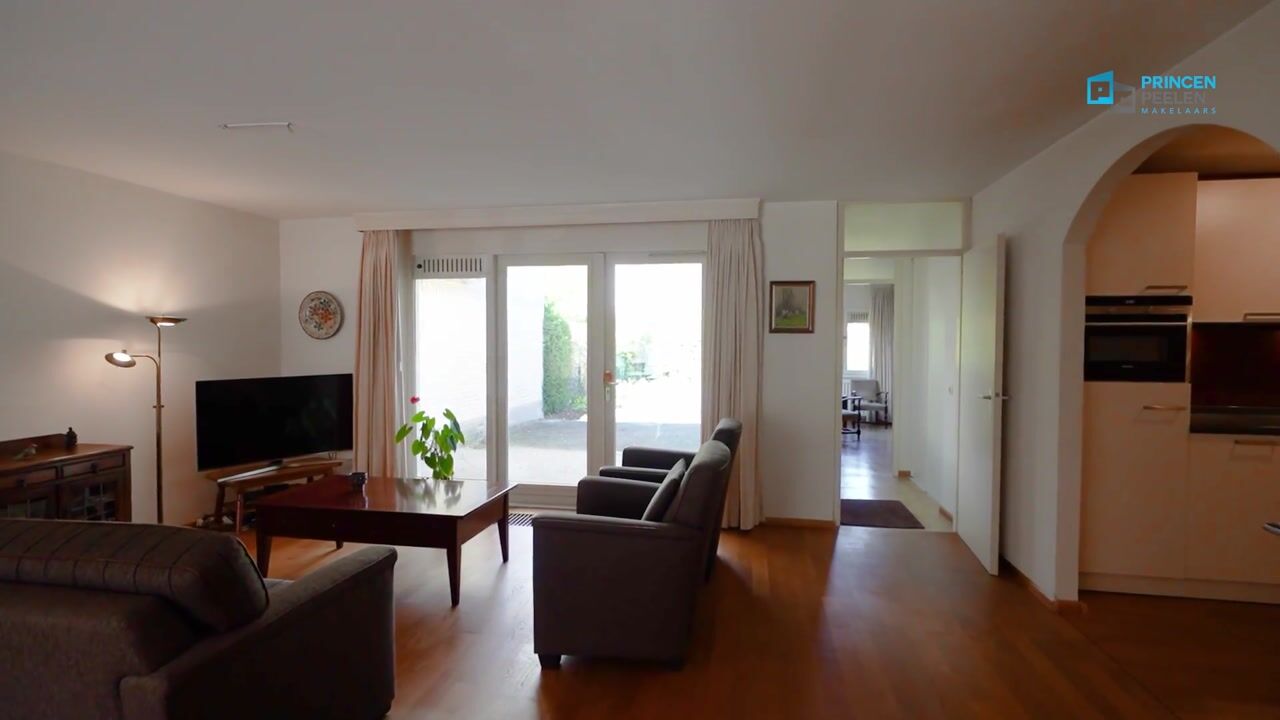
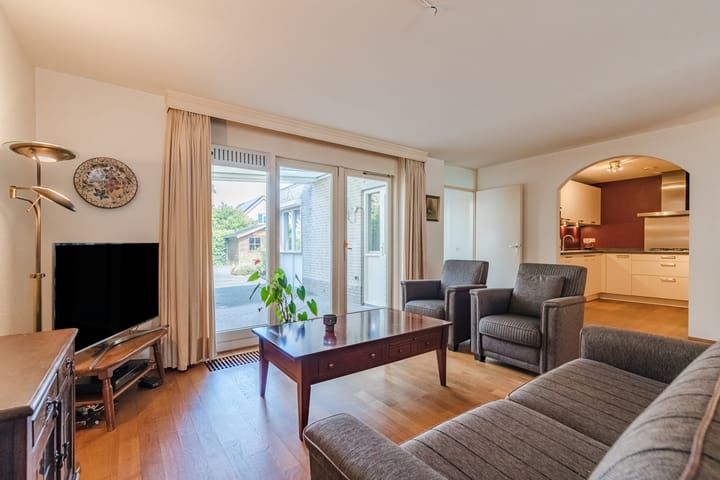
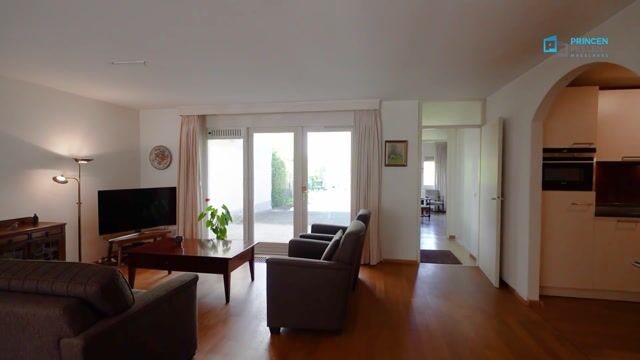
The generous living/dining room offers space for a comfortable seating area and a large dining table. The parquet flooring creates a warm atmosphere. Large windows and French doors provide abundant natural light and a direct connection to the garden and the covered terrace.
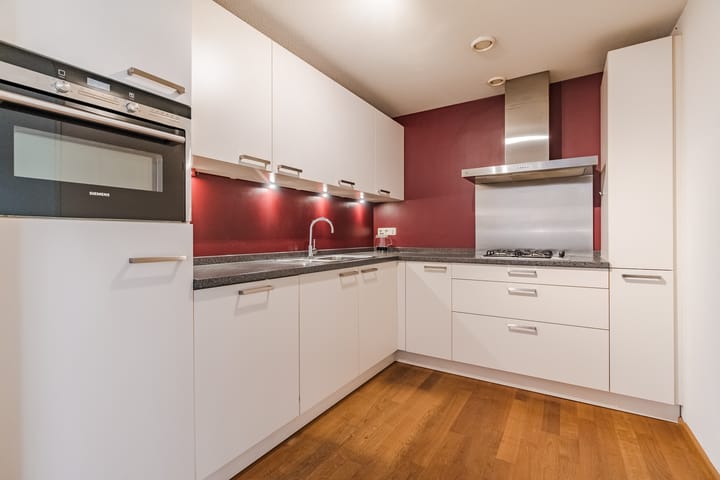
The kitchen features a practical L-shaped layout with ample cupboard space and a generous worktop. It is equipped with a refrigerator, combination microwave, four-burner gas hob, extractor hood, dishwasher, double sink, and recessed lighting.
Adjoining the kitchen is the utility room, which includes a practical kitchenette and connections for a washing machine and dryer. This room also provides access to the integral garage (approx. 20 m²), which is fitted with an electrically operated sectional door.
A hallway with a sliding-door wardrobe leads to the spacious bedroom. Windows on multiple sides ensure plenty of natural light.
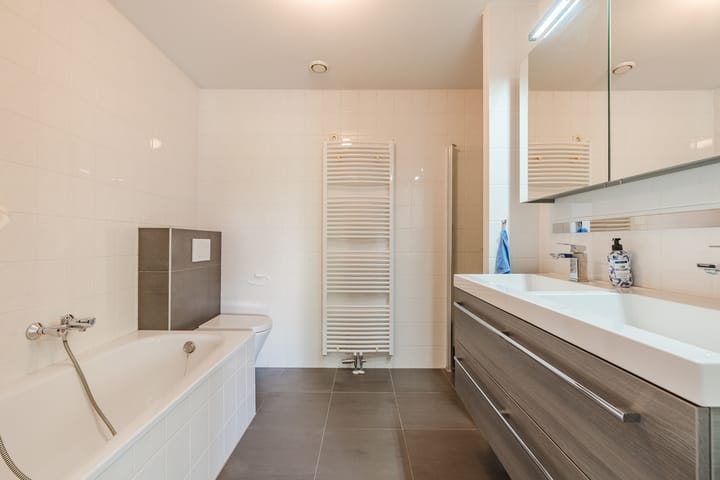
The adjoining, fully tiled bathroom features a built-in bathtub, separate shower, wall-mounted toilet, double vanity unit, mirrored cabinet, and designer radiator. This ensures that all essential living facilities are located on the ground floor.
First floor
The spacious, open landing beneath the high roof offers various possibilities for use; for instance, a workspace, hobby room, or—if desired—a third bedroom could be created here.
The second bedroom measures approximately 20 m² and features practical storage space on both sides, located behind knee walls and within fitted wardrobes.
The second bathroom is equipped with a shower and a fixed washbasin. Additionally, this floor includes an attic storage area housing the central heating system and mechanical ventilation unit.
Garden
French doors in the living room open onto the spacious, covered terrace. The terrace canopy provides a sheltered spot for outdoor seating during much of the year. The backyard is lush and sheltered, featuring paving, garden borders, and mature plantings. Hedges provide privacy. At the rear of the garden, there is a wooden shed for storing garden tools and other items.
Key features:
- Spacious semi-bungalow suitable for all stages of life;
- Living area of approximately 140 m²;
- Bedroom and full bathroom on the ground floor;
- Second bedroom and second bathroom on the first floor;
- Potential for a third bedroom;
- Generous living/dining room with direct access to the garden;
- Integral garage (approx. 20 m²) with an electrically operated sectional door;
- Practical utility room;
- Sheltered backyard with a covered terrace;
- Wooden garden shed;
- Quiet, green location near amenities, Genneper Parken, and arterial roads;
- Eindhoven city center is a 10–15 minute bike ride away.
Year of construction: 1994
Volume: 650 m³
Living area: approx. 140 m²
Plot size: 310 m²
Energy label: B
Cadastral details: Stratum, D, 6537
Florapark 33 offers a delightful combination of space, comfort, and flexibility. With living, sleeping, and bathing facilities on the ground floor, additional space upstairs, an integral garage, and a sheltered garden, this home is designed to adapt to various living needs and stages of life.
Highlights
AI-generated from the description
Single-level living plus floor
Age-in-place semi-bungalow with bedroom and bathroom on ground floor plus upper floor with second bedroom and bathroom.
Sheltered garden and terrace
Lush, sheltered backyard with spacious covered terrace and wooden shed.
Private drive and garage
Private driveway and approx. 20 m² integral garage with electric sectional door.