New
Florapark 385644 BX EindhovenEikenburg
€ 955,000 k.k.

- 176 m²living area
- 257 m²plot size
- 6bedrooms
- Aenergy label
Eye-catcherRuime gezinswoning met 5 slaapkamers, 2 badkamers en inpandige garage
Description
Florapark 38 – Eindhoven
This spacious and well-maintained family home features a generous living room, an open-plan kitchen, five bedrooms, two bathrooms, an integral garage, and a beautifully landscaped rear garden. Thanks to its practical layout, generous living spaces and excellent condition, this is an ideal home for families seeking space and comfort.
Location
The property is situated on the quiet and highly sought-after Florapark in the Stratum district of Eindhoven. This green residential area combines peaceful living with all daily amenities within easy reach. Shops, schools, sports facilities and the beautiful Genneper Parken are located nearby, offering excellent opportunities for walking, cycling and outdoor recreation. Eindhoven city centre can be reached within a few minutes by bicycle, while the A2/N2 and A67 motorways are easily
accessible.
Ground floor
Front garden
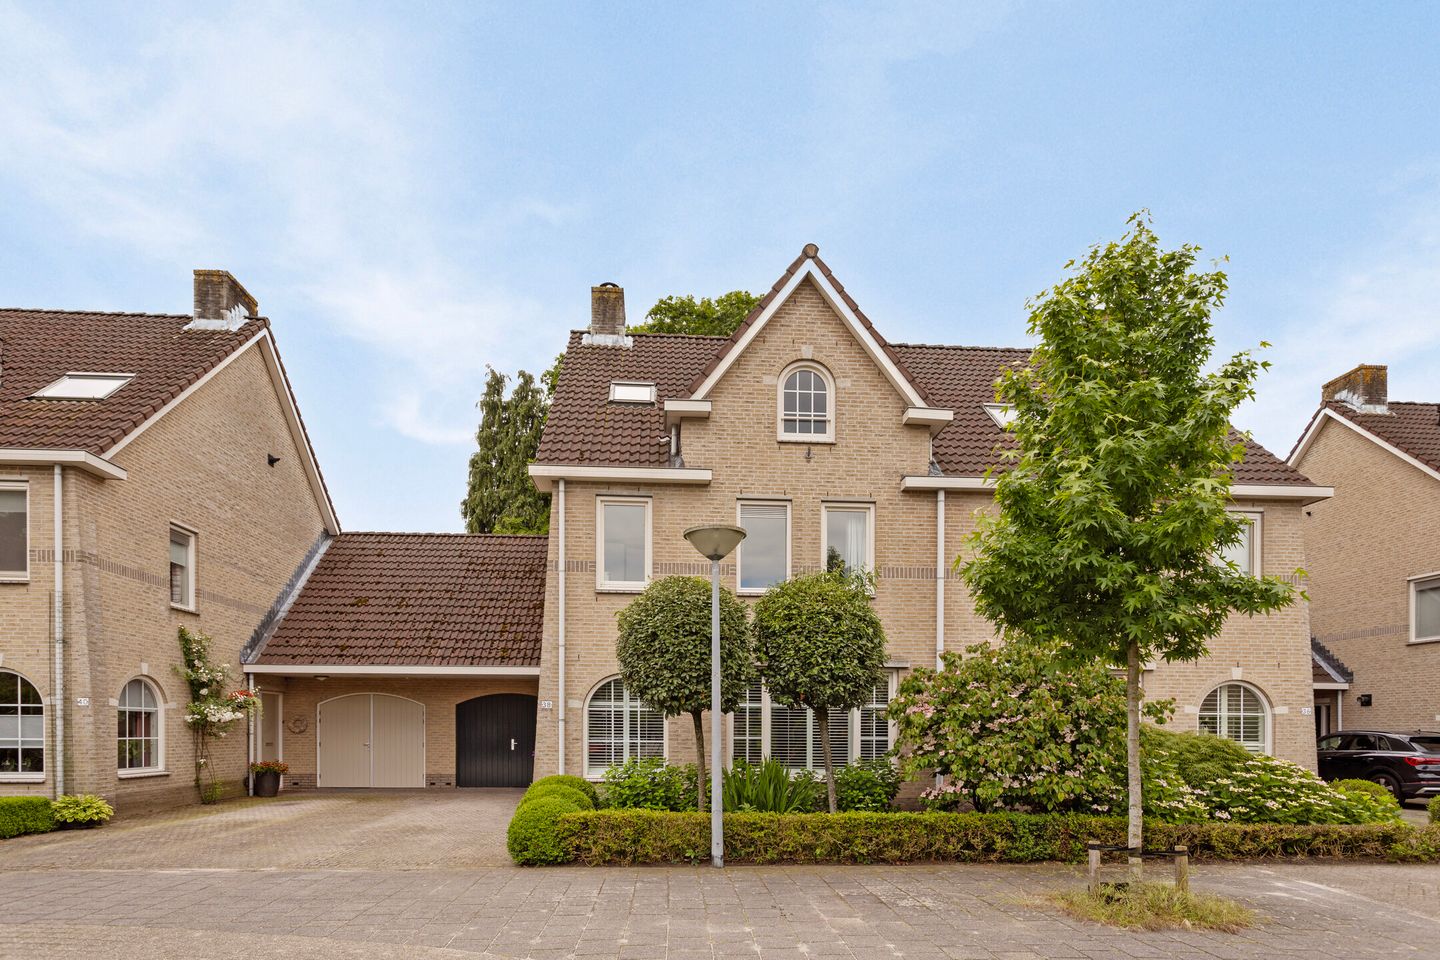
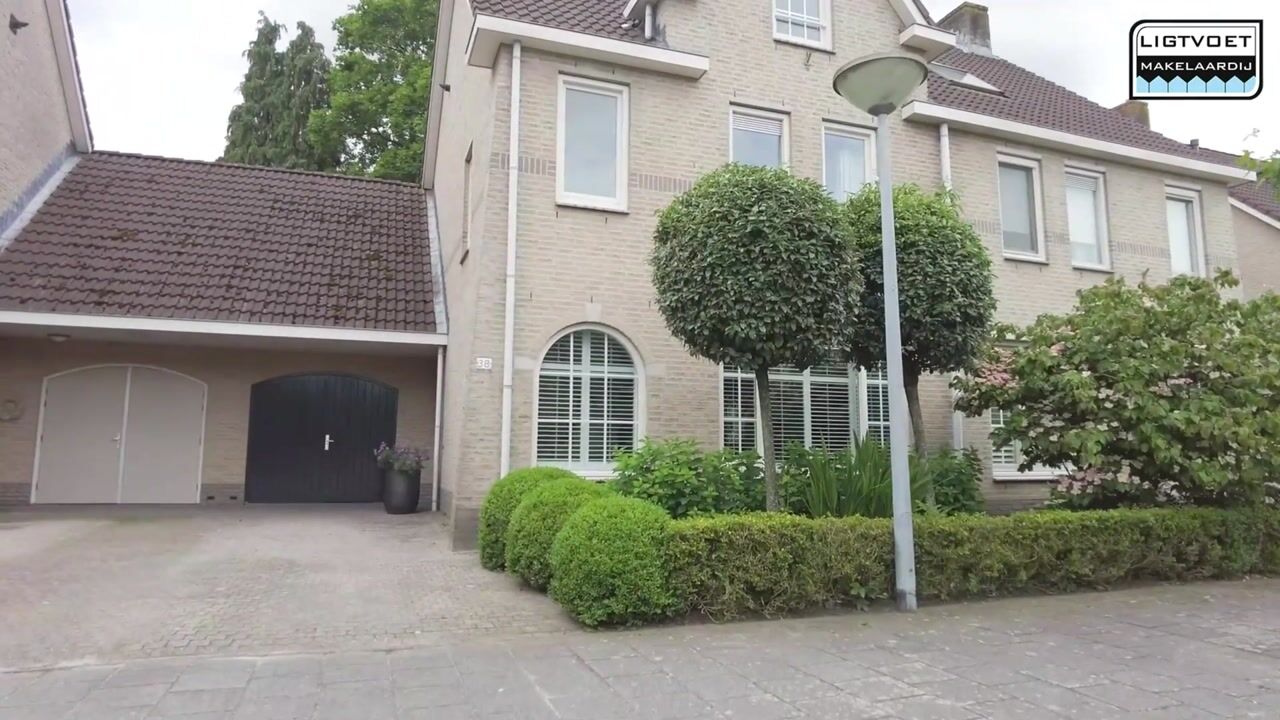
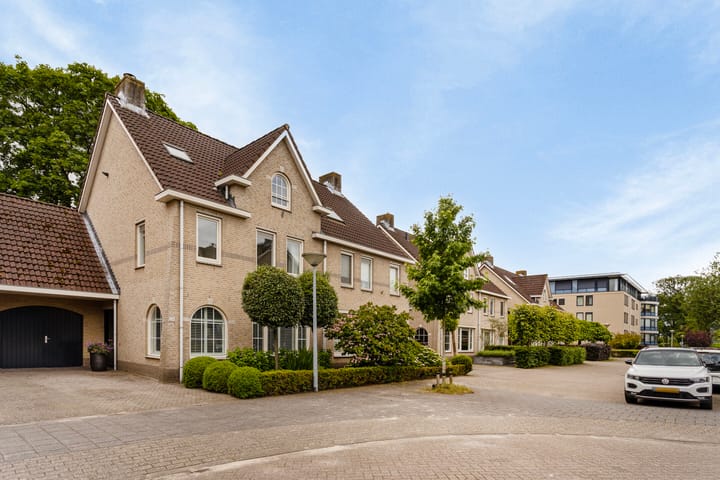
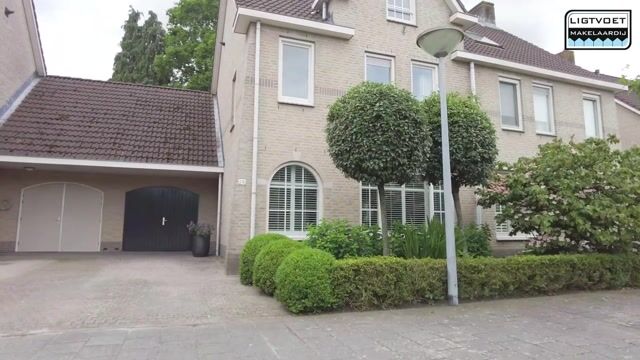
The well-maintained front garden features a private driveway, a covered entrance with recessed lighting and attractive mature planting. The integral garage can also be accessed directly from the driveway.
Entrance hall
Spacious entrance hall finished with a wooden floor, providing access to the toilet, the living room and the staircase to the first floor.
Toilet
Partially tiled toilet fitted with a wall-mounted toilet, washbasin and mechanical ventilation.
Living room
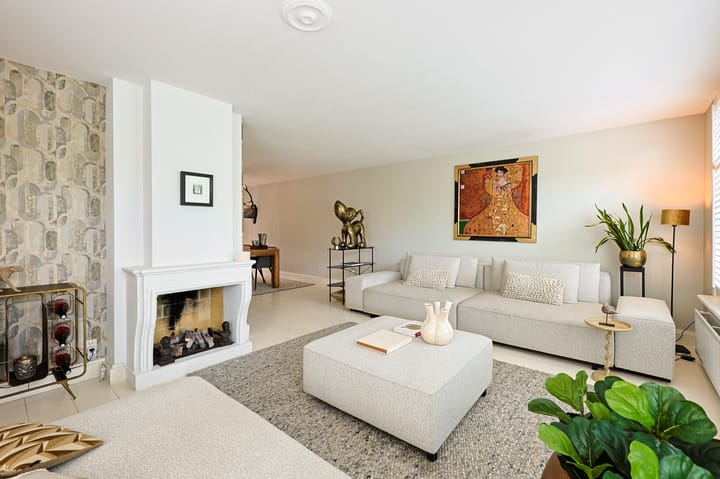
The generous living room is wonderfully bright thanks to the many windows and offers ample space for both a comfortable seating area and a spacious dining area. The wooden floor, cosy fireplace and elegant blinds create a warm and inviting atmosphere. At the rear, a cosy lounge area has been created, subtly separated from the dining area by a modern wooden room divider. French doors provide direct access to the rear garden, while a recessed floor convector ensures a neat finish at the doors.
Kitchen
The open-plan kitchen connects seamlessly with the living room and is finished with a wooden floor. It features a practical layout with a four-burner gas hob, double sink, oven, refrigerator, dishwasher, extractor hood and ample cupboard space. A cosy breakfast bar by the window provides a pleasant place to sit, and the kitchen is equipped with mechanical ventilation.
Garage
The spacious integral garage has a tiled floor and offers space for one car as well as additional storage. It is equipped with a sink with running water, double doors to the driveway and a separate pedestrian door providing access to the rear garden.
Garden
The beautifully maintained rear garden offers excellent privacy and has been attractively landscaped with a combination of paving, mature planting and green borders. A large tree with a swing adds a playful touch, while the various terraces provide pleasant seating areas throughout the day. Mature greenery surrounds the garden, creating a sheltered and
peaceful atmosphere.
First floor
Landing
The open staircase with stylish wall lighting leads to the spacious landing, providing access to four bedrooms, the bathroom, a separate toilet and the fixed staircase to the second floor.
Bedroom 1 – Rear
Generous bedroom with a high vaulted ceiling, large windows and plenty of natural daylight.
Bedroom 2 – Rear
Spacious bedroom with two windows providing pleasant natural light.
Bedroom 3 – Front
Bright bedroom with two windows.
Bedroom 4 – Front
Currently used as a dressing room. Windows at both the front and side make this a particularly bright space.
Toilet
Separate, partially tiled toilet fitted with a toilet, washbasin and mechanical ventilation.
Bathroom
Fully tiled bathroom equipped with a bathtub, shower, double vanity unit with storage, additional cabinetry, designer radiator and mechanical ventilation.
Second floor
Landing
The fixed staircase leads to a spacious landing with several roof windows, allowing plenty of natural daylight. This multifunctional space can also be used as an additional bedroom. The landing also houses the Vaillant central heating boiler, the washing machine and dryer connections, and practical storage behind the knee walls.
Bedroom 5
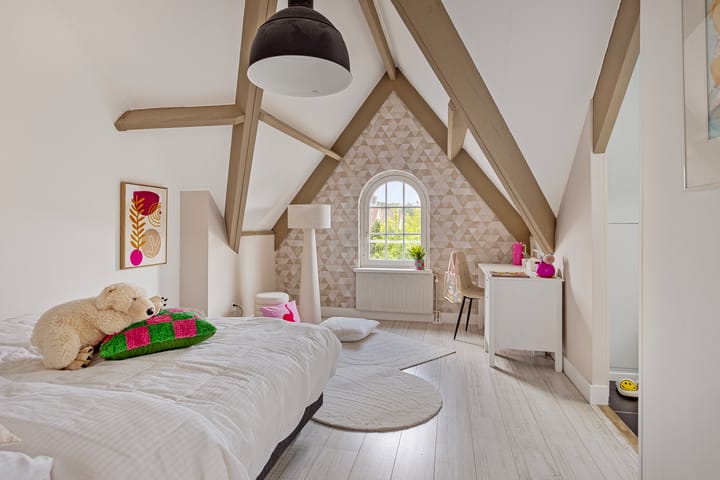
Spacious bedroom featuring a charming exposed roof structure, a roof window and an attractive gable window. The room benefits from its own en-suite bathroom, making it ideal as a master bedroom or guest suite.
En-suite bathroom
The en-suite bathroom is fitted with a shower, vanity unit and roof window for natural light and ventilation.
Key features
- Spacious family home with five bedrooms
- Two bathrooms, including an en-suite bathroom on the second floor
- Generous and bright living room with a cosy fireplace
- Integral garage with space for one car and additional storage
- Private driveway
- Beautifully landscaped rear garden with multiple terraces and mature planting
- Fifth bedroom with private en-suite bathroom
- Quiet and green residential location
- Conveniently located near shops, schools, sports facilities and major roads
- To secure the fulfilment of the purchase agreement, the buyer is required to deposit a security payment equal to 10% of the purchase price with the civil-law notary within the agreed period after signing the purchase agreement. Instead of a deposit, the buyer may also provide a bank guarantee issued by a Dutch banking institution for the same amount.
Advertisement
Features
Transfer of ownership
- Listed since
- Acceptance
- Available in consultation
- Asking price
- € 955,000 kosten koper
- Asking price per m²
- € 5,426
- Status
- Available
Construction
- Kind of house
- Single-family home, double house
- Building type
- Resale property
- Year of construction
- 1994
- Type of roof
- Gable roof covered with roof tiles
Surface areas and volume
- Areas
- Living area
- 176 m²
- Other space inside the building
- 21 m²
- Exterior space attached to the building
- 7 m²
- Plot size
- 257 m²
- Volume in cubic meters
- 697 m³
Layout
- Number of rooms
- 7 rooms (6 bedrooms)
- Number of bath rooms
- 2 bathrooms and 2 separate toilets
- Bathroom facilities
- 2 showers, double sink, bath, washstand, and sink
- Number of stories
- 3 stories
- Facilities
- Optical fibre, mechanical ventilation, passive ventilation system, and TV via cable
Energy
- Energy label
- A
- Insulation
- Roof insulation, double glazing and floor insulation
- Heating
- CH boiler
- Hot water
- CH boiler
- CH boiler
- Vaillant (gas-fired combination boiler, in ownership)
Cadastral data
- STRATUM D 6568
- Cadastral map
- Area
- 257 m²
- Ownership situation
- Full ownership
Exterior space
- Location
- Alongside a quiet road and in residential district
- Garden
- Back garden and front garden
- Back garden
- 107 m² (11.24 metre deep and 9.55 metre wide)
- Garden location
- Located at the south with rear access
Garage
- Type of garage
- Attached brick garage
- Capacity
- 1 car
- Facilities
- Electricity and running water
Parking
- Type of parking facilities
- Parking on private property and public parking
Popularity
2,265x
Viewed
71x
Saved
30-7-2026
On Funda
Neighborhood

Eikenburg
Eindhoven- Residents
- 1,495
- Family with children
- 34%
- Avg. asking price / m²
- € 5,578
Discover the neighborhood
Curious about the housing supply, residents and local real estate agents?

Don’t want to forget this home?
Save it as a favorite. You’ll easily find it back and get notified when something changes.
