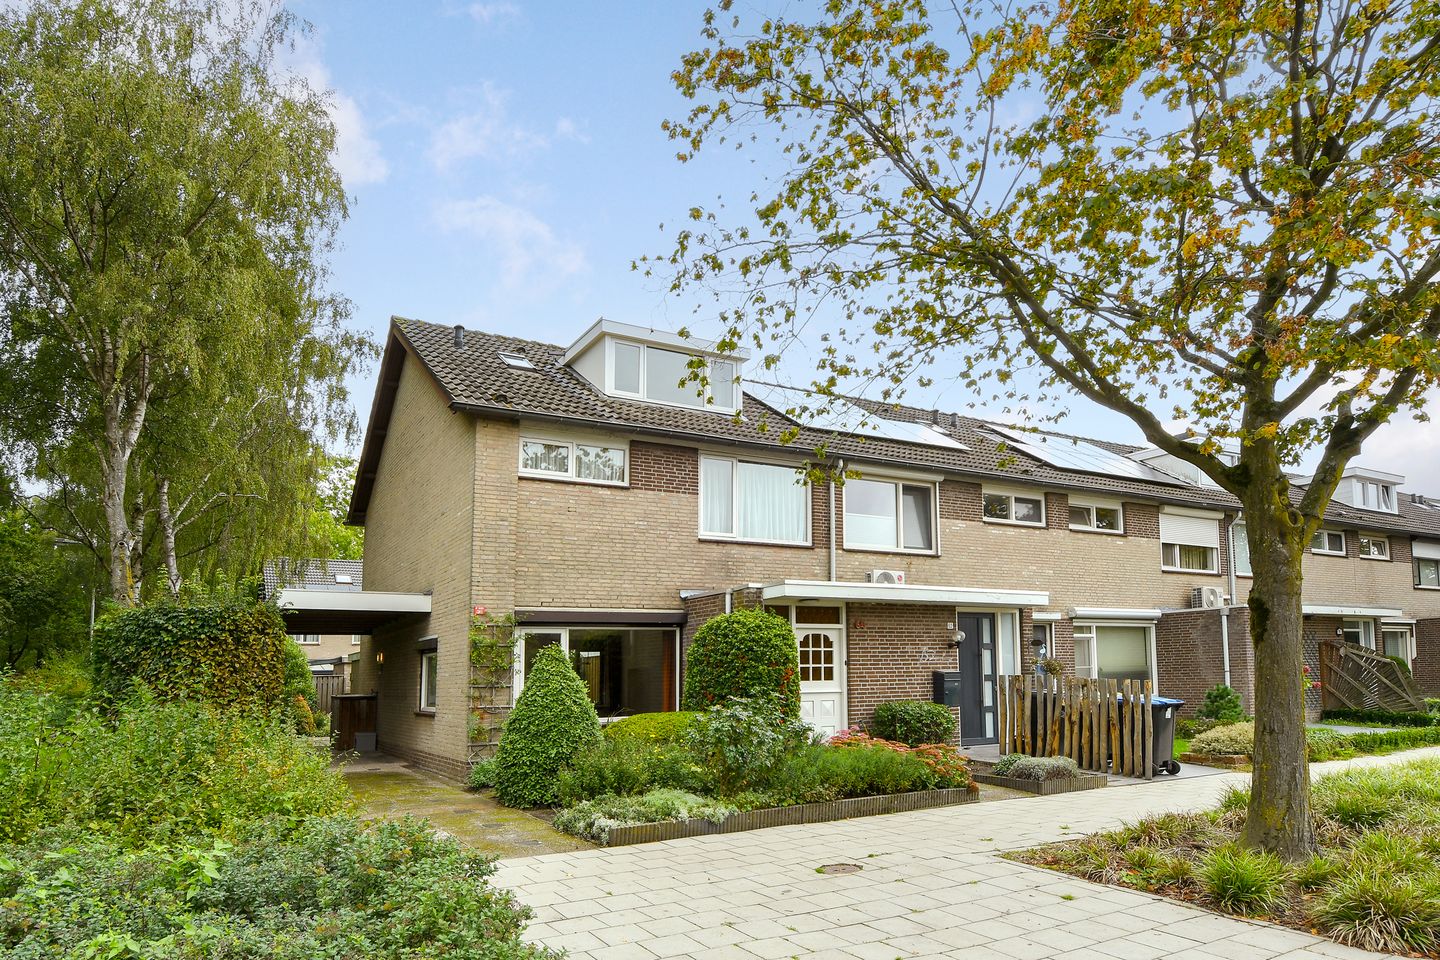
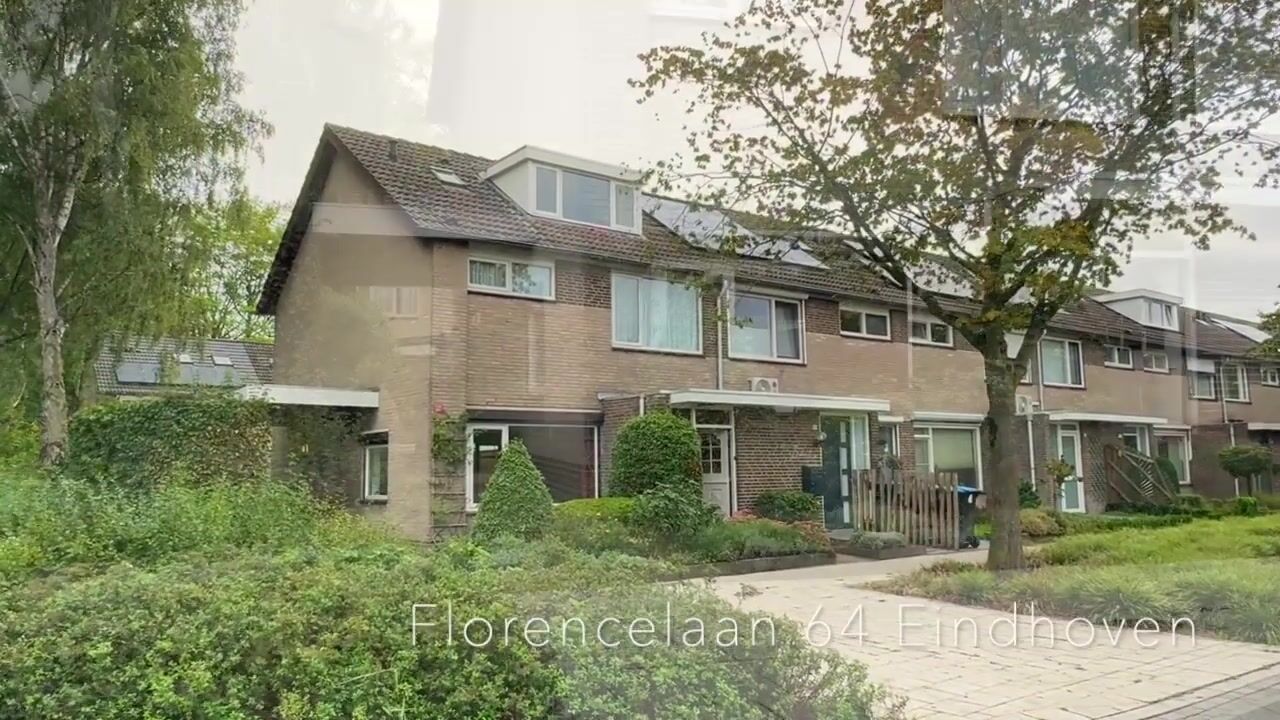
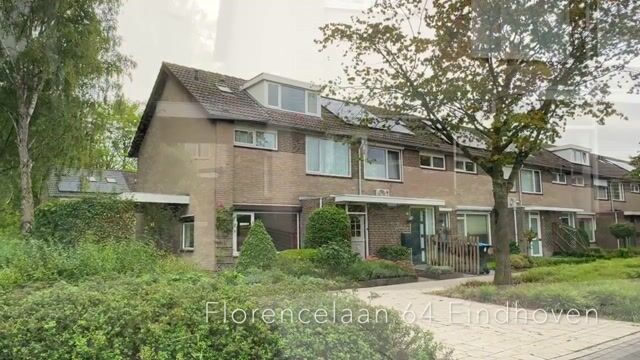
An extra-wide corner house offering the opportunity to be finished entirely to your own taste, featuring a carport and driveway. This bright home includes a spacious living room, separate kitchen, four bedrooms and an east-facing garden with rear access. Located in the Heesterakker neighborhood, close to shops, schools, green spaces, sports facilities and major arterial roads.
GROUND FLOOR:
Hallway containing the meter cupboard and toilet, providing access to the living room. Partially tiled toilet with a toilet and a small washbasin.
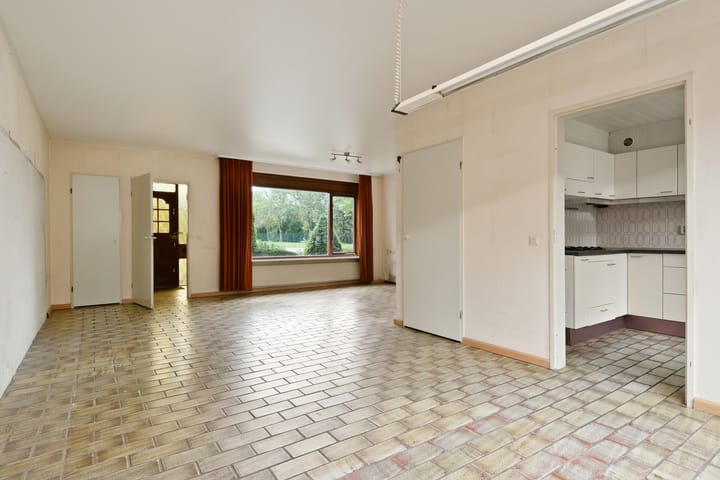
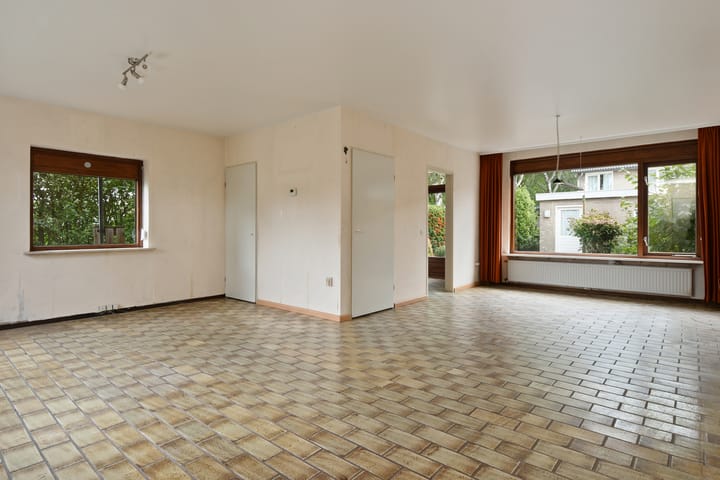
L-shaped living room (approx. 38 m²) with access to the kitchen. The room features tiled flooring.
Separate kitchen with an L-shaped unit and a door leading to the garden. The kitchen offers ample storage space and is equipped with a sink and a 4-burner gas hob.
1ST FLOOR:
Landing providing access to three bedrooms and the bathroom.
One bedroom is located at the front of the house, and two are at the rear. The larger bedroom at the front has its own washbasin.
Partially tiled bathroom with a shower, washbasin, and washing machine connection.
2ND FLOOR:
Attic landing with a skylight, accessible via a fixed staircase. Adjoining fourth bedroom featuring dormer windows at both the front and rear, as well as a fixed washbasin. Separate storage area housing the central heating unit.
OUTDOORS:
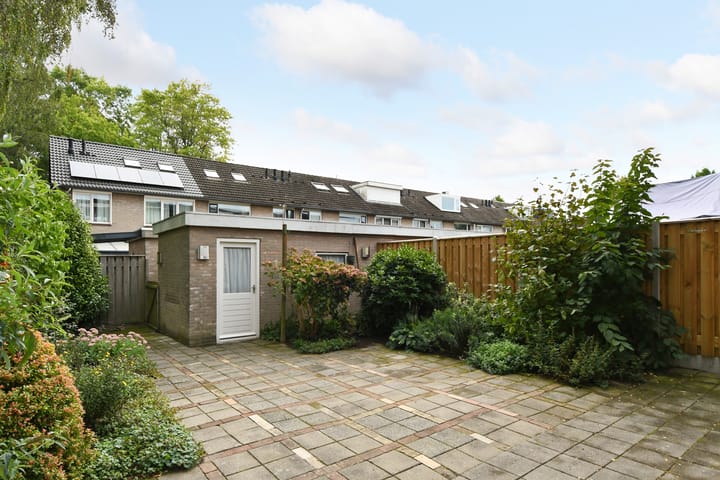
East-facing back garden featuring paving, borders, plantings, a storage shed, and private rear access.
GENERAL:
- Spacious corner house offering the opportunity to customize the finish to your own taste;
- Extra-wide house, measuring no less than 6.2 meters;
- Large windows ensure optimal natural light throughout the home;
- Storage shed at the rear of the garden;
- Ample space for parking an (electric) car on private property;
- Buyers should factor in renovation or modernization costs;
- New central heating boiler (installed in 2020);
- Features wooden window frames with double glazing;
- Energy label C, valid until 11-08-2036.
LOCATION:
Florencelaan 64 is located in the Heesterakker neighborhood, in the Woensel district. It is within walking distance of two primary schools, the MBS School, a bus stop, the Vaartbroek shopping center, a GP, a veterinarian, and a sports complex. The beautiful Amandelpark—ideal for walking or jogging—starts just a few minutes' walk away. The stunning Dommelvallei nature reserve is also just a 5-minute walk away. Within a 15-minute bike ride, you will find the Woensel Shopping Center, Catharina Hospital, the Ekkersrijt & Esp business parks, and Henri Dunantpark. Eindhoven city center is about a 20-minute bike ride away, and the bus takes you to the train station in the same amount of time. Its location near major arterial roads ensures quick access to destinations in all directions.
Highlights
AI-generated from the description
Extra-wide corner home
Spacious 6.2 m wide corner house with 4 bedrooms.
Bright living and kitchen
L-shaped 38 m² living room and separate kitchen with ample storage.
Garden with carport and drive
East-facing garden with shed, rear access, carport and driveway.
Advertisement
Features
Transfer of ownership
Listed since
Acceptance
Available in consultation
Asking price
€ 475,000 kosten koper
Asking price per m²
€ 3,598
Status
Available
Construction
Kind of house
Single-family home, corner house
Building type
Resale property
Year of construction
1976
Type of roof
Gable roof covered with asphalt roofing and roof tiles