
Floresstraat 135631 DD EindhovenKarpen
€ 1,250,000 k.k.

- 285 m²living area
- 1,861 m²plot size
- 4bedrooms
- Benergy label
Bungalow op werkelijk unieke locatie in de geliefde wijk De Karpen
Description
Living in One of Eindhoven’s Most Beautiful Locations
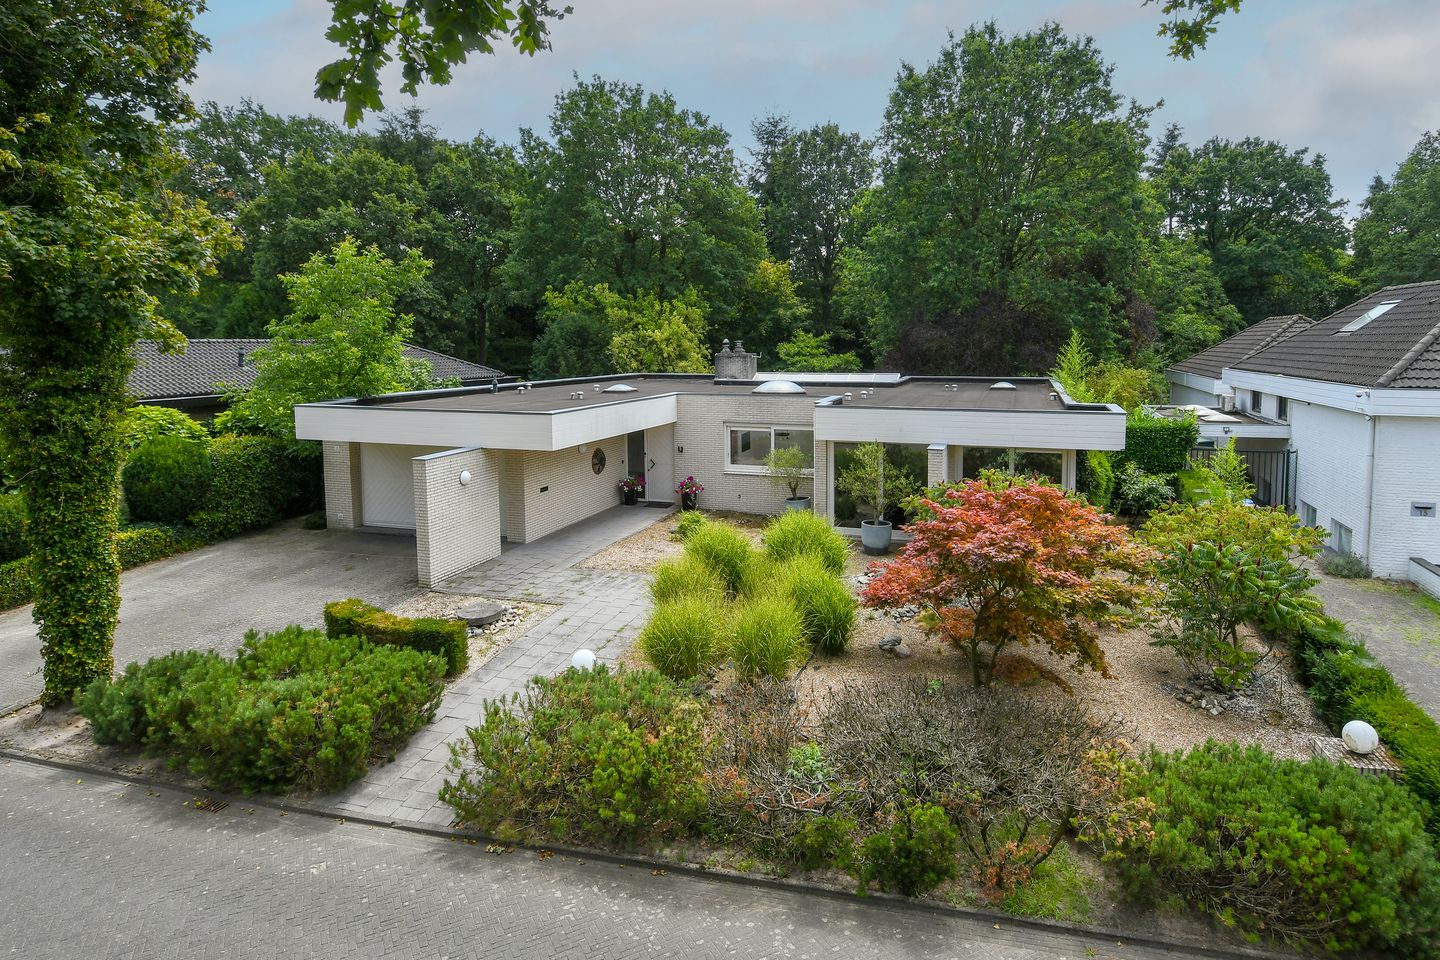
In a truly unique location in the sought-after De Karpen neighbourhood, this spacious detached bungalow is situated on a beautiful park-like plot. Here, peace, space and privacy come together in a truly exceptional way. The property features a generous living room with a charming open fireplace, an impressive conservatory, three spacious bedrooms (with the possibility of creating a fourth), two bathrooms, a multifunctional basement, an integral garage and a magnificent wooded garden where you can enjoy the outdoors throughout every season. With an energy label B, underfloor heating, a practical layout and an excellent location, this is a property that rarely comes onto the market.
Ground Floor
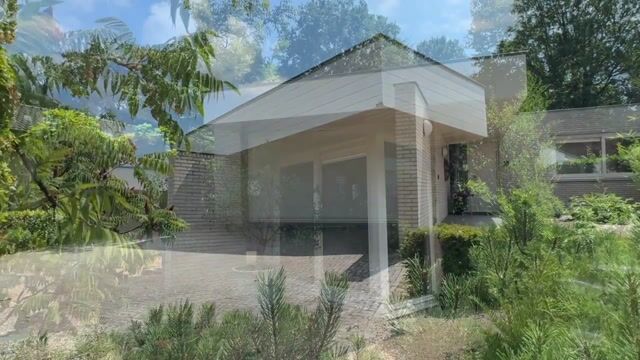
The covered entrance is reached via the wide driveway. The spacious entrance hall immediately makes a stylish first impression and features a marble floor with underfloor heating. A skylight provides plenty of natural daylight. The hall includes a large built-in wardrobe, a modern toilet with wall-mounted toilet and washbasin, and provides access to the living room through elegant double doors. From the hall, you can also access the bedroom wing and the staircase to the basement.
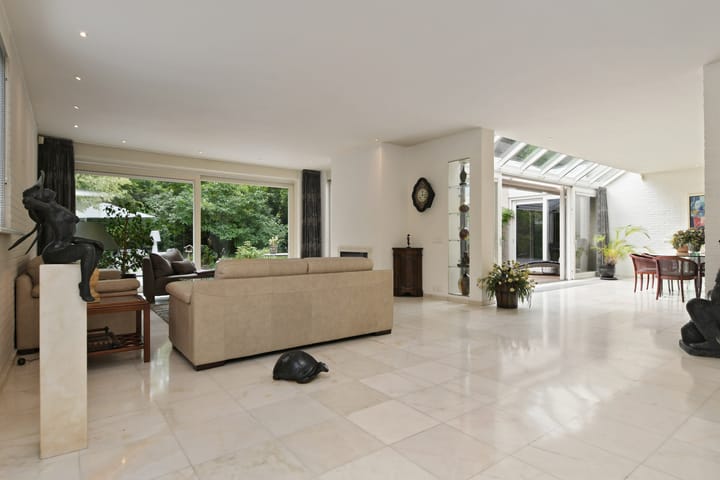
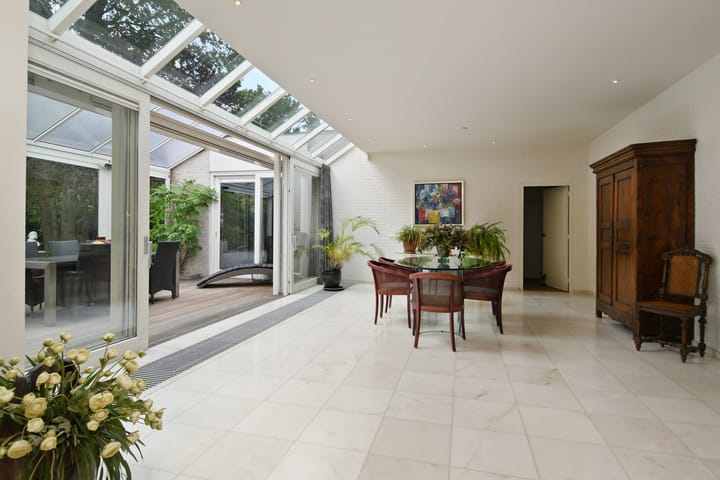
The spacious living room is undoubtedly the heart of the home. Thanks to the large windows and two wide sliding doors, you can enjoy beautiful views over the park-like rear garden. The attractive open fireplace adds warmth and character, while the marble floor with underfloor heating provides additional comfort. The adjoining conservatory is a fantastic extension of the living space. With its large windows and covered terrace, the indoors seamlessly connects with the outdoors. The conservatory features a charming fireplace and ample space for a large dining table and lounge furniture, while the awning provides pleasant shade on warm days.
The separate kitchen is spacious and offers plenty of cupboard space, a granite worktop, four-burner gas hob, extractor hood, dishwasher, oven, microwave and a large window overlooking the front garden. A skylight also provides plenty of natural light, and there is sufficient space for a cosy breakfast table. Adjacent to the kitchen is the practical utility room, equipped with connections for washing and drying appliances, a sink, built-in cupboards and a door leading to the garden.
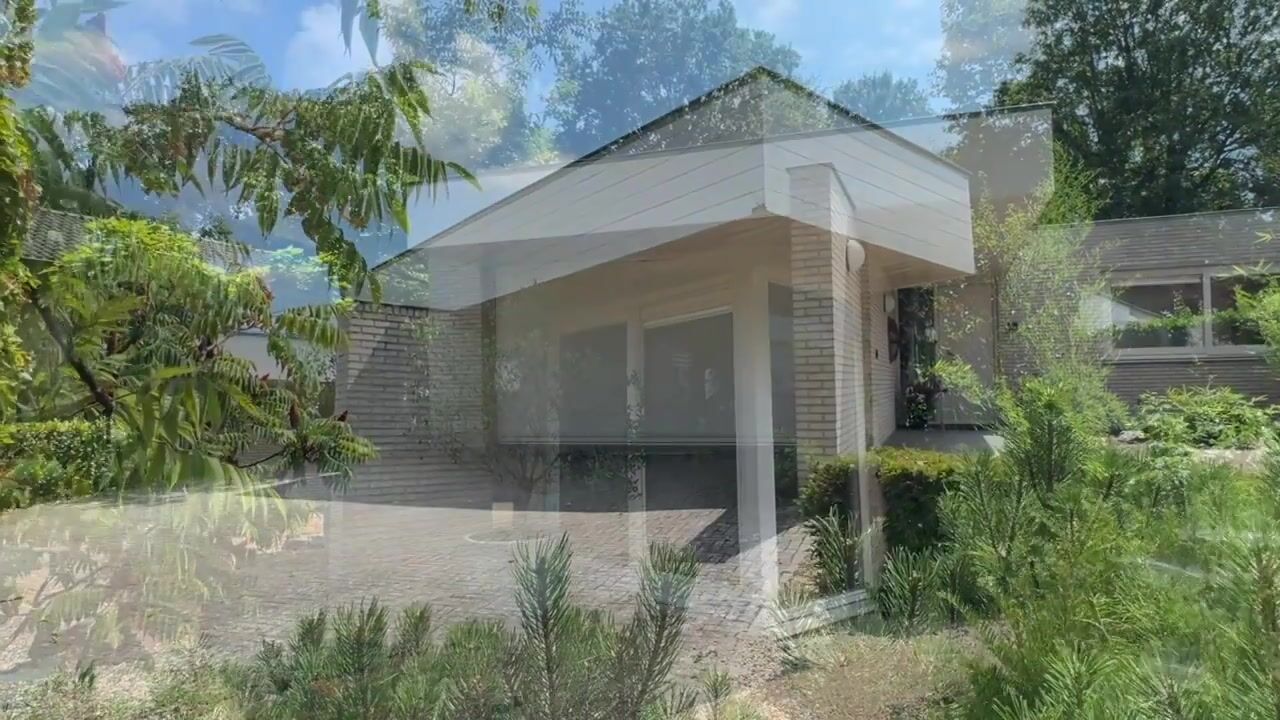
The integral garage accommodates one car and features an electric up-and-over door, heating, the meter cupboard, a Nefit central heating system, boiler and the underfloor heating unit. The rear garden can also be accessed from the garage.
Bedroom Wing
The bedroom wing is fully fitted with parquet flooring and offers plenty of built-in storage. The first bedroom is generously sized and features two sliding doors leading to the front garden. Due to its size, this room can easily be divided into two full-size bedrooms, allowing the property to have a total of four bedrooms. The second bedroom is also spacious and benefits from a washbasin and plenty of natural light. There is also a separate toilet with a wall-mounted toilet and washbasin, as well as a bathroom with a shower cubicle, vanity unit and heated towel rail.
The spacious master bedroom is a wonderful private retreat, featuring two sliding doors to the garden and its own en-suite bathroom. The bathroom is fully equipped with a bathtub, shower cubicle, double vanity unit, toilet, heated towel rail, window and skylight, providing pleasant natural light.
Basement
The basement offers a surprising amount of additional living space and can be used for a variety of purposes, such as a hobby room, playroom, home gym, office or guest accommodation. The space features recessed spotlights, a sink with cold-water supply, room for a bar, a large refrigerator and practical wine storage. There is also a wellness area with a three-person sauna, shower and separate storage room.
Outdoor Space
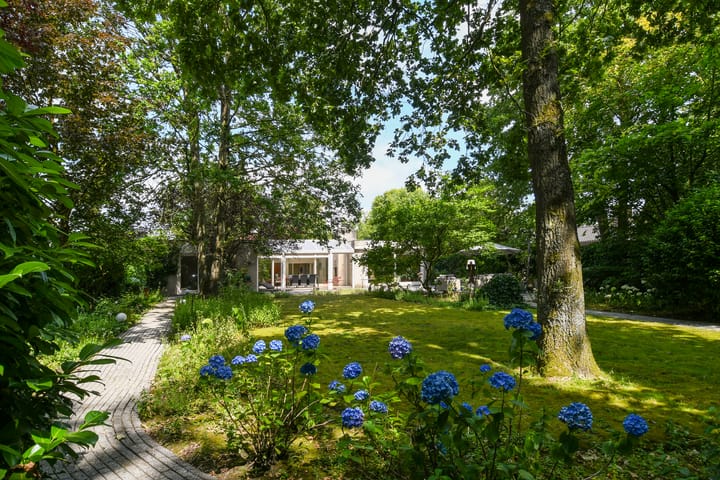
The garden is truly one of the property's absolute highlights. The generous plot has been landscaped as a park-like wooded garden with mature trees, a large lawn, attractive borders and several sunny and shaded terraces. Thanks to its open and secluded position, you can enjoy exceptional peace, privacy and beautiful green views.
Directly adjacent to the house is a spacious terrace with wooden decking, offering plenty of room for a large lounge set and dining table. The garden also features a wooden shed, outdoor tap and various charming seating areas throughout the plot. The front garden is equally well landscaped, with mature planting, decorative gravel, paving and a wide driveway offering parking for several cars.
Location
Floresstraat 13 is situated in one of Eindhoven’s most beautiful locations, right in the sought-after De Karpen residential neighbourhood. This peaceful and green area is known for its spacious plots, mature trees and direct proximity to the natural surroundings of the Karpendonkse Plas. Here, you can enjoy a tranquil lifestyle while shops, schools, sports facilities, major roads, Eindhoven University of Technology (TU/e), Catharina Hospital and Eindhoven city centre are all within easy reach.
Key Features
Detached bungalow in a prime location in De Karpen
Energy label B
Plot size: 1,861 m²
Park-like grounds offering a high degree of privacy
Spacious living room with open fireplace
Large adjoining conservatory
Marble flooring with underfloor heating
Spacious kitchen
Practical utility room
3 spacious bedrooms (possibility of creating a 4th bedroom)
2 bathrooms
Multifunctional basement
Wellness area with three-person sauna
Integral garage
Wide driveway with parking for several cars
Beautifully landscaped wooded garden with several terraces
Close to Karpendonkse Plas and surrounding nature area
Quiet and highly sought-after residential neighbourhood
Close to shops, schools and major roads
Highlights
AI-generated from the description
Prime location near nature
Located in De Karpen near Karpendonkse Plas and nature.
Park-like wooded garden terraces
Generous 1,861 m² wooded garden with multiple sunny and shaded terraces.
Wellness area with sauna
Basement with wellness area, three-person sauna and shower.
Advertisement
Features
Transfer of ownership
- Listed since
- Acceptance
- Available in consultation
- Asking price
- € 1,250,000 kosten koper
- Asking price per m²
- € 4,386
- Status
- Available
Construction
- Kind of house
- Bungalow, detached residential property
- Building type
- Resale property
- Year of construction
- 1993
- Type of roof
- Flat roof covered with asphalt roofing
- Accessibility
- Accessible for people with a disability and accessible for the elderly
Surface areas and volume
- Areas
- Living area
- 285 m²
- Other space inside the building
- 33 m²
- Exterior space attached to the building
- 53 m²
- External storage space
- 4 m²
- Plot size
- 1,861 m²
- Volume in cubic meters
- 1,180 m³
Layout
- Number of rooms
- 5 rooms (4 bedrooms)
- Number of bath rooms
- 3 bathrooms and 1 separate toilet
- Bathroom facilities
- Sauna, 3 showers, double sink, bath, toilet, 2 washstands, and sink
- Number of stories
- 2 stories
- Facilities
- Optical fibre, sauna, sliding door, and TV via cable
Energy
- Energy label
- B
- Insulation
- Roof insulation, insulated walls and floor insulation
- Heating
- CH boiler, fireplace and partial floor heating
- Hot water
- CH boiler
- CH boiler
- Nefit (gas-fired combination boiler from 2011, in ownership)
Cadastral data
- TONGELRE D 864
- Cadastral map
- Area
- 1,861 m²
- Ownership situation
- Full ownership
Exterior space
- Location
- Alongside a quiet road, sheltered location and in residential district
- Garden
- Surrounded by garden
Storage space
- Shed / storage
- Detached wooden storage
Garage
- Type of garage
- Built-in
- Capacity
- 1 car
- Facilities
- Electrical door and electricity
Parking
- Type of parking facilities
- Parking on private property and public parking
Popularity
6,057x
Viewed
136x
Saved
24-8-2026
On Funda
Neighborhood
Karpen
Eindhoven- Residents
- 460
- Family with children
- 35%
- Avg. asking price / m²
- € 5,315
Discover the neighborhood
Curious about the housing supply, residents and local real estate agents?

Don’t want to forget this home?
Save it as a favorite. You’ll easily find it back and get notified when something changes.
