Flowcoatstraat 305651 HR EindhovenZwaanstraat
€ 875,000 k.k.

- 167 m²living area
- 175 m²plot size
- 4bedrooms
- Aenergy label
Description
Living in a unique location in Eindhoven, surrounded by plenty of space, comfort, and greenery?
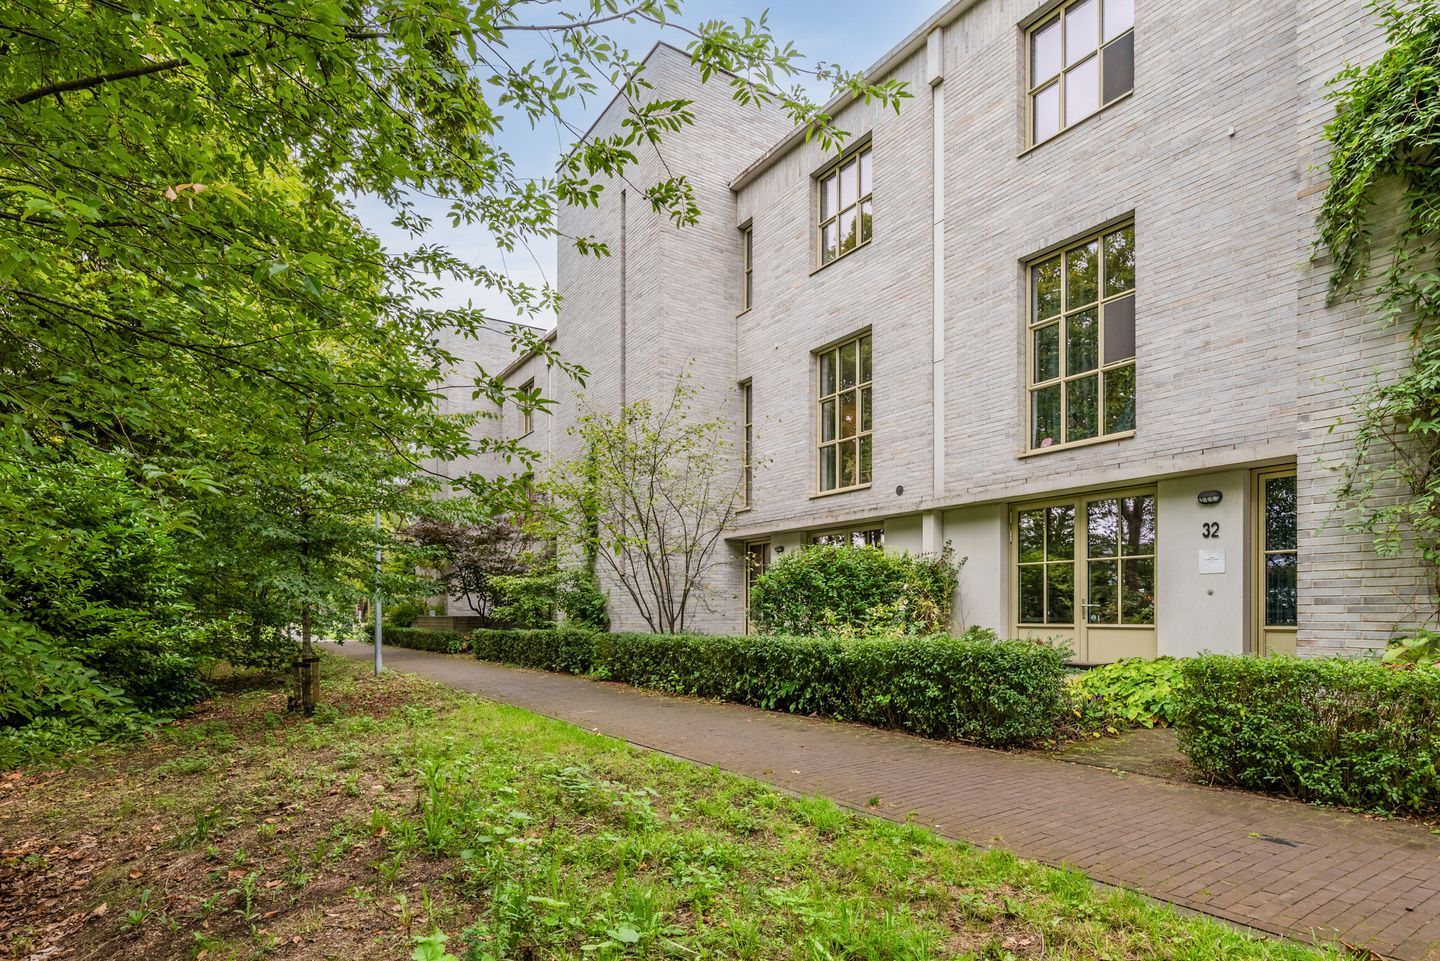
This modern and excellently finished terraced house from 2019 combines a surprisingly spacious living area with four large bedrooms, two bathrooms, a luxury kitchen, and a sunny southwest-facing backyard. Add to that the private parking space, the high-quality finish, and sustainable living comfort, and you have a home that is truly equipped with every convenience.
Situated in the popular Strijp-R, a stone's throw from the bustling Strijp-S and surrounded by greenery, you live here peacefully and comfortably, while the city center, ASML, schools, and various arterial roads are easily accessible. The special combination of modern new construction, the area's industrial history, and the nearby Piet Hein Eek studio and restaurant gives this residential area a character all its own. Key features:
• Modern terraced house, completed in 2019
• Energy label A
• A generous 165 m² of living space
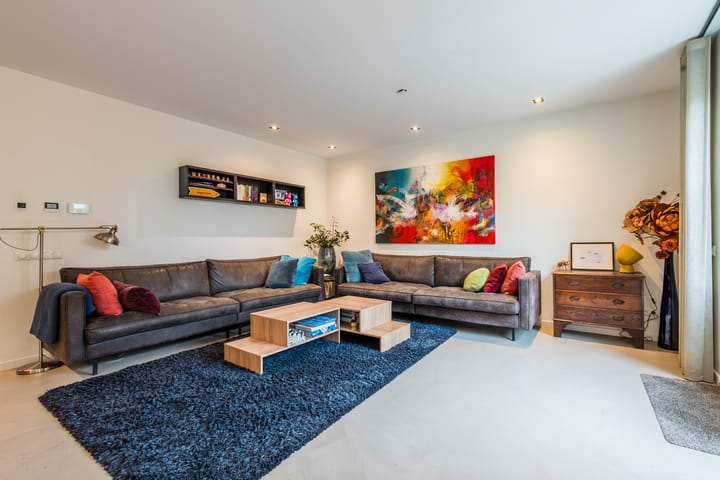
• Spacious and bright living room with open kitchen
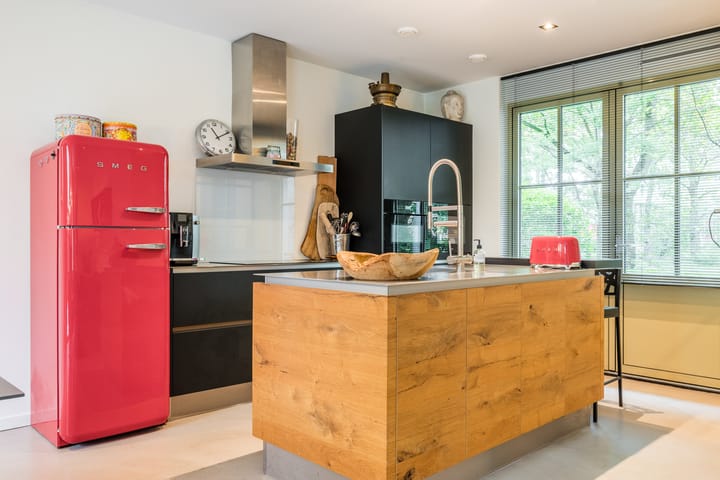
• Luxury kitchen with kitchen island, induction hob, boiling water tap and wine fridge
• Stairs with leather (designer, Bertram Beerbaum)
• Four bedrooms
• Two bathrooms
• Underfloor heating and cooling on all floors
• Heat pump
• Two solar panels
• Aluminium window frames with HR++ glass
• High-quality finish
• Sunny southwest-facing backyard
• Unobstructed and green view at the front
• Wooden shed with electricity
• Rear access
• Private parking space
• Located in the popular and unique Strijp-R
• Near Strijp-S, De Wielewaal, Philips de Jonghpark, ASML, and the center of Eindhoven
Ground floor
Through the covered entrance, you enter a spacious and bright hall, where the meticulous finish and sense of space immediately stand out. The hall features a cast floor and provides access to the living room with open kitchen and the toilet. The meter cupboard features 10 circuits, 3 residual current devices, three-phase power, and a fiber optic connection.
The toilet is partially tiled and equipped with a wall-mounted toilet, hand wash basin, and ventilation.
The spacious living room is wonderfully bright thanks to the large windows. From the living room, you look out over the neatly landscaped backyard. The cast floor, sleek plastered walls, stucco ceiling, and recessed spotlights create a modern and atmospheric foundation.
The open kitchen is a real eye-catcher. The combination of a cooking area and a generous sink island offers not only plenty of workspace and storage but also everything you would expect from a modern kitchen. For instance, the kitchen features a combination oven/microwave, a separate refrigerator (which will remain), a dishwasher, a sink with a boiling water tap, a climate-controlled (wine) cabinet, and various practical storage options.
Furthermore, the French doors at the front provide a pleasant connection to the front garden. The unobstructed, green view also gives this space a particularly pleasant atmosphere.
First floor
The first floor offers plenty of space. Two spacious bedrooms, the bathroom, and a separate toilet are accessible from the landing.
The bedrooms are spaciously laid out and finished with cast floors and sleek plastered walls. The bedroom at the rear also features a practical walk-in closet. Thanks to the large windows, the other bedroom also benefits from plenty of natural light.
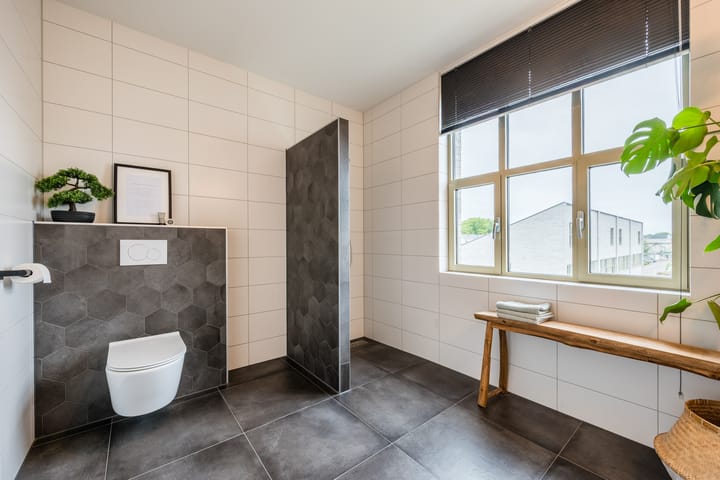
The modern bathroom is fully tiled and equipped with a bathtub, a spacious walk-in shower, and a vanity unit. Underfloor heating provides extra comfort here. The separate toilet is also modernly designed with a wall-mounted toilet.
Second floor
The second floor is also surprisingly spacious and practically laid out. Two more bedrooms are located here, meaning the home has a total of no less than four full-sized and spacious bedrooms.
These rooms also feature cast floors and sleek plastered walls. One bedroom is located at the front and the other at the rear.
Additionally, this floor features a practical technical room. This houses, among other things, the heat pump, boiler, inverter, and the mechanical ventilation unit. The connection for the washing machine is also located here. Moreover, thanks to the skylight, pleasant daylight comes in.
Garden, Storage & Parking
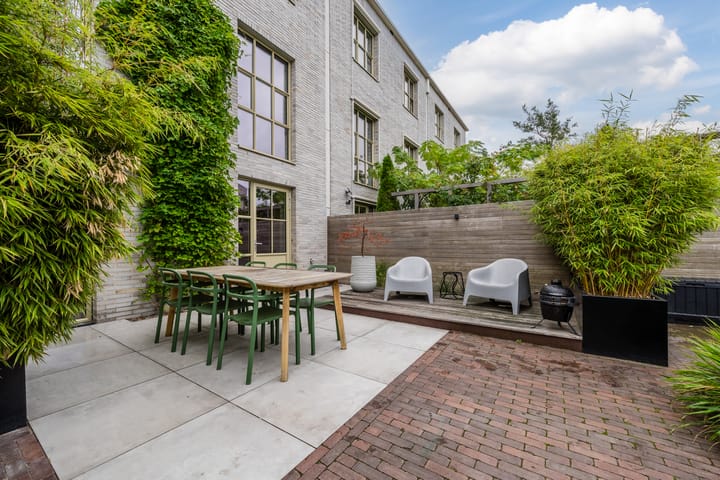
Living outdoors is also pleasant. The front garden offers a green and unobstructed view. The back garden is conveniently situated facing southwest, allowing you to fully enjoy the afternoon and evening sun. The garden is neatly landscaped with a terrace, paving, perennial plants, and decking. A frost-free outdoor tap is present.
At the back of the garden stands a wooden shed of approximately 6 m², equipped with electricity. Ideal for bicycles, garden tools, and other items. You reach the parking area at the rear via the back entrance, where you have your own parking space.
Sustainable & Comfortable
The home was built in 2019 and designed with great attention to sustainability and living comfort. The entire home is equipped with underfloor heating and cooling, ensuring the indoor climate remains pleasant all year round. The home also features aluminum window frames with HR++ glass and a heat pump.
The energy label is A.
The location: STRIJP-R
Strijp-R is undoubtedly one of the most unique residential areas in Eindhoven. At this former industrial site, modern homes are combined with the characteristic atmosphere of the old Philips site. The presence of monumental industrial buildings, creative entrepreneurs, and the well-known studio and restaurant of Piet Hein Eek gives the neighborhood a unique character.
At the same time, you live here in a wonderfully quiet and green environment, just outside the Eindhoven Ring Road. The De Wielewaal estate and the Philips de Jonghpark are nearby and offer plenty of opportunities to walk, run, or simply enjoy the outdoors.
You don't have to go far for daily amenities. The lively Strijp-S, schools, shops, and various sports and recreational facilities are located in the immediate vicinity. ASML and the center of Eindhoven are also easily accessible. The A2, A50, and A67, among others, can be reached quickly via the nearby arterial roads. This home thus offers the best of both worlds: peace, space, and greenery at home, combined with the dynamism and amenities of the city within easy reach.
Are you looking for a spacious, modern, and move-in ready home in a special location in Eindhoven? Then this is a house you definitely have to experience in person. Schedule a viewing soon and discover the space, comfort, and unique atmosphere of Strijp-R for yourself!
Advertisement
Features
Transfer of ownership
- Listed since
- Acceptance
- Available in consultation
- Asking price
- € 875,000 kosten koper
- Asking price per m²
- € 5,240
- Status
- Available
Construction
- Kind of house
- Single-family home, row house
- Building type
- Resale property
- Year of construction
- 2019
- Type of roof
- Flat roof covered with asphalt roofing
- Quality marks
- GIW Waarborgcertificaat and Woningborg Garantiecertificaat
Surface areas and volume
- Areas
- Living area
- 167 m²
- External storage space
- 6 m²
- Plot size
- 175 m²
- Volume in cubic meters
- 610 m³
Layout
- Number of rooms
- 7 rooms (4 bedrooms)
- Number of bath rooms
- 2 bathrooms and 2 separate toilets
- Bathroom facilities
- 2 walk-in showers, bath, underfloor heating, 2 sinks, washstand, and toilet
- Number of stories
- 3 stories
- Facilities
- Optical fibre, mechanical ventilation, TV via cable, and solar panels
Energy
- Energy label
- A
- Insulation
- Roof insulation, double glazing, insulated walls, floor insulation and completely insulated
- Heating
- District heating, complete floor heating and heat pump
- Hot water
- Geothermal heating and electrical boiler (rental)
Cadastral data
- STRIJP C 6030
- Cadastral map
- Area
- 175 m²
- Ownership situation
- Full ownership
Exterior space
- Location
- Alongside a quiet road, in residential district and unobstructed view
- Garden
- Back garden and front garden
- Back garden
- 88 m² (12.50 metre deep and 7.00 metre wide)
- Garden location
- Located at the southwest with rear access
Storage space
- Shed / storage
- Detached wooden storage
- Facilities
- Electricity
Parking
- Type of parking facilities
- Parking on private property
Popularity
2,675x
Viewed
67x
Saved
9-9-2026
On Funda
Neighborhood

Zwaanstraat
Eindhoven- Residents
- 1,355
- Family with children
- 55%
- Avg. asking price / m²
- € 5,327
Discover the neighborhood
Curious about the housing supply, residents and local real estate agents?

Don’t want to forget this home?
Save it as a favorite. You’ll easily find it back and get notified when something changes.
