Instapklare hoekwoning met energielabel A in de wijk Strijp-R!
Description
Move-in-ready corner home with Energy Label A in the Strijp-R neighborhood!
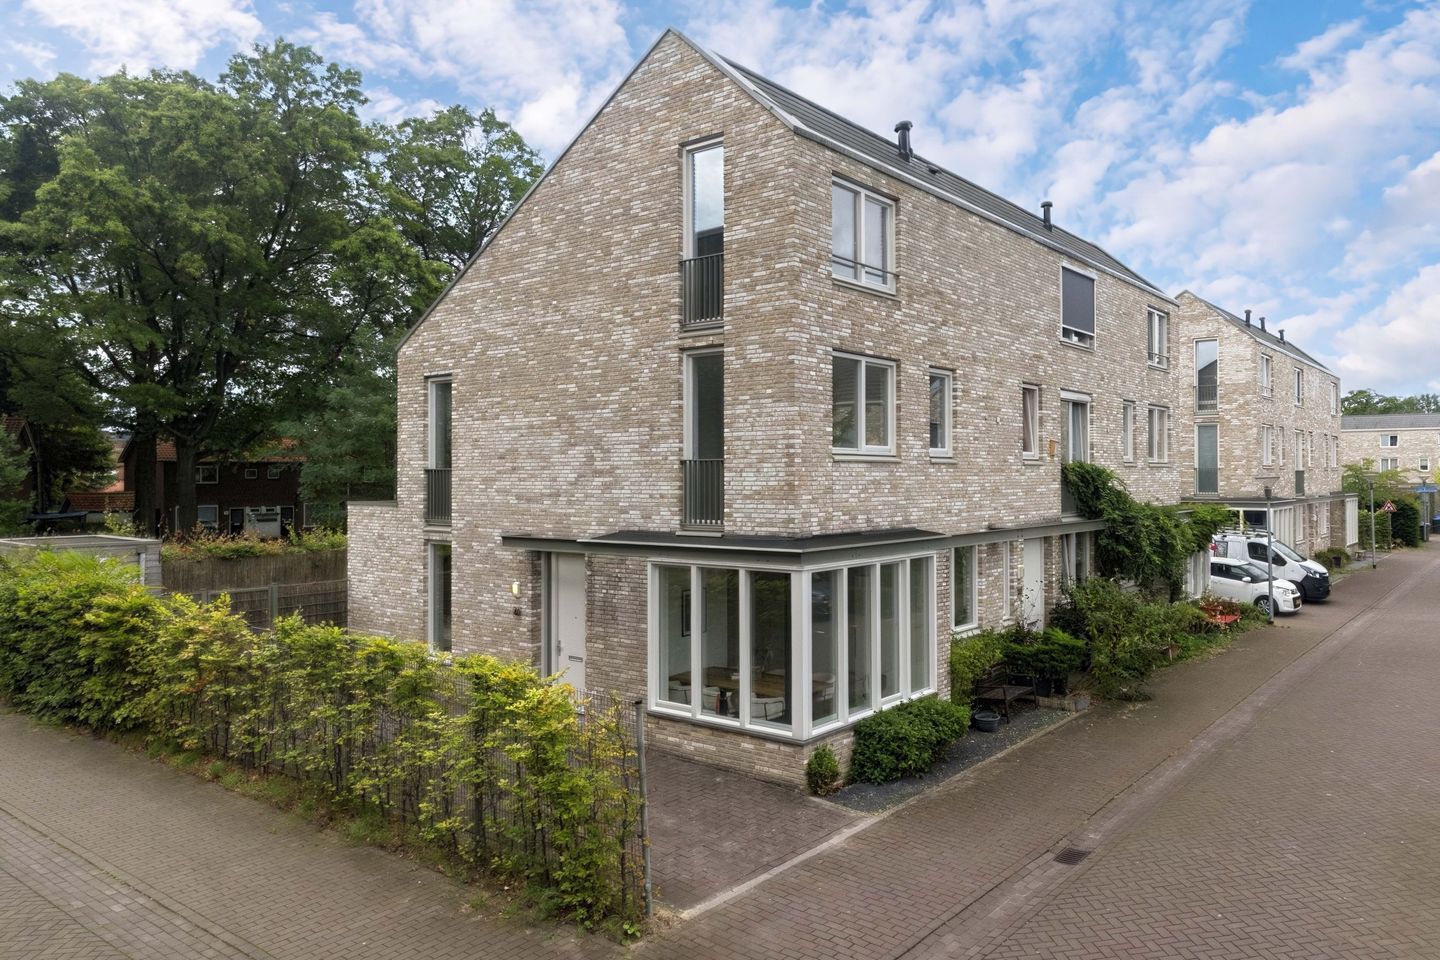
This luxurious corner home, with approximately 142 m² of living space, is spread across three comfortable floors and offers plenty of space and comfort. On the ground floor is the sleek living room with a cozy dining area, which flows seamlessly into the open kitchen. Thanks to its layout, the home features no fewer than five bedrooms—ideal for a large family or for creating multiple home offices—along with a well-maintained bathroom. Outside, there’s plenty of opportunity to enjoy the spacious backyard. The home is well-maintained, fully insulated, equipped with double-glazed windows, and boasts a sustainable Energy Label A.
The sought-after and charming Strijp-R neighborhood combines urban vibrancy with tranquility and greenery, just a stone’s throw from the creative hotspots of Strijp-S and near the center of Eindhoven. This inspiring neighborhood blends history and modern architecture, with old industrial buildings standing alongside contemporary homes. The location offers convenient access to lively restaurants and cafes, parks for relaxation, excellent transportation links, the train station, and the International School.
LAYOUT:
Ground Floor:
The home is accessible via a well-maintained driveway with space for two parking spots. The entryway and foyer feature the utility closet and a partially tiled restroom with a wall-mounted toilet and a sink. From here, you enter the bright living room. The entire ground floor is equipped with comfortable radiant floor heating.
Living Room:
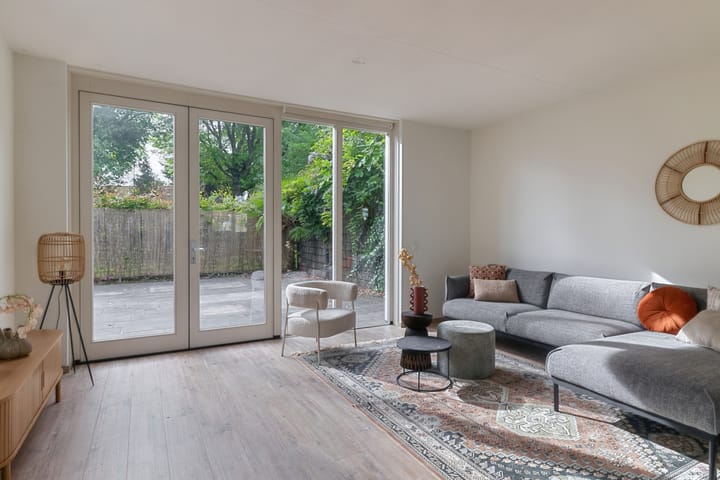
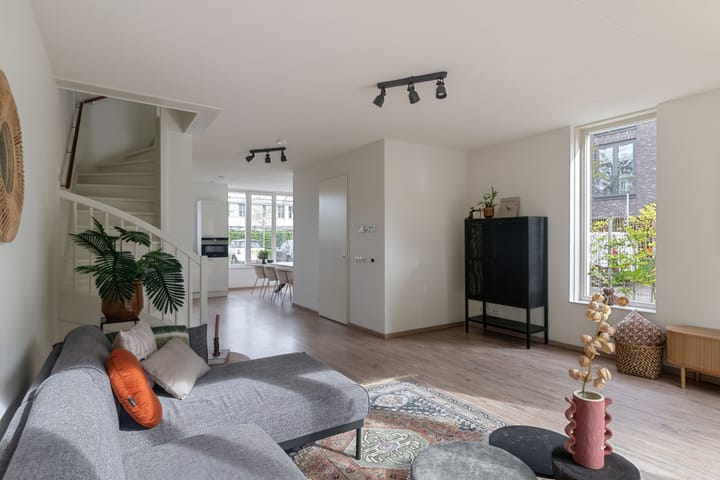
The spacious living room enjoys plenty of natural light and is open to the kitchen and the cozy dining area. This open layout creates a pleasant, livable space with a direct view of and access to the backyard.
Kitchen:
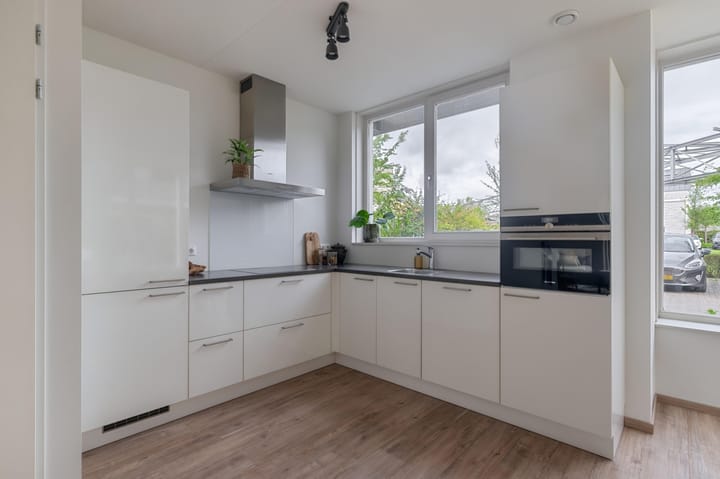
Stylish and open-concept, the kitchen forms the heart of the living space. Equipped with various high-quality built-in appliances, including a fridge-freezer, a dishwasher, a modern induction cooktop, and a matching range hood, it has everything you need. Thanks to the direct connection to the dining area and the living room, you can always maintain pleasant contact with the rest of the house while cooking.
First Floor:
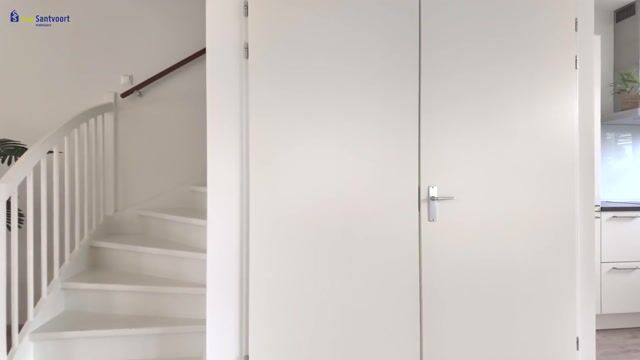
The first floor is accessible via the fixed staircase. This floor features three full-sized bedrooms and a well-maintained bathroom. The fixed staircase leading to the second floor is also accessible from the landing.
Bedrooms 1, 2, and 3:
On the left is the spacious master bedroom, approximately 12 m², which, thanks to its corner location with windows on two sides, enjoys beautiful natural light. At the front is the second spacious bedroom, approximately 10 m², also featuring double windows. The third bedroom at the rear has an area of approximately 6.0 m², making it ideal as a children’s room, closet, or home office.
Bathroom:
The tiled bathroom is fully equipped with a comfortable shower featuring a glass shower door, a toilet, and a double sink. Thanks to the window, the room enjoys pleasant natural light and allows for natural ventilation.
2nd Floor:
The top floor features two additional full-sized bedrooms, ideal for use as extra sleeping quarters, a home office, or a hobby room. Adjacent to these is a practical storage room equipped with the necessary utilities and connections for laundry appliances.
Bedrooms 4 and 5:
On the left is the fourth bedroom, measuring a generous approximately 15 m², which creates a spacious feel. This room also has direct access to a practical walk-in closet/storage area. At the rear is the fifth bedroom, measuring approximately 8 m². At the front is an additional multifunctional room of approximately 6 m² with a connection for the washing machine, which can also be set up as a work or study space.
Garden:
The spacious backyard is accessible from the living room and faces southeast for optimal sunlight. This outdoor space is designed for easy maintenance with sleek tiles and offers plenty of privacy thanks to green walls and natural property boundaries. Its generous dimensions allow for various seating areas. An especially convenient feature is the back entrance with a direct connection to the private driveway.
Highlights:
- Luxurious, move-in-ready corner home with approximately 142 m² of living space;
- No fewer than five full-sized bedrooms spread across the floors;
- Built to sustainable standards, fully insulated, and rated Energy Label A;
- Ground floor equipped with comfortable underfloor heating;
- Spacious southeast-facing backyard with sleek paving and plenty of privacy;
- Private driveway with parking for two cars on the property;
- Located in a prime spot in the popular Strijp-R neighborhood, near Strijp-S, schools, and major roads.
Highlights
AI-generated from the description
Spacious corner home with five bedrooms
Approx. 142 m² on three floors with five full-sized bedrooms.
Bright living with open kitchen
Spacious living and dining, open kitchen with quality appliances and radiant floor heating.
Generous southeast-facing garden
Low-maintenance backyard with sleek tiles, privacy and back entrance to private driveway.
Advertisement
Features
Transfer of ownership
Listed since
Acceptance
Available in consultation
Asking price
€ 725,000 kosten koper
Asking price per m²
€ 5,106
Status
Available
Construction
Kind of house
Single-family home, corner house
Building type
Resale property
Year of construction
2017
Type of roof
Flat roof covered with asphalt roofing
Surface areas and volume
Areas
Living area
142 m²
External storage space
6 m²
Plot size
203 m²
Volume in cubic meters
535 m³
Layout
Number of rooms
6 rooms (5 bedrooms)
Number of bath rooms
1 bathroom and 1 separate toilet
Bathroom facilities
Shower, double sink, and toilet
Number of stories
3 stories
Facilities
Optical fibre, mechanical ventilation, passive ventilation system, and TV via cable