Ruime hoekwoning met open haard, vier slaapkamers en een groene tuin!
Description
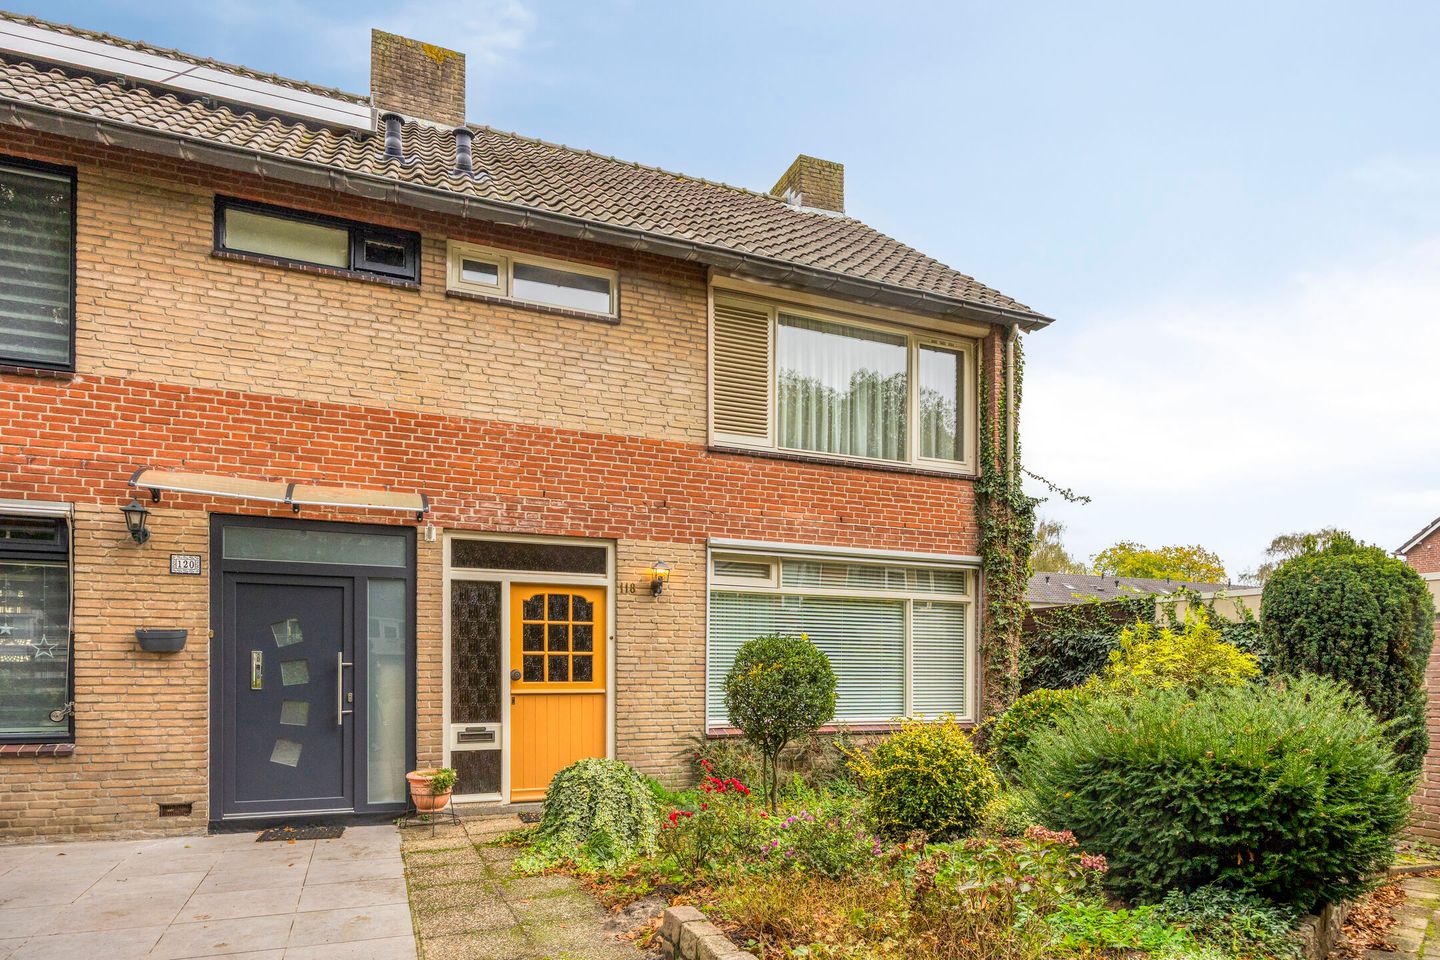
Spacious end-of-terrace house with four bedrooms, a charming living room with a fireplace, a green rear garden and an attached garage!
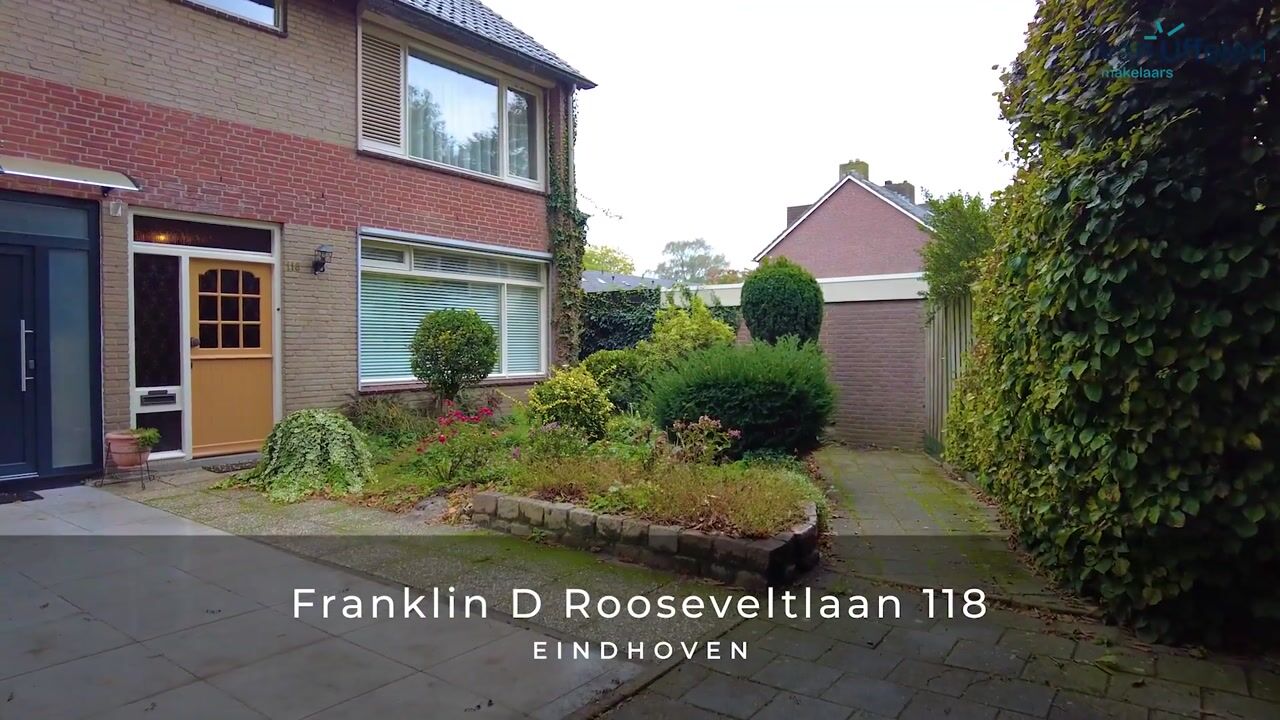
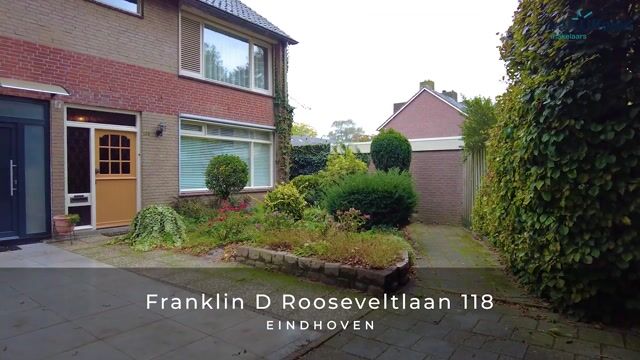
Situated at Franklin D. Rooseveltlaan 118 in Eindhoven, this spacious end-of-terrace house offers plenty of opportunities to create a home that suits your personal taste. The property features a charming living room with a fireplace, a dining area with access to the garden, a separate kitchen, four bedrooms and a bathroom with a bathtub. The wooden floors and characteristic exposed-beam ceilings give the house a warm and inviting atmosphere. The green rear garden and attached garage complete the picture. A wonderful family home with plenty of potential, conveniently located in Eindhoven!
GROUND FLOOR
Entrance / Hallway
The entrance to the property is reached via the front garden. The hallway features a wooden floor, a characteristic open staircase leading to the first floor and a separate toilet with a small washbasin.
Living Room
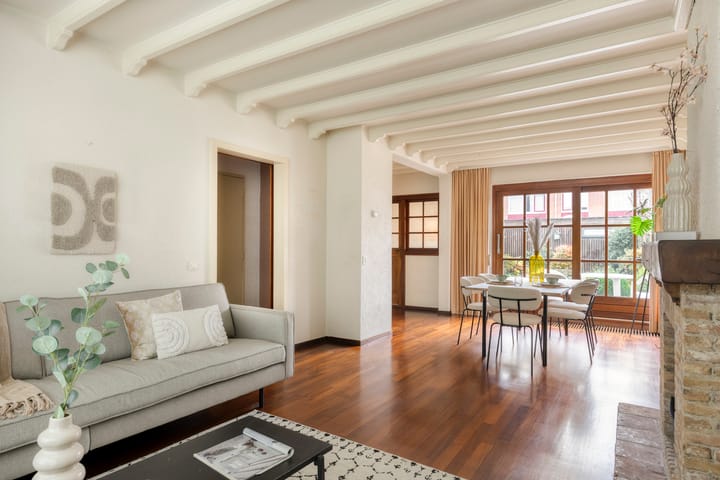
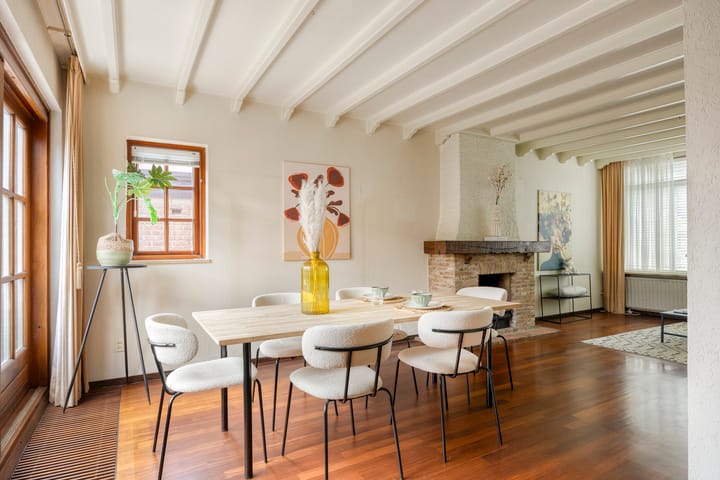
The charming living room has a warm and inviting atmosphere, thanks to the wooden floor, exposed-beam ceiling and characteristic fireplace with a brick surround. The large window at the front allows plenty of natural light to enter. At the rear, there is a spacious dining area with sliding glass doors opening onto the garden, creating a pleasant connection between indoor and outdoor living.
Kitchen
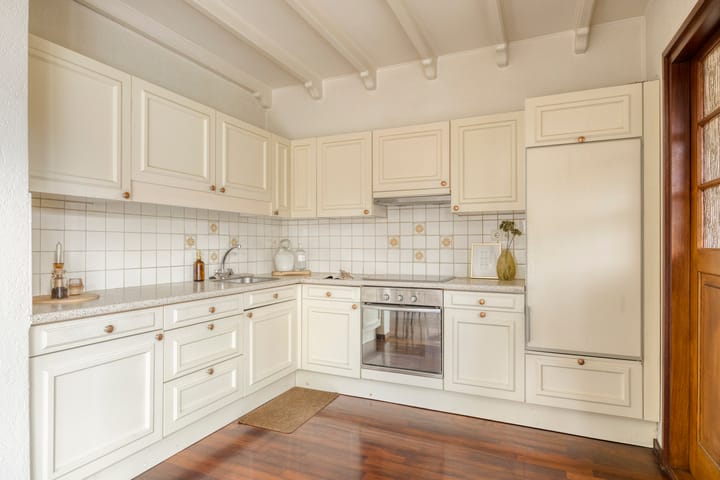
The separate kitchen is finished in light colours and fitted with various wall and base cabinets, as well as standard kitchen appliances. The kitchen provides direct access to the rear garden.
FIRST FLOOR
Landing
The landing provides access to three bedrooms, the bathroom and a separate toilet. A fixed staircase leads to the second floor.
Bedrooms
This floor offers three bedrooms of varying sizes. All rooms benefit from pleasant natural light and can be used as bedrooms, children's rooms or home offices. One of the bedrooms features a built-in wardrobe, while another is equipped with a washbasin.
Bathroom
The bathroom is finished in light colours and fitted with a bathtub with shower facilities, a washbasin and a vanity unit. A window provides natural daylight.
SECOND FLOOR
Landing
A fixed staircase leads to the second floor, where you will find the fourth bedroom and several practical storage areas.
Bedroom 4
The fourth bedroom has a characteristic appearance thanks to its sloping roof and is equipped with a washbasin. This pleasant space is also perfectly suited for use as a home office or hobby room.
Storage
This floor also offers plenty of practical storage space.
GARDEN
The property features a green rear garden with a variety of plants and a terrace directly behind the house. Mature shrubs and planted borders create a sheltered atmosphere, making it a lovely place to sit outside and enjoy the garden. In addition, the property has a practical storage room and a detached garage.
LOCATION
Franklin D. Rooseveltlaan is situated in a pleasant residential area of Eindhoven, with a wide range of amenities close at hand. Shops, schools, sports facilities and public transport are all easily accessible. Woensel Shopping Centre, Catharina Hospital and several major roads are also nearby. Eindhoven city centre can easily be reached by bicycle.
KEY FEATURES
- Spacious end-of-terrace house with four bedrooms;
- Spacious dining area with sliding doors opening onto the rear garden;
- Separate kitchen with access to the garden;
- Bathroom with bathtub and shower facilities;
- Separate toilets on the ground floor and first floor;
- Various practical storage areas;
- Green, sheltered rear garden with terrace;
- Attached garage and storage room;
- Convenient location close to various amenities;
- Plenty of opportunities to modernise the property according to your own preferences.
Highlights
AI-generated from the description
Charming living room with fireplace
Wooden floor, beam ceiling, fireplace and spacious dining area.
Green sheltered rear garden
Rear garden with terrace, mature planting and storage room.
Attached and detached garage
Practical storage room plus attached and detached garage.
Advertisement
Features
Transfer of ownership
Listed since
Acceptance
Available in consultation
Asking price
€ 395,000 kosten koper
Asking price per m²
€ 3,405
Status
Available
Construction
Kind of house
Single-family home, corner house
Building type
Resale property
Year of construction
1966
Type of roof
Gable roof covered with roof tiles
Surface areas and volume
Areas
Living area
116 m²
External storage space
30 m²
Plot size
186 m²
Volume in cubic meters
410 m³
Layout
Number of rooms
5 rooms (4 bedrooms)
Number of bath rooms
1 bathroom and 2 separate toilets
Bathroom facilities
Walk-in shower, bath, and sink
Number of stories
3 stories
Facilities
Optical fibre, passive ventilation system, sliding door, and TV via cable