Sfeervolle jaren ’30 woning, 3 slaapkamers en diepe tuin in Stratum!
Description

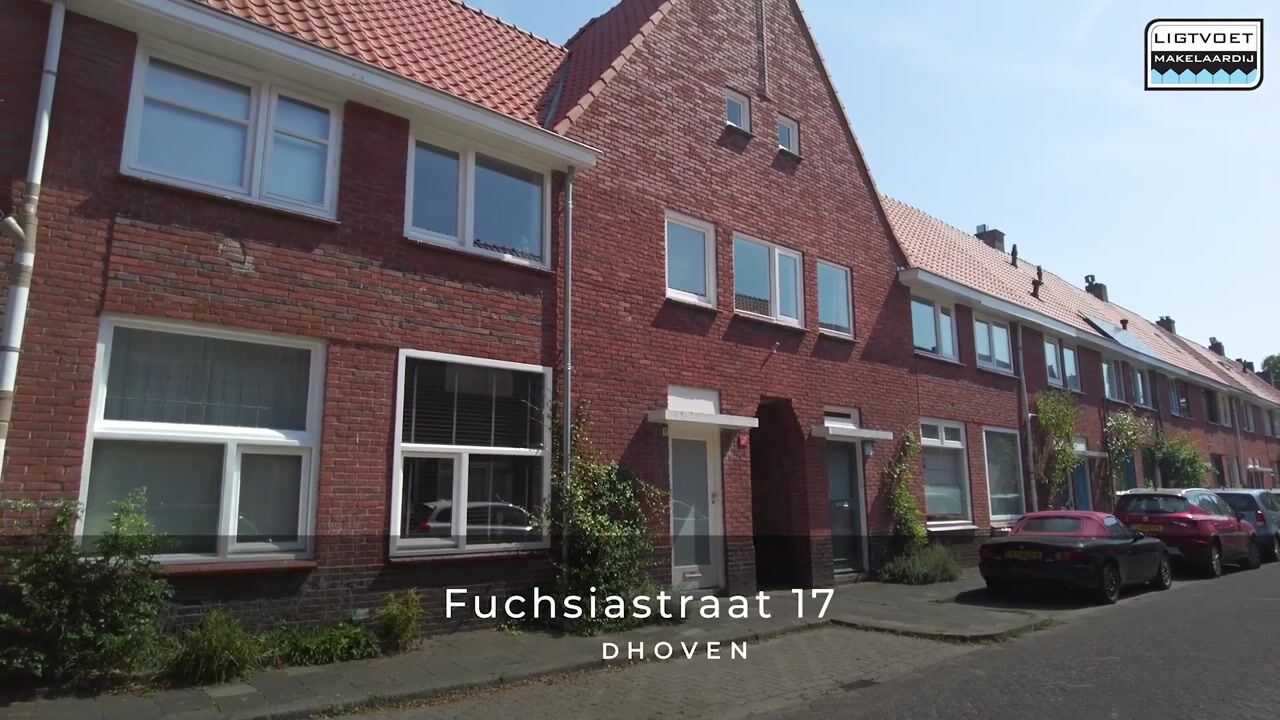

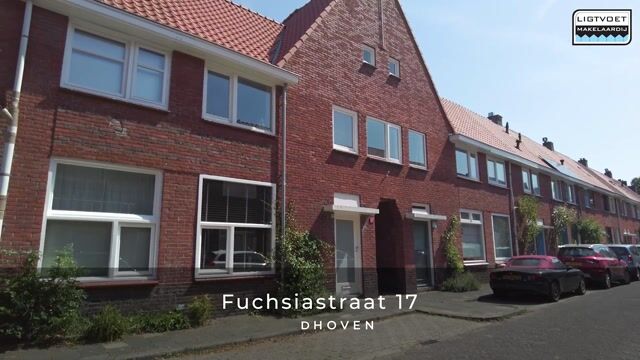
This characteristic pre-war terraced house is situated in a quiet location in the popular Stratum district and features three bedrooms, a modern bathroom, a deep rear garden with storage shed and rear access. The property combines the charm of the 1930s with modern-day living comfort and offers plenty of possibilities for a wide range of buyers.
Location
The property is situated in the popular Stratum district, a short distance from Gerardusplein. Various shops, supermarkets, schools, childcare facilities, sports facilities and public transport can be found nearby. Eindhoven city centre, the High Tech Campus and major roads are also easily accessible. Thanks to its quiet and family-friendly location, this is a pleasant residential area for young and old alike.
Entrance
The entrance leads into the hallway with the meter cupboard and access to the living room.
Living room
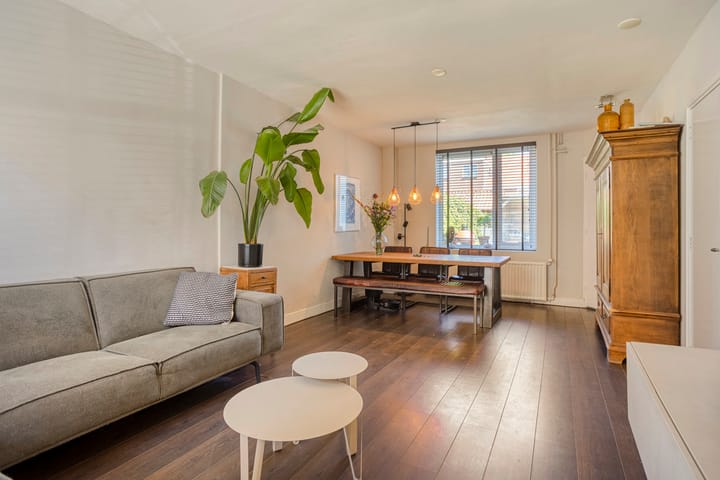
The bright through-living room benefits from plenty of natural daylight thanks to the large windows at both the front and rear. The room offers ample space to create a comfortable seating and dining area.
Kitchen
The separate kitchen features a practical layout and various built-in appliances, including a gas hob, extractor hood, combination oven, refrigerator and dishwasher. The kitchen also benefits from a practical cellar cupboard providing additional storage space. From the kitchen, the porch leading to the rear garden can be accessed.
Toilet
The toilet is fitted with a wall-mounted toilet, washbasin and connections for laundry appliances.
First floor
Landing
The landing provides access to two bedrooms and the bathroom.
Bedroom 1
Spacious bedroom situated at the front of the property and benefiting from plenty of natural daylight.
Bedroom 2
The second bedroom is situated at the rear and is currently used as a children's room.
Bathroom
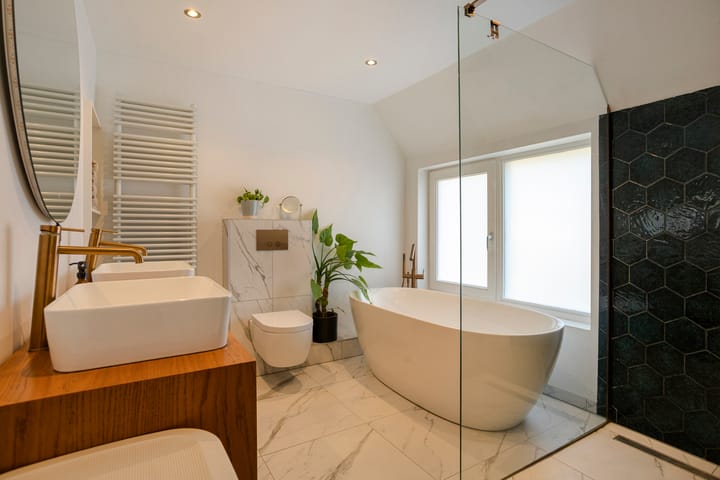
The spacious and modern bathroom is fully equipped with a bathtub, generous walk-in shower, vanity unit, second wall-mounted toilet and designer radiator. Thanks to its practical layout and natural daylight, this is a comfortable and pleasant space.
Second floor
The second floor is accessible via a fixed staircase.
Bedroom 3
The attic floor features a third bedroom with a skylight and high ridge ceiling, creating a surprisingly spacious feel. Additional storage space is also available here.
Garden
The deep, fully enclosed rear garden offers plenty of privacy and is landscaped with a combination of lawn, paving and greenery. The garden also features a wooden covered area, storage shed and practical rear access.
Key features
Characteristic pre-war terraced house
Situated in the popular Stratum district
Deep rear garden with storage shed, gazebo and rear access
Bathroom with bathtub, walk-in shower and second toilet
Practical cellar cupboard
Largely fitted with insulating glazing
Year of construction: 1930
Highlights
AI-generated from the description
Popular Stratum district
Quiet location near Gerardusplein, shops and public transport.
Deep garden with storage
Deep enclosed rear garden with covered area, shed and rear access.
Characteristic 1930s home
Pre-war terraced house with 1930s charm and modern comfort.
Advertisement
Features
Transfer of ownership
Listed since
Acceptance
Available in consultation
Asking price
€ 475,000 kosten koper
Asking price per m²
€ 4,798
Status
Available
Construction
Kind of house
Single-family home, row house
Building type
Resale property
Year of construction
1930
Type of roof
Gable roof covered with roof tiles
Surface areas and volume
Areas
Living area
99 m²
Plot size
137 m²
Volume in cubic meters
351 m³
Layout
Number of rooms
4 rooms (3 bedrooms)
Number of bath rooms
1 bathroom and 1 separate toilet
Bathroom facilities
Walk-in shower, bath, toilet, and washstand
Number of stories
3 stories
Facilities
Skylight, optical fibre, and passive ventilation system
Energy
Energy label
D
Insulation
Roof insulation
Heating
CH boiler
Hot water
CH boiler and gas water heater
CH boiler
Nefit Topline HB 30 (gas-fired combination boiler from 2012, in ownership)