Sold

- 122 m²living area
- 198 m²plot size
- 5bedrooms
- Benergy label
Sales history
- Listed since
- March 17, 2026
- Date of sale
- April 8, 2026
- Term
- 3 weeks
Description
ENGLISH BELOW
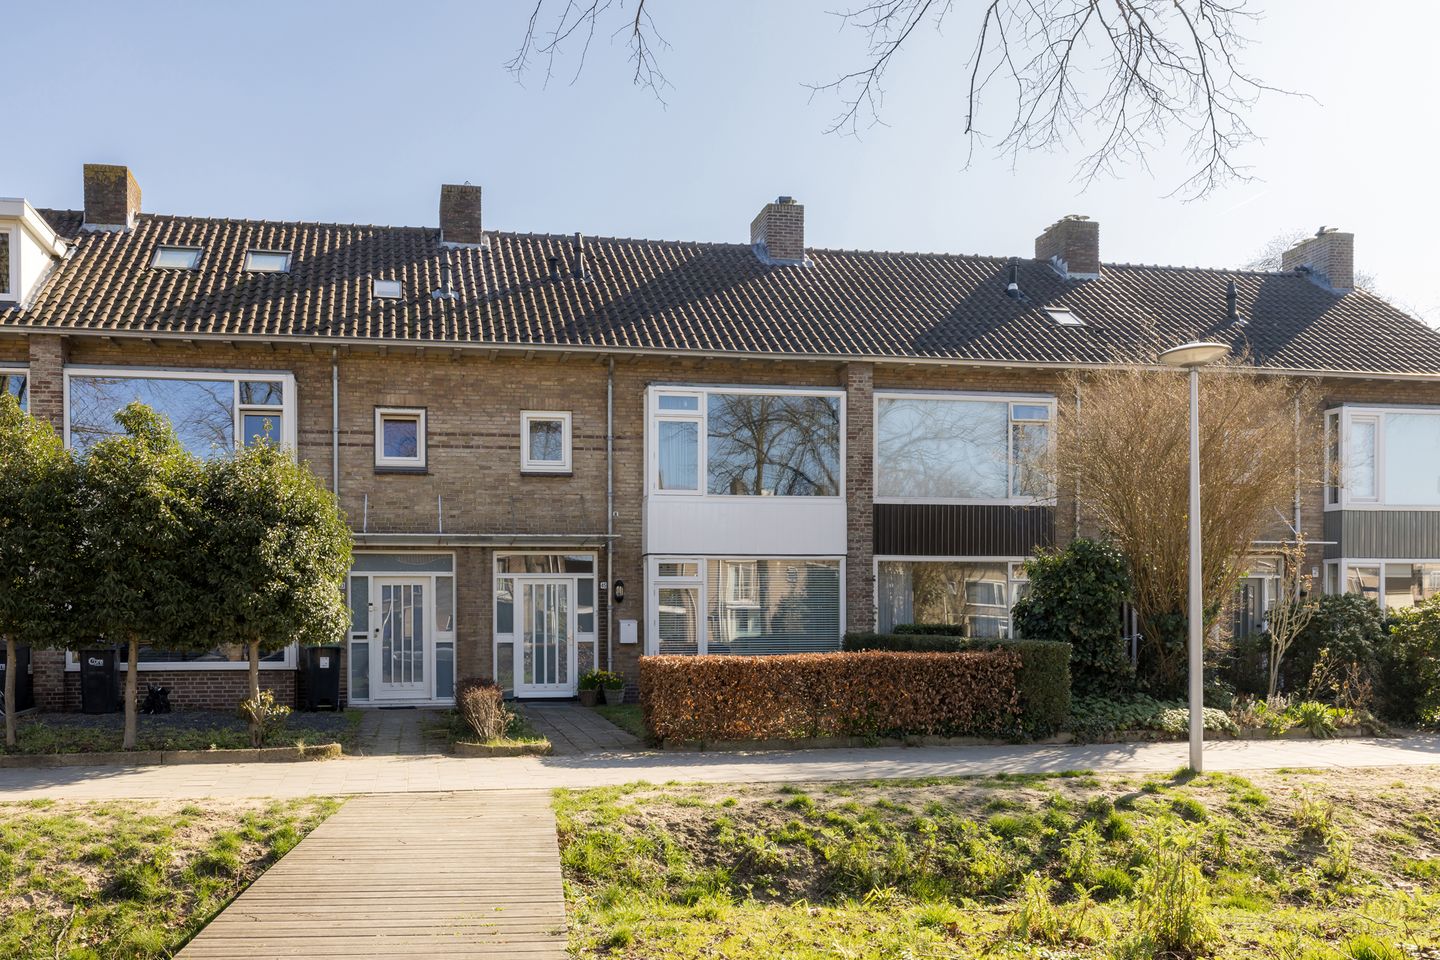
Aan de rand van het Witte Dorp, met de binnenstad op loopafstand, staat deze ruime woning met een dakkapel, maar liefst vijf slaapkamers en de mogelijkheid voor een aanbouw. Het dak, de dakkapel en de spouwmuren zijn geïsoleerd met energielabel B als gunstig resultaat. Door de grote ramen valt veel licht naar binnen en het uitzicht op de ruime tuin, zowel voor als achter, is fraai. Er is openbare parkeergelegenheid voor de deur, met een dubbele laadpaal, en de achtertuin grenst aan een rustig weggetje.
Je vindt de Gabriel Metsulaan in de Irisbuurt, tussen de Geldropseweg en de Kanaaldijk-Zuid. De supermarkt is op loopafstand, net als de bushalte en enkele horecagelegenheden. Achter Huize de Burgh ligt het mooie Glorieuxpark en basisonderwijs is, net als middelbaar onderwijs, op korte fietsafstand. En wil je naar de terrassen, restaurants en uitgaansgelegenheden in het centrum? Te voet of met de fiets ben je er zo!
BEGANE GROND
Een groenstrook met bomen, het trottoir en de voortuin zorgen voor een prettige afstand ten opzichte van de openbare weg met parkeergelegenheid. Via het pad in de voortuin loop je naar de voordeur, en vervolgens de ruime hal in. Hier zie je de originele tegelvloer met zwarte plint, de trapopgang met mooie leuning en de originele deuren. Achter een van deze deuren is de toiletruimte, eveneens met originele elementen.
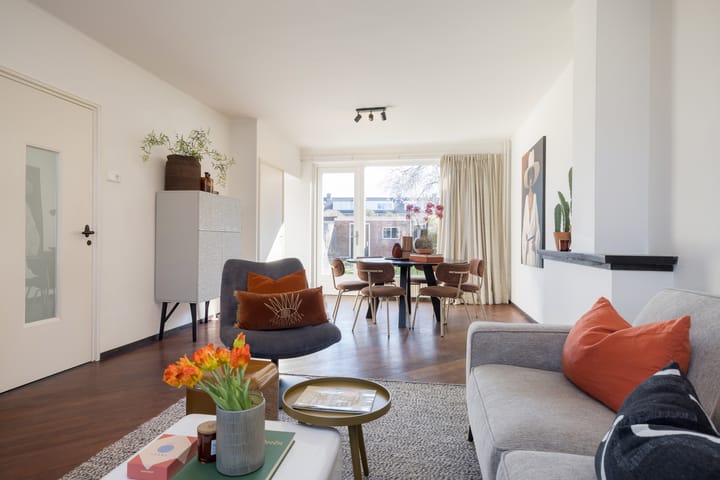
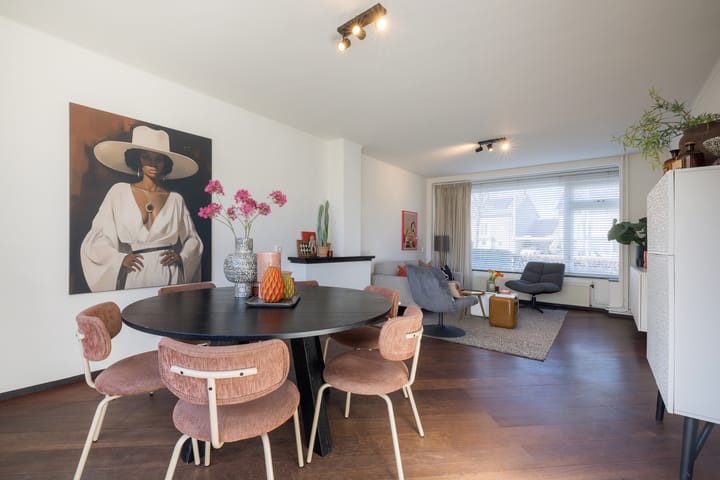
De woonkamer heeft een gunstige oost-westligging, met grote ramen aan beide kanten, waardoor veel licht naar binnen valt. De contouren van de schouw zijn nog zichtbaar en de donkere parketvloer is diagonaal gelegd, waardoor de woonkamer optisch breder oogt. Het zitgedeelte is aan de voorzijde en het eetgedeelte is aan de achterzijde, met mooi uitzicht op de tuin.
In de woonkamer, naast de vaste kast, is een doorgang naar de in 2005 vernieuwde keuken. De hoekopstelling is uitgevoerd met een gaskookplaat, afzuigkap, koelkast (2012) en een vaatwasser (2012).
EERSTE VERDIEPING
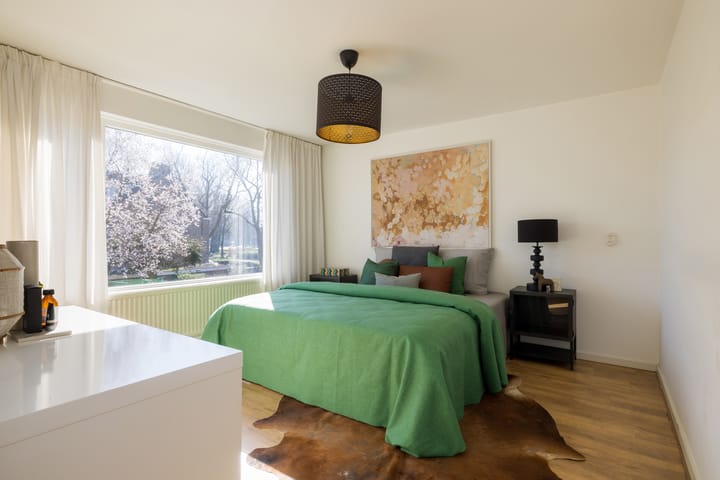
Niet alleen de begane grond, maar ook de eerste verdieping is heel ruim en licht. Er ligt laminaat op de vloer en de originele deuren zijn behouden, net als de inbouwkasten en de wastafel in een van de slaapkamers. Er zijn twee ruime tweepersoonskamers en de derde slaapkamer is geschikt als kinderkamer, werkkamer of kleedruimte.
Verder zijn er een badkamer, vernieuwd in 2024, en een toiletruimte op deze verdieping. De badkamer, met een raam in de voorgevel, is ingedeeld met een ruime douche, een badmeubel met spiegel en een handdoekenradiator.
TWEEDE VERDIEPING
Een vaste trap geeft toegang tot de tweede verdieping, waar een overloop en nog twee slaapkamers zijn. De grote slaapkamer is ingericht als slaap- en sportruimte, en de andere kamer als fijne thuiswerkplek. Een grote dakkapel aan de achterzijde zorgt voor veel lichtinval en extra ruimte op deze verdieping.
TUIN
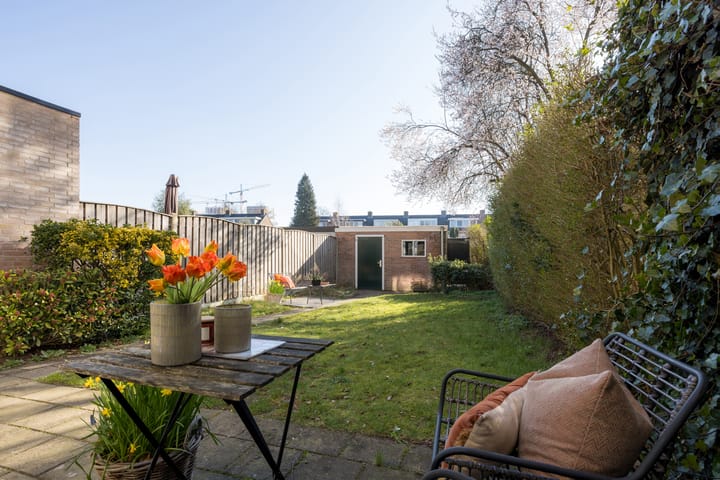
Dit fijne huis heeft een ruime voortuin op het westen en een diepe achtertuin op het oosten. Er is veel groen en in de achtertuin zijn twee terrassen, waardoor je een groot deel van de dag in de zon kan zitten. Er is een poort naar de achtergelegen, rustige weg en de berging biedt genoeg plek voor (kinder)fietsen en het tuingereedschap.
BIJZONDERHEDEN
- Mogelijkheid voor een aanbouw;
- Spouwmuurisolatie uitgevoerd in 2023;
- Dakisolatie (2022) en dakkapel (2022/2024);
- Hardhouten kozijnen met HR++ glas;
- Buitenschilderwerk uitgevoerd in 2024;
- Verwarming en warm water via een HR-ketel (Nefit, 2015, eigendom);
- Openbare parkeergelegenheid met dubbele laadpaal voor de deur;
- Energielabel B.
---------------
On the edge of the Witte Dorp, within walking distance of the city center, stands this spacious home featuring a dormer, no fewer than five bedrooms, and the possibility for an extension. The roof, dormer, and cavity walls have been insulated, resulting in a favorable energy label B. Large windows allow plenty of natural light to enter, and the views of the generous gardens at both the front and back are attractive. There is public parking directly in front of the house, including a double charging station, and the backyard borders a quiet lane.
You will find Gabriel Metsulaan in the Irisbuurt, between Geldropseweg and Kanaaldijk-Zuid. The supermarket is within walking distance, as are the bus stop and several cafés and restaurants. Behind Huize de Burgh lies the beautiful Glorieuxpark, and both primary and secondary schools are a short bike ride away. Want to visit the terraces, restaurants, and nightlife in the city center? You can get there in no time by foot or by bike!
GROUND FLOOR
A green strip with trees, the sidewalk, and the front garden create a pleasant distance from the public road with parking spaces. From the path in the front garden you walk to the front door and into the spacious hallway. Here you will see the original tiled floor with a black skirting border, the staircase with a beautiful banister, and the original doors. Behind one of these doors is the toilet, which also retains original elements.
The living room has a favorable east-west orientation, with large windows on both sides allowing abundant natural light. The outlines of the former fireplace are still visible, and the dark parquet floor is laid diagonally, making the room appear visually wider. The seating area is at the front, while the dining area is at the rear, offering a lovely view of the garden.
From the living room, next to the built-in cupboard, there is a passage to the kitchen, renovated in 2005. The corner-layout kitchen is equipped with a gas cooktop, extractor hood, refrigerator (2012), and dishwasher (2012).
FIRST FLOOR
Like the ground floor, the first floor is also very spacious and bright. The floor is finished with laminate, and the original doors have been preserved, as well as the built-in closets and the washbasin in one of the bedrooms. There are two spacious double bedrooms, and the third bedroom is suitable as a children’s room, home office, or dressing room.
There is also a bathroom and a separate toilet on this floor. The bathroom, renovated in 2024 and featuring a window in the front façade, includes a spacious shower, a vanity unit with mirror, and a towel radiator.
SECOND FLOOR
A fixed staircase leads to the second floor, where you will find a landing and two additional bedrooms. The large bedroom is currently arranged as a sleeping and workout space, while the other room serves as a pleasant home office. A large dormer at the rear provides plenty of natural light and additional space on this level.
GARDEN
This pleasant home features a spacious west-facing front garden and a deep east-facing backyard. There is plenty of greenery, and the backyard has two terraces, allowing you to enjoy the sun for a large part of the day. A gate leads to the quiet lane behind the property, and the storage shed provides ample space for (children’s) bicycles and garden tools.
FEATURES
- Possibility for an extension
- Cavity wall insulation installed in 2023
- Roof insulation (2022) and dormer (2022/2024)
- Hardwood window frames with HR++ double glazing
- Exterior painting completed in 2024
- Heating and hot water via a high-efficiency boiler (Nefit, 2015, owned)
- Public parking with double charging station in front of the house
- Energy label B.
Advertisement
Features
Transfer of ownership
- Last asking price
- € 549,000 kosten koper
- Asking price per m²
- € 4,500
- Status
- Sold
Construction
- Kind of house
- Single-family home, row house
- Building type
- Resale property
- Year of construction
- 1957
Surface areas and volume
- Areas
- Living area
- 122 m²
- External storage space
- 9 m²
- Plot size
- 198 m²
- Volume in cubic meters
- 431 m³
Layout
- Number of rooms
- 6 rooms (5 bedrooms)
- Number of bath rooms
- 1 bathroom and 2 separate toilets
- Bathroom facilities
- Shower, sink, and washstand
- Number of stories
- 3 stories
Energy
- Energy label
- B
- Insulation
- Roof insulation
- Heating
- CH boiler
- Hot water
- CH boiler
- CH boiler
- Nefit KK HRE RF || 36/30 (gas-fired from 2015, in ownership)
Cadastral data
- STRATUM E 5628
- Cadastral map
- Area
- 198 m²
- Ownership situation
- Full ownership
Exterior space
- Location
- In residential district
- Garden
- Back garden and front garden
Storage space
- Shed / storage
- Detached brick storage
Parking
- Type of parking facilities
- Public parking
Popularity
4,064x
Viewed
88x
Saved
16-3-2026
On Funda
Neighborhood

Irisbuurt
Eindhoven- Residents
- 2,880
- Family with children
- 20%
- Avg. asking price / m²
- € 5,256
Discover the neighborhood
Curious about the housing supply, residents and local real estate agents?

Don’t want to forget this home?
Save it as a favorite. You’ll easily find it back and get notified when something changes.
