New
Gebroeders Ganslaan 75626 GA EindhovenKerkdorp Acht
€ 825,000 k.k.

- 120 m²living area
- 815 m²plot size
- 3bedrooms
- Cenergy label
Description
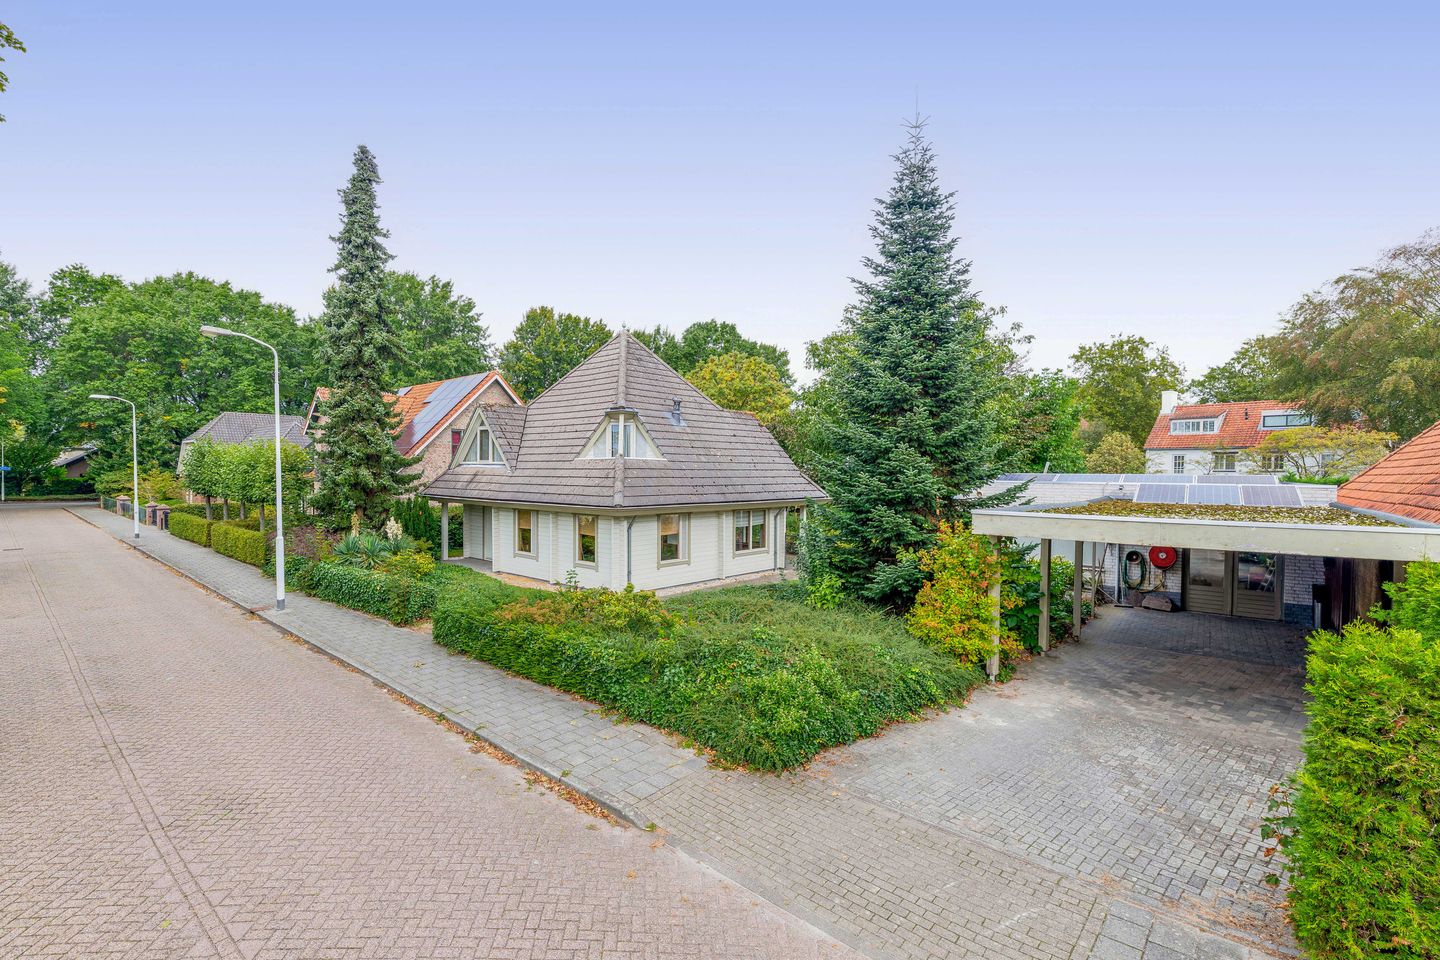
Detached home with a unique outbuilding, a garden on all sides, and an energy efficiency rating of C!
This detached home offers approximately 120 m² of comfortable living space, spread over two bright floors, and features a unique, multifunctional outbuilding of approximately 106 m² zoned for commercial use—perfect for work, hobbies, or guests. The home is fully insulated, equipped with double-glazed windows, and has an energy efficiency rating of C, which can easily be upgraded to a B rating by installing a new central heating system. With a well-maintained living room, open kitchen, three bedrooms, a full bathroom, a balcony, and a beautiful garden surrounding the property, this is a move-in-ready home that combines tranquility, space, and functionality.
The home is located on the quiet outskirts of the popular residential neighborhood of Acht-Zuid, a green and spacious area offering a pleasant quality of life. Thanks to its location near the Boschdijk, the A2 and other major roads are easily accessible. Key Eindhoven hotspots such as TU/e, the High Tech Campus, Flight Forum, and ASML are just a few minutes’ drive away. The city center of Eindhoven and the charming village of Acht are also quick and easy to reach. In the immediate vicinity, you’ll find various daily amenities, schools, sports facilities, and several green spaces, making this location both practical and exceptionally pleasant.
LAYOUT:
Ground Floor:
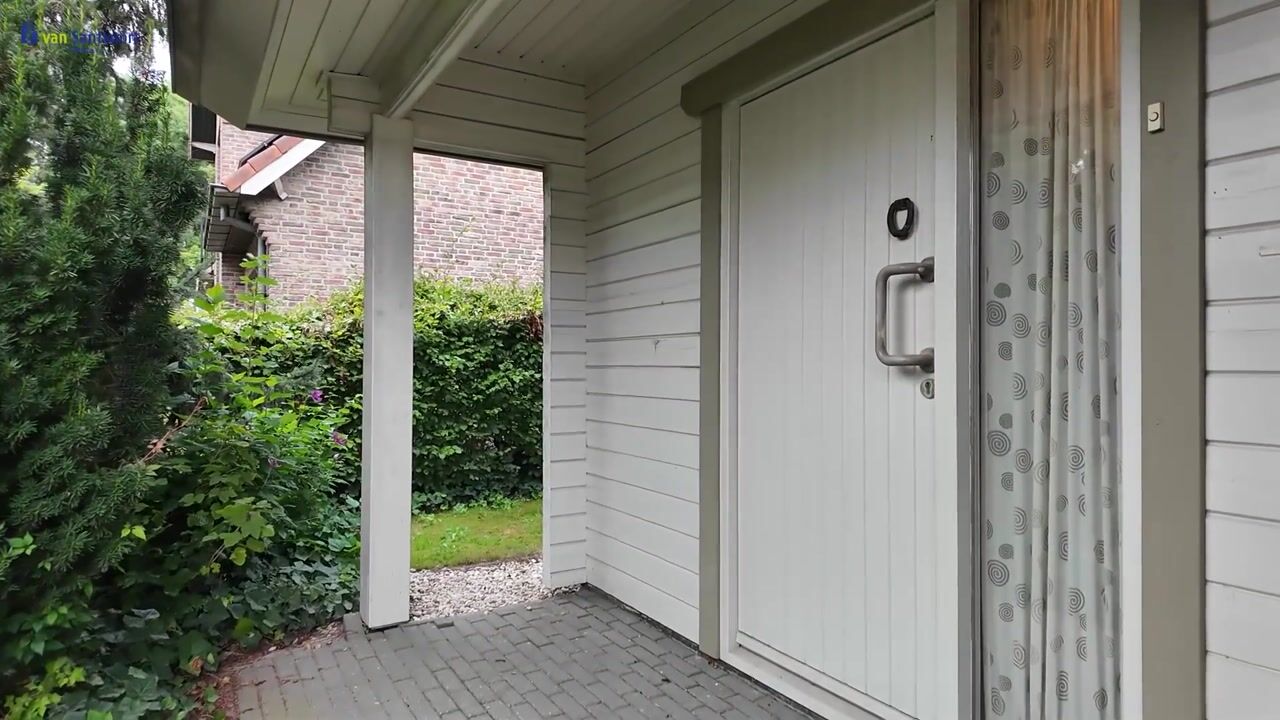
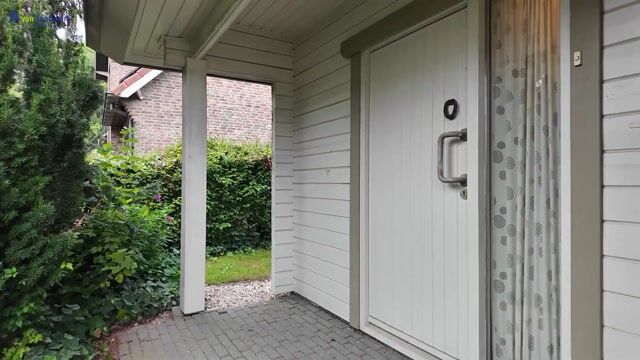
The home is accessible through the well-maintained front yard. The entryway provides access to the powder room with a toilet and sink, as well as to the staircase leading to the first floor. The entire ground floor features underfloor heating and is covered with neat flooring, creating a calm and uniform look. The bright living room is also accessible from the entryway.
Living Room:
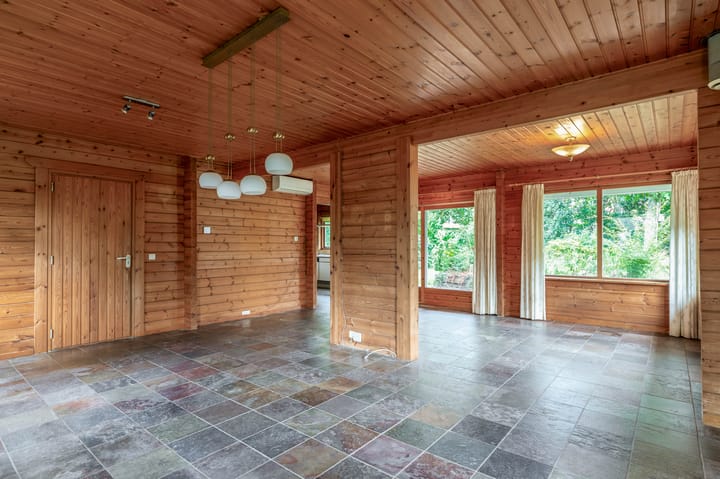
The bright living room exudes warmth and character thanks to the wood paneling on the walls and ceiling. Thanks to the double-glazed windows, the room enjoys plenty of natural light, and the sliding glass doors provide direct access to the backyard. A walk-through provides a direct connection to the kitchen. For added comfort, the room is equipped with air conditioning.
Kitchen:
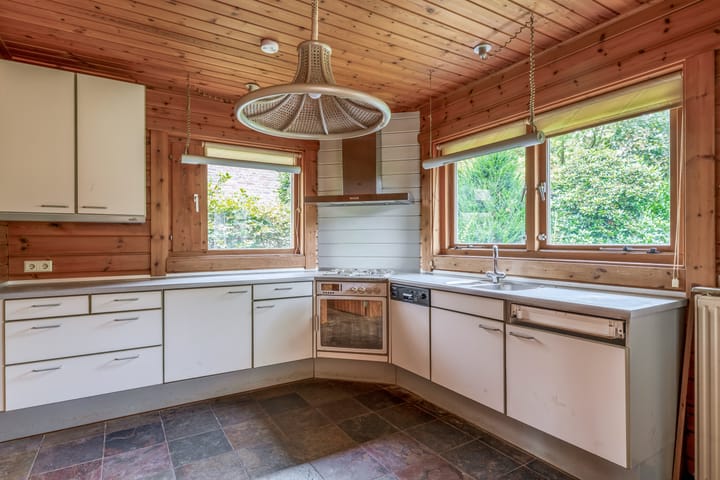
A corner kitchen with ample cabinet space. The windows provide pleasant natural light, and there is a door offering direct access to the backyard. This space offers plenty of opportunities to customize and design it to your liking. From the kitchen, there is also access to a practical storage closet and the utility room, where the central heating boiler is located along with a sink. The utility room also features connections for a washer and dryer.
First Floor:
The first floor is accessible via the fixed staircase and provides access to the three bedrooms and the bathroom. The landing is equipped with air conditioning, and the entire floor features laminate flooring. From here, you can also access the fully usable attic with a skylight.
Bedrooms:
The first bedroom is located at the front of the house and features a southeast-facing balcony. The second bedroom is situated at the rear and includes a convenient built-in closet. The third bedroom has a skylight and is ideal as a comfortable children’s room or an office space. All bedrooms benefit from plenty of natural light thanks to the windows.
Bathroom:
The bathroom features a bathtub, a separate shower, a sink, and a toilet. The skylight provides natural light and ventilation. The bathroom has a simple design and offers plenty of opportunities to modernize it to your own taste.
Outbuilding:
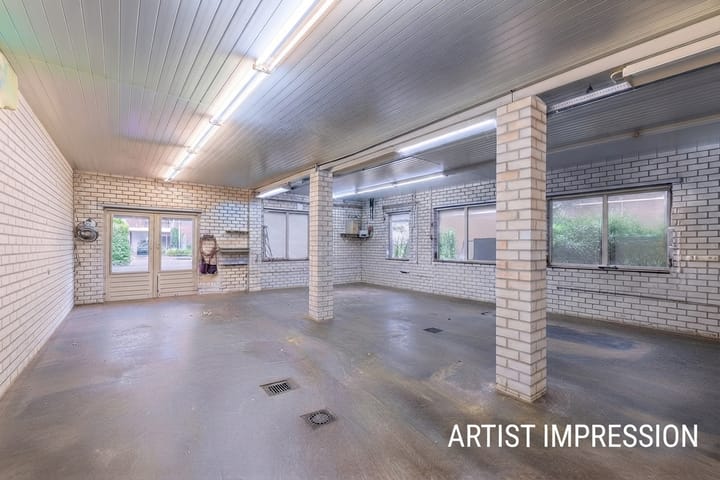
A multifunctional outbuilding of approximately 106 m² that is fully insulated and features double-glazed windows. This spacious area is ideal for various purposes, such as a hobby room, a home office, or convenient storage.
The space is equipped with practical amenities, including its own boiler, a compressed air system, and a separate restroom. Outside, there is a carport, ensuring there is always a sheltered parking spot on the property.
Garden:
The garden, situated on private land, surrounds the home. This green and sheltered outdoor space offers plenty of privacy and is a wonderful place to enjoy the outdoors. It features mature landscaping and a charming pond, creating a natural ambiance. Thanks to the water pump, maintaining the plants is also very easy. The spacious lot layout offers plenty of opportunities to create various sun decks or play areas according to your own preferences.
Bijzonderheden:
- Vrijstaande woning met comfortabel woonoppervlak en lichte vertrekken;
- Volledig geïsoleerd en voorzien van energielabel C;
- Gelegen aan de rand van villawijk Acht Zuid;
- Multifunctioneel bijgebouw met carport;
- Lichte woonkamer met schuifpui naar de tuin;
- Drie slaapkamers en vaste trap naar zolder;
- Airconditioning in woonkamer en op overloop;
- Groene tuin rondom met vijver.
Highlights
AI-generated from the description
Green garden all around
Garden all around with mature plants, pond and privacy.
Multifunctional outbuilding on site
Approx. 106 m² outbuilding with insulation, own boiler and carport.
Great access and parking
On-site carport, close to A2 and major roads.
Advertisement
Features
Transfer of ownership
- Listed since
- Acceptance
- Available in consultation
- Asking price
- € 825,000 kosten koper
- Asking price per m²
- € 6,875
- Status
- Available
Construction
- Kind of house
- Single-family home, detached residential property
- Building type
- Resale property
- Year of construction
- 1990
- Type of roof
- Hipped roof
Surface areas and volume
- Areas
- Living area
- 120 m²
- Other space inside the building
- 4 m²
- Exterior space attached to the building
- 7 m²
- External storage space
- 106 m²
- Plot size
- 815 m²
- Volume in cubic meters
- 446 m³
Layout
- Number of rooms
- 4 rooms (3 bedrooms)
- Number of bath rooms
- 1 bathroom and 1 separate toilet
- Bathroom facilities
- Shower, bath, toilet, and sink
- Number of stories
- 2 stories and an attic
- Facilities
- Air conditioning, skylight, optical fibre, passive ventilation system, sliding door, TV via cable, and solar panels
Energy
- Energy label
- C
- Insulation
- Roof insulation, partly double glazed, insulated walls and floor insulation
- Heating
- CH boiler and partial floor heating
- Hot water
- CH boiler
- CH boiler
- Vaillant (gas-fired combination boiler from 2006, in ownership)
Cadastral data
- WOENSEL T 1191
- Cadastral map
- Area
- 815 m²
- Ownership situation
- Full ownership
Exterior space
- Location
- Alongside a quiet road and in residential district
- Garden
- Surrounded by garden
- Balcony/roof terrace
- Balcony present
Storage space
- Shed / storage
- Detached brick storage
- Facilities
- Electricity, heating and running water
- Insulation
- Roof insulation, double glazing, insulated walls, floor insulation and completely insulated
Parking
- Type of parking facilities
- Parking on private property and public parking
Popularity
837x
Viewed
15x
Saved
22-9-2026
On Funda
Neighborhood

Kerkdorp Acht
Eindhoven- Residents
- 3,510
- Family with children
- 34%
- Avg. asking price / m²
- € 4,509
Discover the neighborhood
Curious about the housing supply, residents and local real estate agents?

Don’t want to forget this home?
Save it as a favorite. You’ll easily find it back and get notified when something changes.
