New
Geert Grootestraat 27-A5643 RB EindhovenBurghplan
€ 1,495,000 k.k.

- 346 m²living area
- 787 m²plot size
- 6bedrooms
- Benergy label
Ruime karaktervolle woning met praktijk, sauna en 787 m² eigen grond
Description
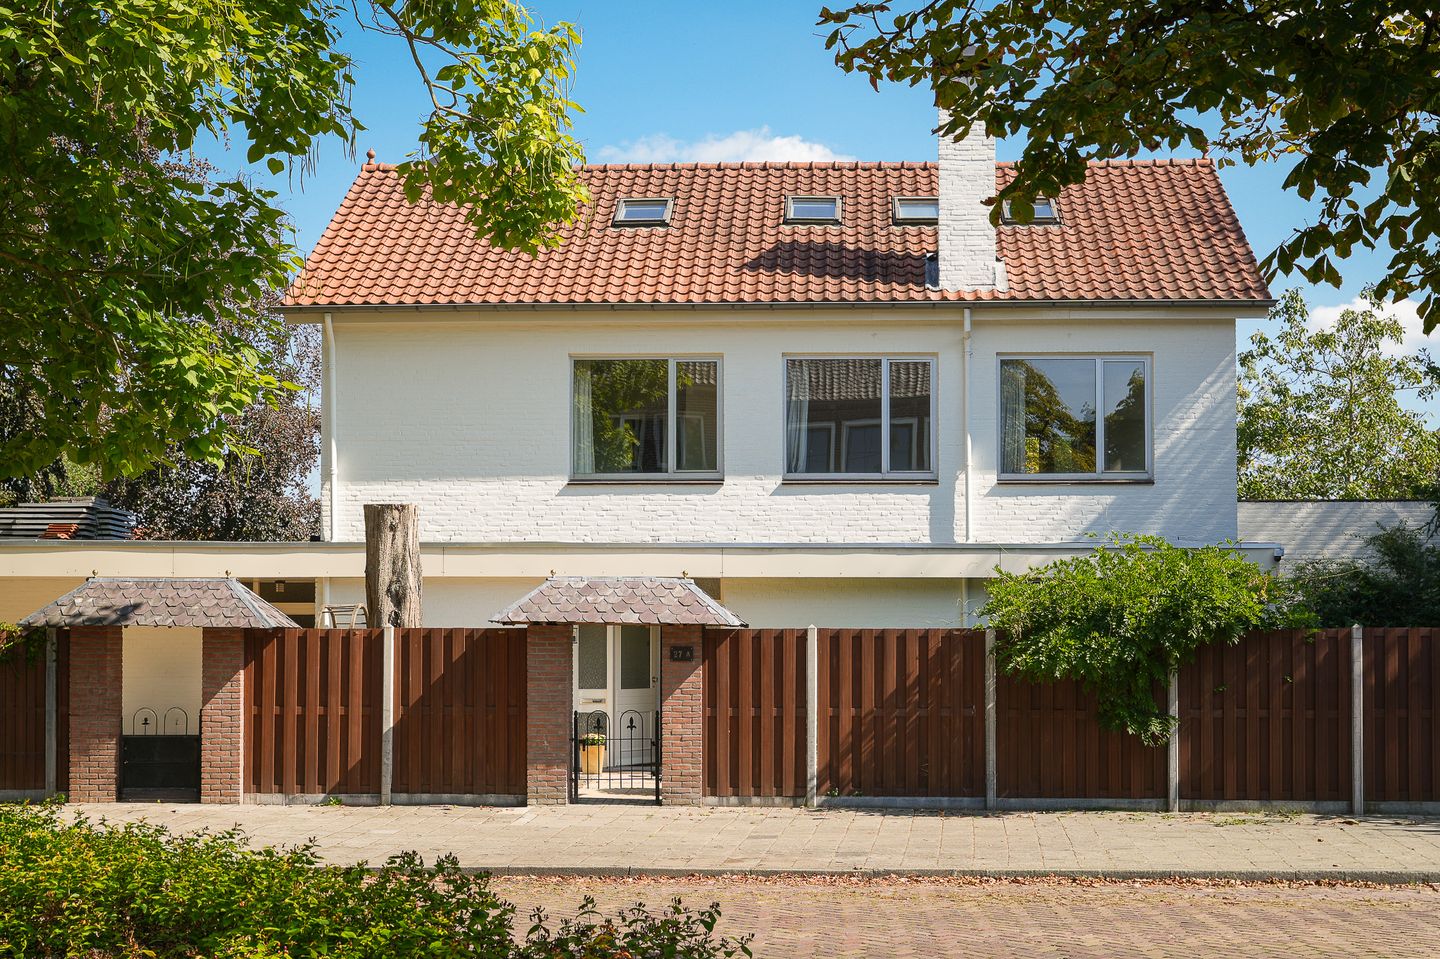
A home that offers the space to both live and work, set within a green residential environment in Eindhoven. Located on Geert Grootestraat, this characterful and surprisingly spacious property occupies a generous plot of no less than 787 m² of privately owned land. A distinctive home where the generous amount of space, versatile layout and potential for a professional practice at home come together to create a truly unique property.
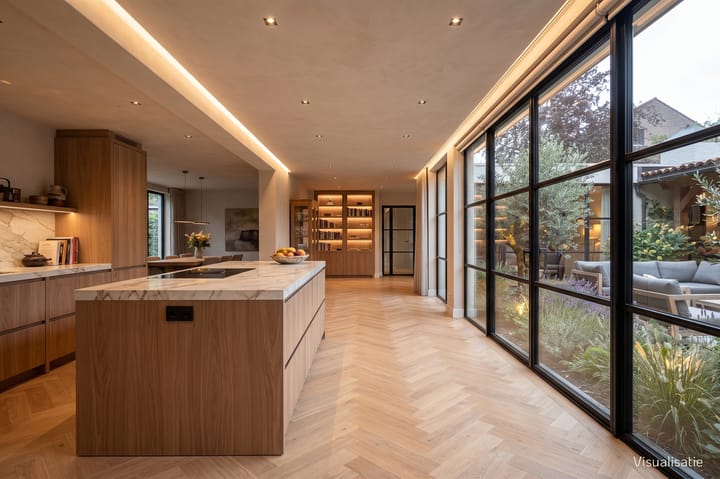
The ground floor offers an extensive combination of living and working spaces. In addition to the spacious living room, kitchen and garden room, the property features a dedicated practice area with a waiting room and two consultation rooms, an additional multifunctional room, a sauna and an integral garage with an electric vehicle charging point. This allows living and working to be comfortably combined under one roof, without compromising on living space.
The first floor comprises three bedrooms, a complete bathroom and a spacious roof terrace. The second floor consists of a particularly generous attic, offering numerous possibilities for further use.
Characteristic details such as the stained-glass windows and distinctive spiral staircase give the property its own recognisable character. Combined with the generous plot, various outdoor spaces and green surroundings, the home offers exceptional freedom to bring living, working and relaxation together in a way that suits your own needs.
Ground Floor
Entering the property, it immediately becomes apparent how spacious and versatile the ground floor is. The living and working areas each have their own defined space, while the various rooms are pleasantly connected.
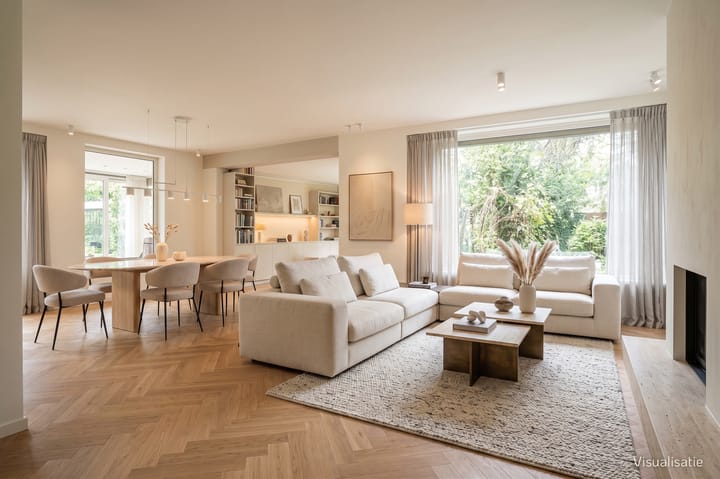
At the rear of the property, overlooking the garden, is the spacious living room. Large windows provide an abundance of natural light and offer views of the surrounding greenery. The fireplace adds a warm and atmospheric element to the room.
Adjacent to the living room is the separate kitchen. A practical utility room is located nearby, providing additional space for household facilities and storage.
A particularly attractive addition to the living area is the spacious garden room. Thanks to its generous dimensions, this room can be arranged in various ways, for example with a large dining table, a comfortable seating area or a combination of both. Its position alongside the garden also creates a direct connection with the outdoor space.
At the rear of the property there is an additional separate room. This space offers a variety of possibilities and could be used as a home office, library, studio, hobby room or additional living space.
Practice at Home
At the front of the property is the dedicated practice area, consisting of a separate waiting room and two consultation rooms. This makes the property particularly appealing to anyone looking to combine living and professional activities in one location.
The three rooms are grouped together and form a clearly defined area within the home. Their generous dimensions allow for a variety of professional uses, such as treatment rooms, consultation rooms, workspaces or reception areas.
Together with the separate shower and toilet facilities, this creates a practical layout suitable for a wide range of professional purposes.
As the main living areas are situated more towards the rear of the property and the garden, the private and professional areas can function comfortably alongside one another.
Sauna and Garage
The ground floor also offers excellent comfort and practical space. The property features a private sauna, creating a dedicated space for relaxation as part of the home.
In addition, there is a spacious integral garage. This provides parking for a car as well as ample room for bicycles, storage and other practical purposes. The garage is also equipped with a SolarEdge electric vehicle charging point. From this part of the property, the covered outdoor area can also be accessed.
The combination of the various living spaces, dedicated practice area, sauna and integral garage makes the ground floor exceptionally versatile.
First Floor
The first floor comprises three bedrooms, each offering comfortable dimensions and various furnishing possibilities.
Two of the bedrooms are particularly spacious and offer ample room for a comfortable sleeping area, generous wardrobes and potentially a private seating or workspace.
One of the bedrooms provides direct access to the spacious roof terrace. This terrace offers plenty of room for creating a comfortable seating or lounge area and forms a valuable addition to the garden and other outdoor spaces.
The third bedroom is also well proportioned and can be used as a bedroom, children's room or guest room.
The bathroom is also located on this floor and features a bathtub, separate shower, toilet and double washbasin.
Characteristic details such as the stained-glass windows create an atmospheric play of light. The distinctive spiral staircase is another striking feature of the interior and provides access to the second floor.
Second Floor
The spacious attic is accessed via the spiral staircase. The room extends across a substantial part of the property and has an impressive ridge height of approximately 2.90 metres.
Several skylights provide natural daylight, while the open layout emphasises the generous amount of space available.
The attic offers numerous possibilities for further use. Depending on your needs, it could be transformed into additional bedrooms, a studio, fitness room, hobby room, home office or a combination of different functions.
This floor therefore provides not only valuable additional space, but also an opportunity to create an area tailored entirely to your own lifestyle and requirements.
Outdoor Space

Space is also a key feature outside the property. The home is situated on a generous plot of no less than 787 m² of privately owned land.
The spacious garden offers plenty of room for greenery, several terraces and multiple seating areas. The size of the plot makes it possible to give different parts of the garden their own character or function.
The garden room and various areas of the ground floor enjoy a pleasant connection with the outdoors. In addition, the property features a covered outdoor area, providing a sheltered place to enjoy the garden.
The spacious roof terrace on the first floor forms a second full-sized outdoor area and offers another peaceful place to spend time outside.
At the rear of the plot there is also a detached storage shed, providing practical storage space for bicycles, gardening equipment and outdoor furniture.
Sustainability
The property has also benefited from investments in sustainability. Twenty solar panels were installed in 2024, providing a valuable addition to the home.
Location
The property is situated on Geert Grootestraat in Eindhoven, in an attractive and green residential setting.
The St. Bonifaciuspark is located nearby, providing a green recreational area in the immediate surroundings and contributing to the peaceful character of the location.
At the same time, all everyday amenities are within easy reach. Shops, schools, sports facilities and public transport are easily accessible. Eindhoven city centre and the main arterial roads can also be reached conveniently.
Here, the space and greenery of a generous plot are combined with the amenities and accessibility of Eindhoven.
Key Features
- Situated on an impressive 787 m² plot of privately owned land;
- Dedicated practice area with a waiting room and two consultation rooms;
- Private sauna;
- Spacious integral garage;
- SolarEdge electric vehicle charging point in the garage;
- Spacious roof terrace;
- Detached storage shed;
- Covered outdoor area;
- Characteristic stained-glass details;
- 20 solar panels installed in 2024;
- Generous green outdoor space surrounding the property;
- Convenient access to Eindhoven city centre and the main arterial roads.
Geert Grootestraat offers a combination that is not commonly found within Eindhoven. A generous plot, a dedicated practice area with a waiting room and two consultation rooms, extensive living spaces, an integral garage with charging point, sauna, three bedrooms and a large attic come together in one exceptionally versatile property.
A characterful home offering the space and freedom to shape living, working and relaxation entirely according to your own lifestyle and requirements.
Highlights
AI-generated from the description
Combined living and working
Spacious home with practice area, waiting room and two consultation rooms.
Large green plot
Generous garden, roof terrace and covered outdoor area on 787 m² of land.
Sauna, charger, solar panels
Private sauna, SolarEdge charger and 20 solar panels installed in 2024.
Advertisement
Features
Transfer of ownership
- Listed since
- Acceptance
- Available in consultation
- Asking price
- € 1,495,000 kosten koper
- Asking price per m²
- € 4,321
- Status
- Available
Construction
- Kind of house
- Villa, detached residential property
- Building type
- Resale property
- Year of construction
- 1965
- Type of roof
- Gable roof covered with roof tiles
Surface areas and volume
- Areas
- Living area
- 346 m²
- Other space inside the building
- 44 m²
- Exterior space attached to the building
- 54 m²
- External storage space
- 6 m²
- Plot size
- 787 m²
- Volume in cubic meters
- 1,422 m³
Layout
- Number of rooms
- 9 rooms (6 bedrooms)
- Number of bath rooms
- 1 bathroom and 1 separate toilet
- Bathroom facilities
- Sauna, double sink, bath, toilet, and washstand
- Number of stories
- 2 stories and an attic
- Facilities
- Optical fibre, passive ventilation system, sauna, TV via cable, and solar panels
Energy
- Energy label
- B
- Insulation
- Roof insulation and insulated walls
- Heating
- CH boiler, wood heater and pellet burner
- Hot water
- CH boiler
- CH boiler
- Intergas (2023, in ownership)
Cadastral data
- STRATUM E 2610
- Cadastral map
- Area
- 787 m²
- Ownership situation
- Full ownership
Exterior space
- Location
- Alongside park, alongside a quiet road, sheltered location and unobstructed view
- Garden
- Surrounded by garden
- Balcony/roof terrace
- Roof terrace present
Storage space
- Shed / storage
- Detached wooden storage
Garage
- Type of garage
- Attached brick garage
- Capacity
- 2 cars
- Facilities
- Electrical door, electricity and heating
Parking
- Type of parking facilities
- Public parking
Popularity
0x
Viewed
0x
Saved
15-9-2026
On Funda
Neighborhood

Burghplan
Eindhoven- Residents
- 2,975
- Family with children
- 29%
- Avg. asking price / m²
- € 4,625
Discover the neighborhood
Curious about the housing supply, residents and local real estate agents?

Don’t want to forget this home?
Save it as a favorite. You’ll easily find it back and get notified when something changes.
