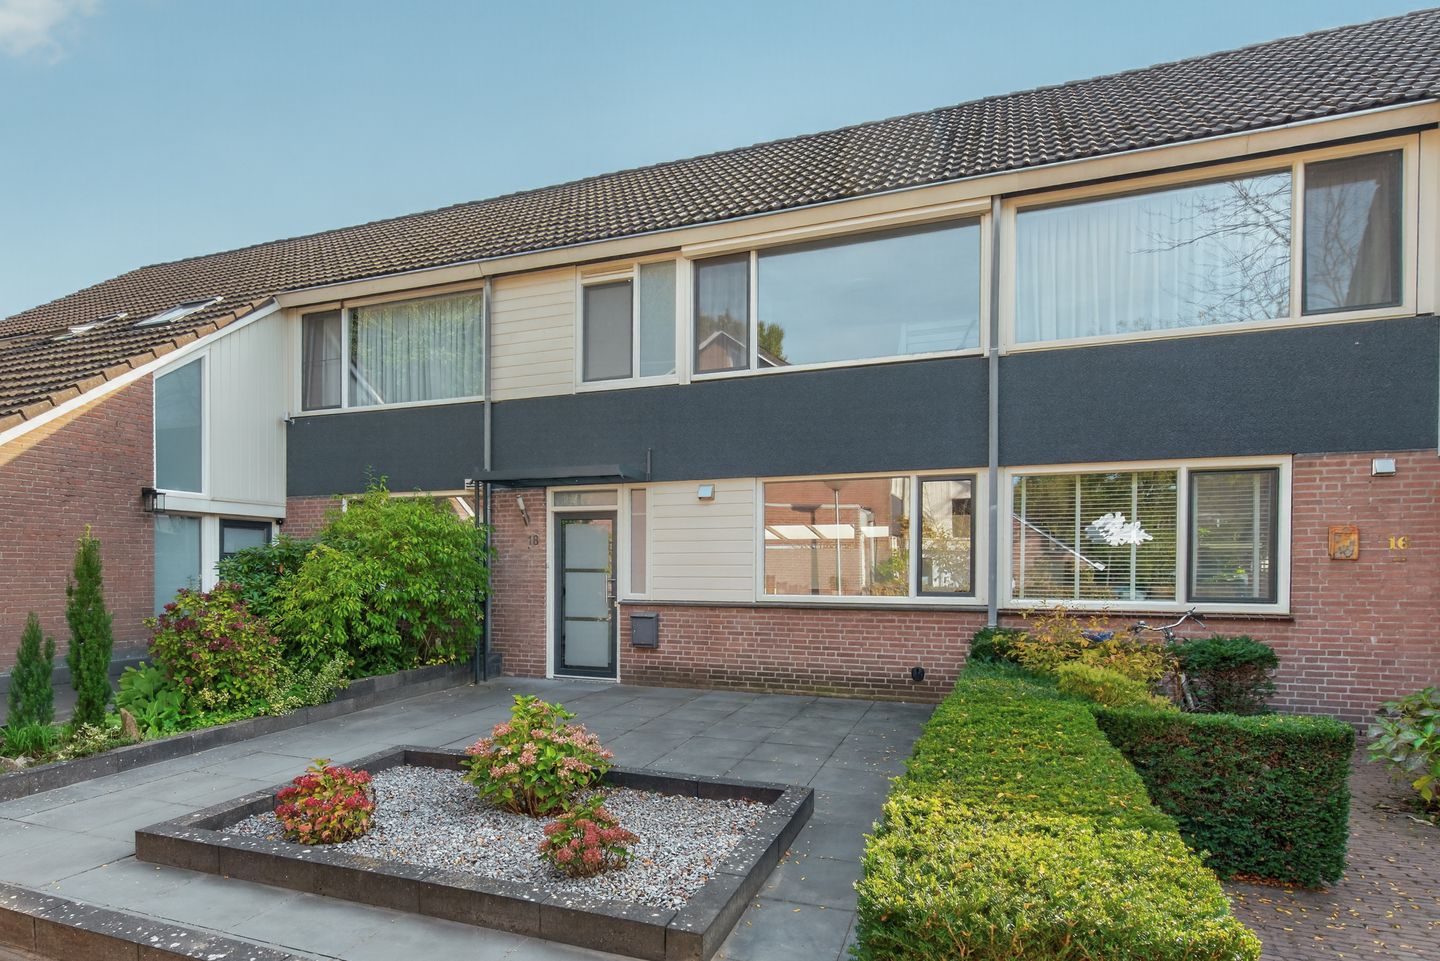
Picking up groceries at Kastelenplein, taking the children to school and then heading out for a walk among the greenery: at Geleenhof 18, many everyday amenities are close by. This terraced house is located in Hanevoet, part of the Gestel district in southwest Eindhoven. Kastelenplein shopping centre is within walking distance and offers Jumbo, Aldi, HEMA, Kruidvat and several places to eat. ’t Startblok primary school and Korein childcare on Keverberg are also nearby, keeping groceries, school and childcare conveniently close together.
For a walk, you can head towards Hanevoet recreational lake and De Klotputten nature reserve. Eindhoven city centre is accessible by bicycle, while bus services from Kastelenplein connect you to Eindhoven Central Station and Veldhoven. Nearby main roads provide access to the N2, A2 and A67, making this a practical base for daily life in Eindhoven and the surrounding region.
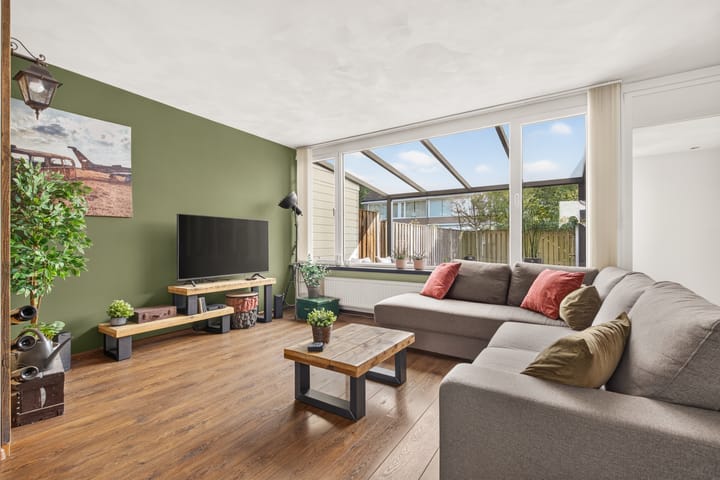
The landscaped front garden leads to the entrance hall, where you will find the meter cupboard and a toilet with a small washbasin. Leave your coat and shoes here before stepping into the living area. The open layout immediately catches your eye: from the dining area, you can look through towards the seating area and rear garden. Large windows at the front and rear bring in natural light, while the continuous wood-effect flooring ties the space together.
At the rear, there is room for a comfortable seating area overlooking the garden. Settle down with a book or unwind together at the end of the day. The dining area connects to the open kitchen at the front of the house. There is plenty of room for a large table, whether for breakfast, homework or dinner with friends. The staircase is situated in the living area, with a useful storage cupboard beneath it.
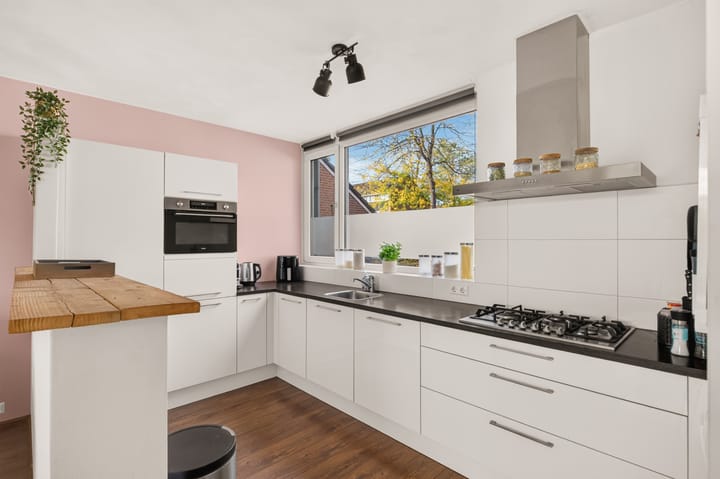
The kitchen features white cabinetry, a dark worktop and a wooden breakfast bar where someone can pull up a seat while you cook. Appliances include a gas hob, extractor hood and built-in oven. The open connection allows you to stay involved in conversations at the dining table and in the living room.
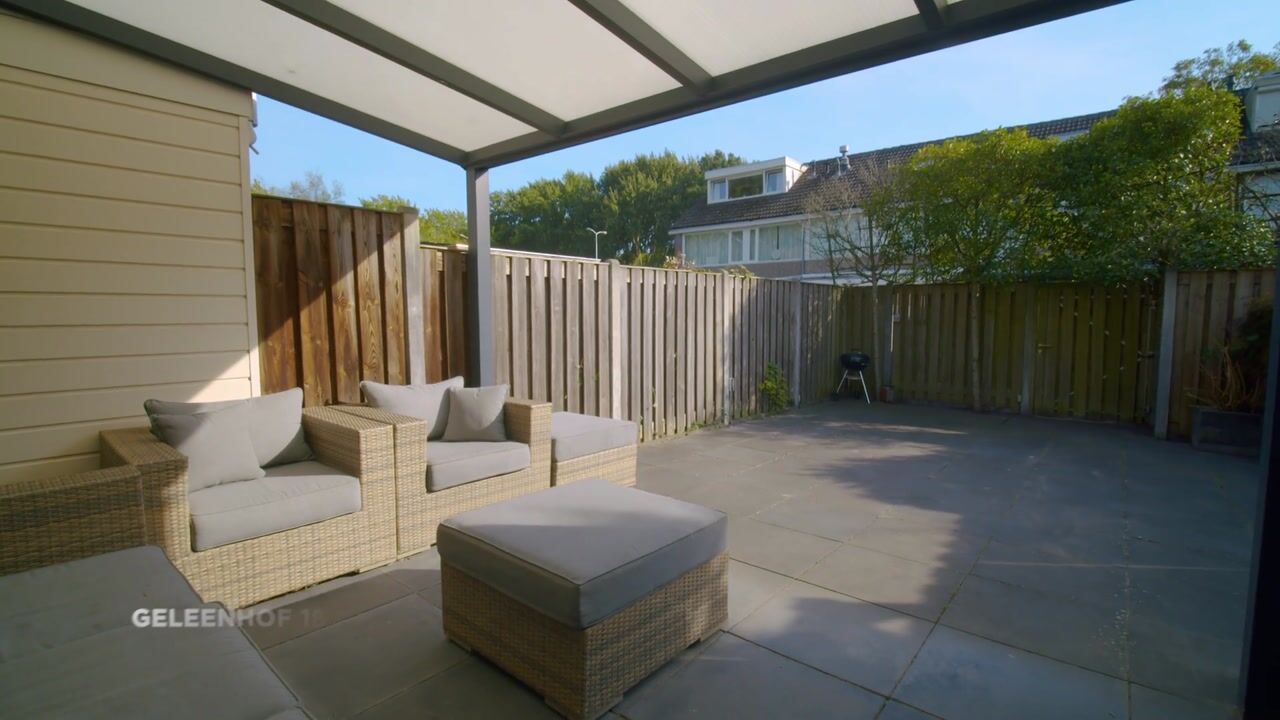
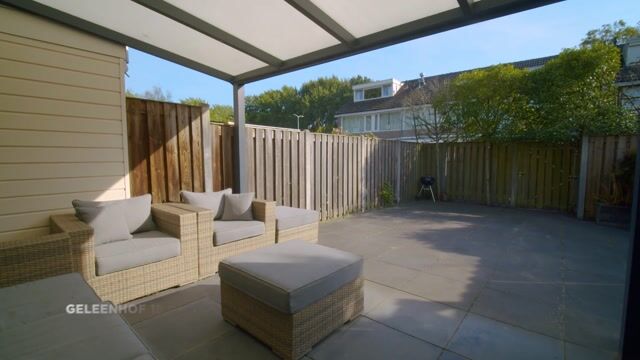
A rear lobby leads out to the garden. Directly behind the living room is a covered terrace: a pleasant, sheltered spot for a morning coffee or a leisurely evening outdoors. The garden is largely paved, with planting along the edges and space for another seating area. The adjoining storage shed provides room for bicycles, tools and gardening equipment.
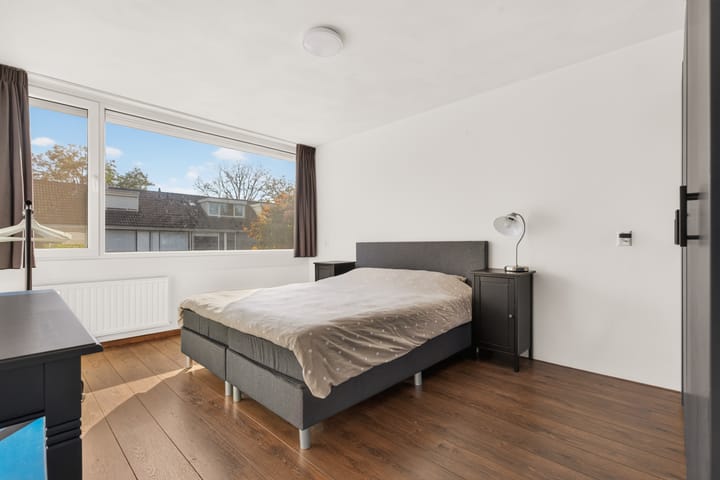
On the first floor, the landing gives access to three bedrooms. Large windows bring in daylight, and the rooms can be used to suit your needs, whether as bedrooms, children’s rooms, a home office or a dressing room. The bathroom includes a walk-in shower with a glass screen, a vanity unit, storage cabinets, a toilet and a heated towel rail.
A fixed staircase takes you to the second floor. Here, you will find a fourth room, shown in the photographs as a workspace and hobby room. The dormer window brings in daylight and creates additional space beneath the sloping roof. It is a useful place to focus on work or spend time on your hobbies. This floor also offers a separate laundry room housing the central heating boiler, along with plenty of storage for items you do not need every day.
The house has an energy rating of C. According to the supplied energy certificate, the external walls have additional insulation, and the living areas and bedrooms have high-performance insulating glazing.
Highlights:
- Terraced house with an open living area overlooking the garden;
- Open kitchen with a breakfast bar;
- Three bedrooms on the first floor;
- Fourth room with a dormer window, currently used as a workspace and hobby room;
- Bathroom with a walk-in shower and a second toilet;
- Rear garden with a covered terrace and storage shed;
- Separate laundry room and ample storage;
- Energy rating C;
- Shops, a primary school, childcare and green spaces nearby.
Where would you put your favourite chair: by the living room window or on the covered terrace? Come and discover how your daily life could take shape here. Book your viewing!
Highlights
AI-generated from the description
Amenities close by
Shops, school, childcare and green spaces nearby.
Bright open living area
Open living area with large windows and continuous flooring.
Garden with covered terrace
Paved garden with covered terrace and storage shed.
Advertisement
Features
Transfer of ownership
Listed since
Acceptance
Available in consultation
Asking price
€ 450,000 kosten koper
Asking price per m²
€ 3,543
Status
Available
Construction
Kind of house
Single-family home, row house
Building type
Resale property
Year of construction
1973
Type of roof
Gable roof covered with roof tiles
Surface areas and volume
Areas
Living area
127 m²
Other space inside the building
6 m²
Exterior space attached to the building
12 m²
Plot size
164 m²
Volume in cubic meters
461 m³
Layout
Number of rooms
5 rooms (4 bedrooms)
Number of bath rooms
1 bathroom and 1 separate toilet
Bathroom facilities
Walk-in shower, toilet, sink, and washstand
Number of stories
3 stories
Facilities
Mechanical ventilation and passive ventilation system
Energy
Energy label
C
Insulation
Energy efficient window and insulated walls
Heating
CH boiler
Hot water
CH boiler
CH boiler
Remeha Tzerra Ace 39C (gas-fired combination boiler from 2022, in ownership)