
Instapklare woning met verwarmde serre, carport en designtuinen
Sales history
Listed since
November 21, 2025
Date of sale
December 11, 2025
Term
2 weeks
Description
Spacious, Move-in Ready Family Home (115 m²) with Heated Conservatory, Designer Gardens, Carport, Private Parking and Energy Label A!
This beautifully maintained terraced house offers a unique combination of light, space, comfort, and high-quality finishes. Located in a quiet, green, and family-friendly neighbourhood in Eindhoven, the property features a fully heated conservatory, three bedrooms (one currently used as a walk-in closet), a separate laundry room, and a private enclosed parking space behind the house.
Key Features
- Living area: approx. 115 m²
- Energy label A
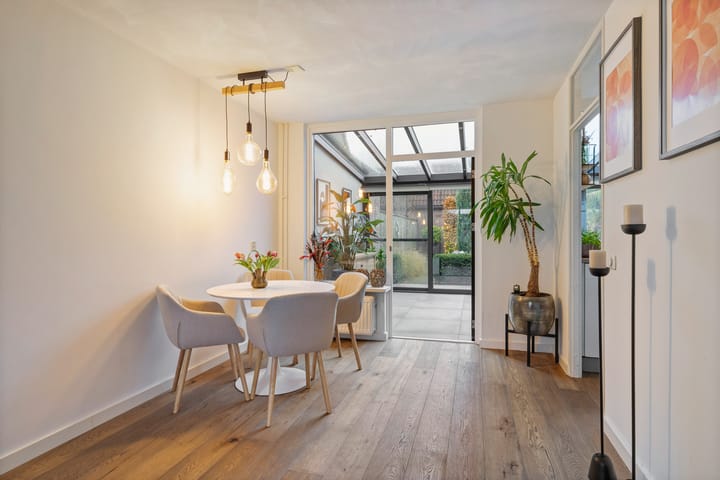
- Fully heated conservatory with large glass panels
- 2 bedrooms on the first floor
- 1 bedroom on the second floor
- Separate laundry room
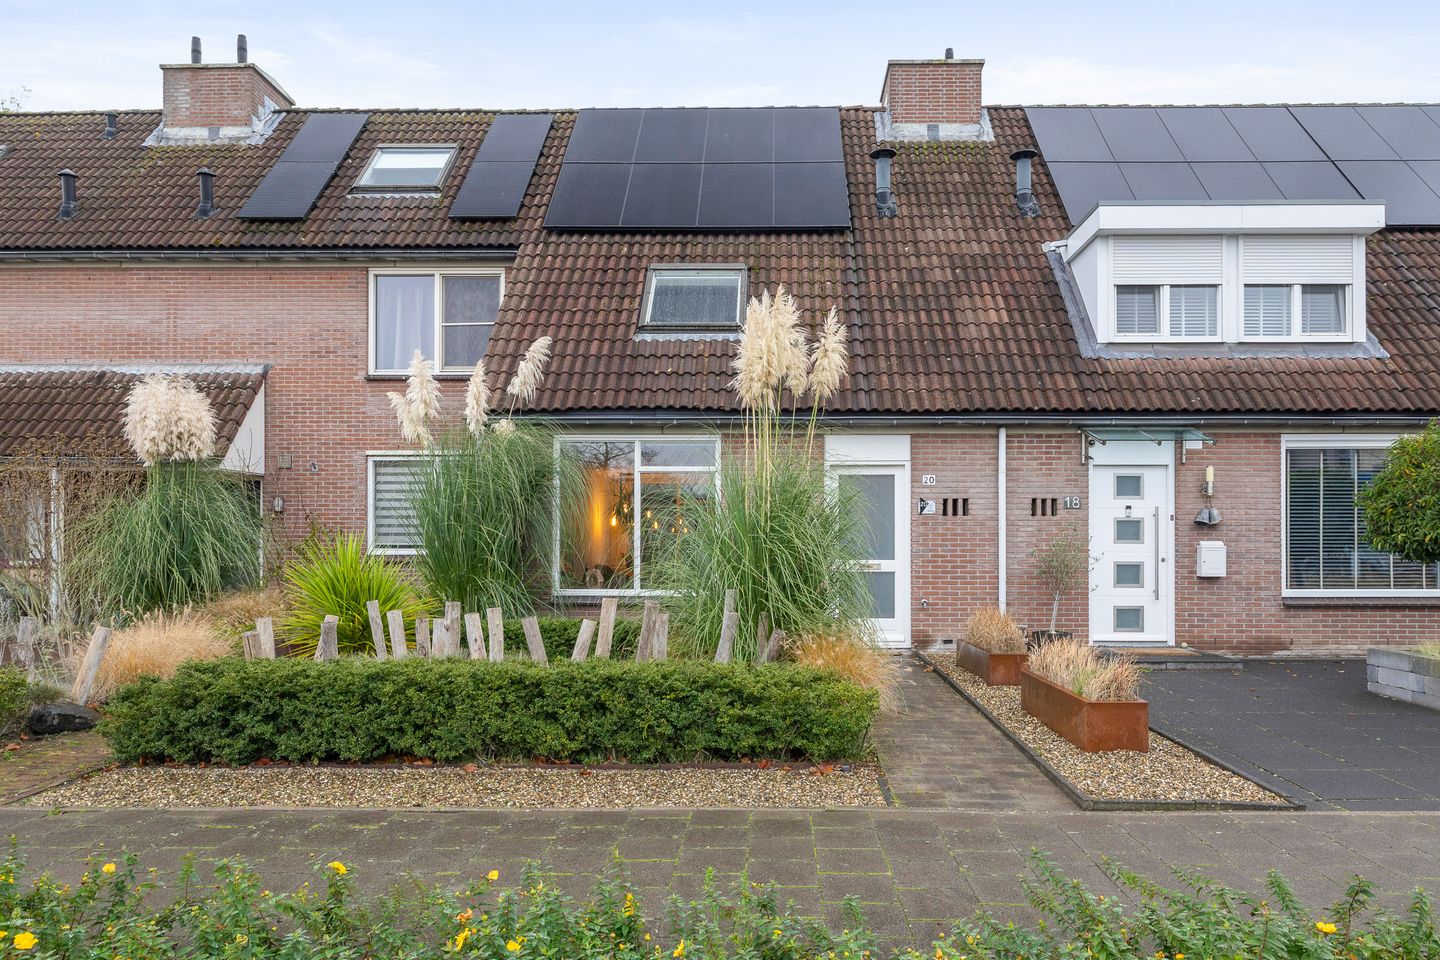
- Designer front and rear gardens with premium planting and corten steel elements
- Carport with electric garage door at the garden side
- Enclosed private parking space on own grounds
- Quiet and child-friendly residential area
- 12 solar panels
Layout:
Ground Floor
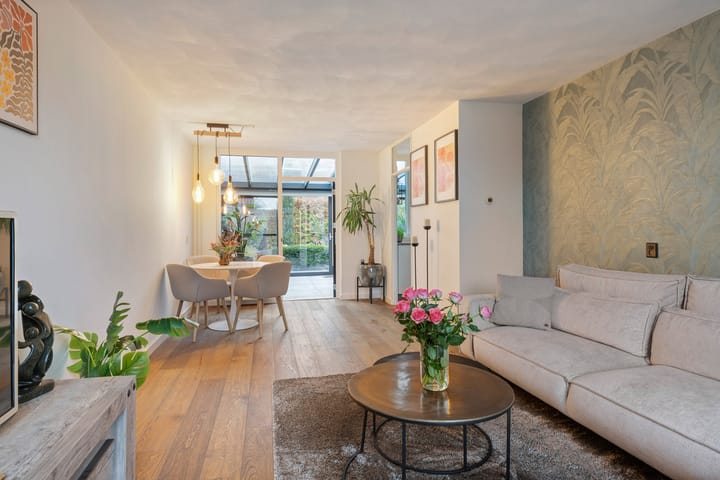
Through the beautifully landscaped front garden with ornamental grasses and corten steel accents, you reach the entrance. The hallway with meter cupboard, toilet, and staircase leads to the bright living room.
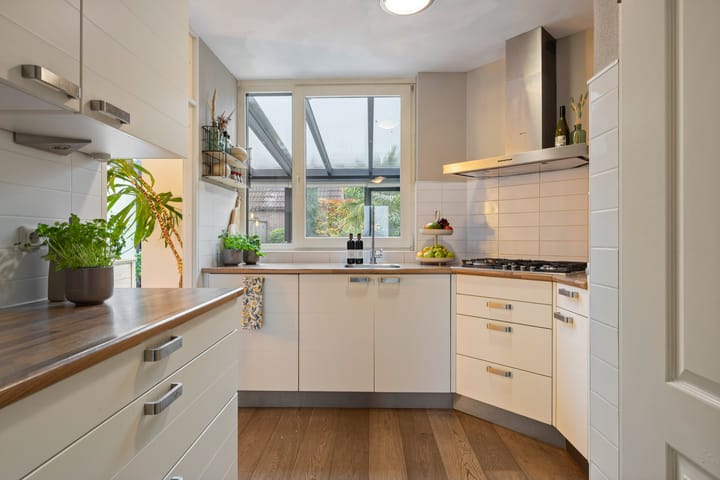
The open corner kitchen is located at the rear and connects directly to the fully heated conservatory. This conservatory forms a stunning extension of the living space and, thanks to its large glass panels, is a wonderful place to relax all year round.
First Floor
The landing provides access to two bedrooms and the bathroom.
Bedroom 1: full-sized room with pleasant natural light.
Bedroom 2 / Walk-in closet: currently used as a spacious dressing room but easily converted back into a bedroom.
Laundry room: practical enclosed space for washing machine, dryer, and extra storage.
Bathroom: equipped with a bathtub including shower, toilet, and washbasin (with cabinet).
Second Floor
A fixed staircase leads to the spacious third bedroom, ideal as a master bedroom, home office, or teenager’s room. The landing houses the central heating system, inverter, and other technical installations.
Outdoor Space & Parking
Rear Garden
The rear garden is stylishly landscaped with high-quality planting, corten steel planters, and enjoys a sunny southeast orientation.
Carport and Garage Door
At the back of the garden is a long carport (approx. 11 m) with an electric garage door—perfect for bicycles, motorcycles, or additional storage.
Private Parking
Behind the carport lies a secured private parking space, accessible via your own gate—a rare and valuable feature in this area.
Location
The home is situated in a peaceful, green neighbourhood with mainly low-rise houses. Supermarkets, schools, childcare, and sports facilities are all nearby. The central bus station and Woensel Shopping Centre are within walking distance. Eindhoven city centre is quickly accessible by bike, car, or public transport. Major roads (A2, A50, and A58) can be reached within minutes.
Interested?
This complete, move-in ready home with heated conservatory, designer gardens, and private parking will be available from mid-March 2026.
Curious to see this property where you’ll feel at home immediately?
Contact us today to schedule a viewing — we’d be delighted to show you around personally.
Please note: Immocasa Makelaardij represents the interests of the seller. We advise you to engage your own buying agent.
While every effort has been made to provide accurate and up-to-date information, no rights can be derived from this text. The brochure and floor plans are for indicative purposes only. If in doubt, we recommend a second viewing or requesting additional details.
Given the property’s year of construction, an age clause and asbestos clause will be included in the purchase agreement. These clauses form part of the standard conditions for homes of this age.
Highlights
AI-generated from the description
Bright living with conservatory
Open kitchen and fully heated conservatory with glass.
Designer gardens and carport
Stylish front and rear garden, long carport and gate.
Energy label A and solar panels
Energy-efficient home with 12 solar panels installed.
Advertisement
Features
Transfer of ownership
Last asking price
€ 479,000 kosten koper
Asking price per m²
€ 4,165
Status
Sold
Construction
Kind of house
Single-family home, row house
Building type
Resale property
Year of construction
1983
Type of roof
Gable roof covered with roof tiles
Surface areas and volume
Areas
Living area
115 m²
External storage space
10 m²
Plot size
184 m²
Volume in cubic meters
501 m³
Layout
Number of rooms
6 rooms (3 bedrooms)
Number of bath rooms
1 bathroom and 1 separate toilet
Bathroom facilities
Shower, bath, toilet, sink, and washstand
Number of stories
2 stories and an attic
Facilities
Skylight, optical fibre, mechanical ventilation, passive ventilation system, and solar panels
Energy
Energy label
A
Insulation
Roof insulation, insulated walls, floor insulation and completely insulated
Heating
CH boiler
Hot water
CH boiler
CH boiler
Remeha Calenta Ace 40 C (gas-fired combination boiler from 2018, in ownership)