



New
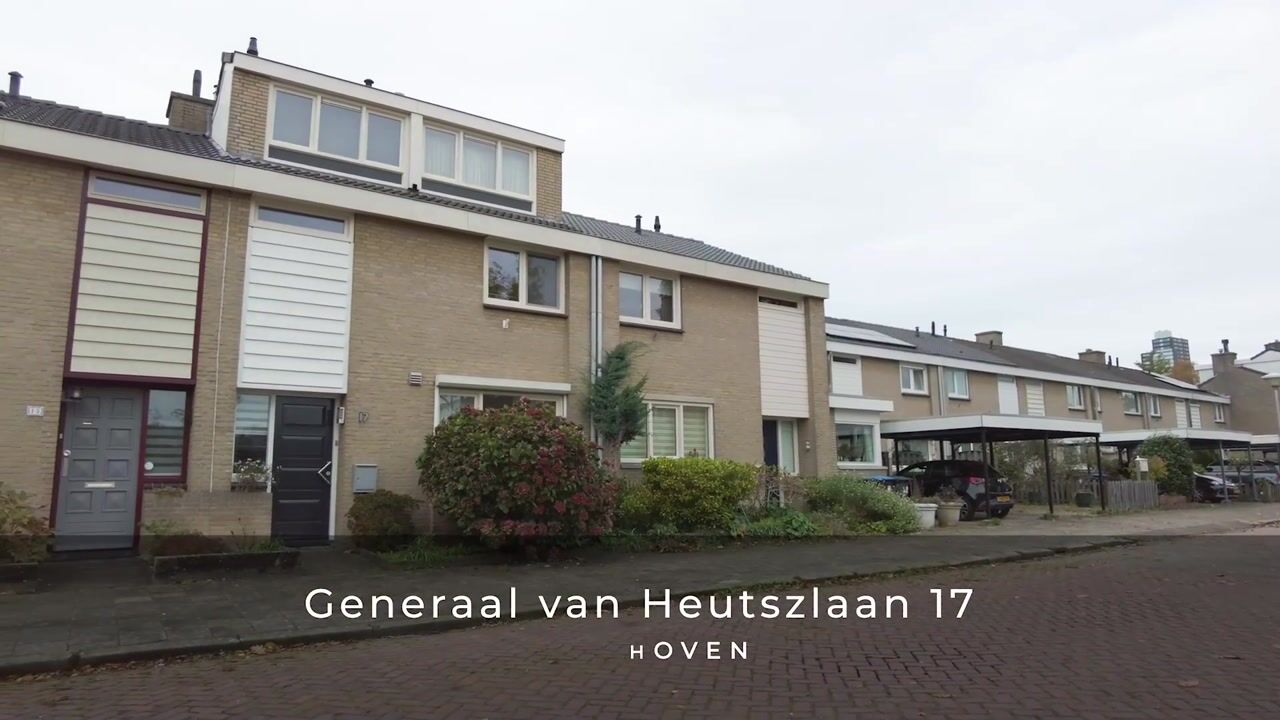
Generaal van Heutszlaan 175623 JE EindhovenGeneralenbuurt
€ 569,000 k.k.

- 131 m²living area
- 151 m²plot size
- 4bedrooms
- Aenergy label
Familiehuis met veel ruimte, uitstekend onderhouden en energielabel A
Description
FOR ENGLISH BELOW
Een heerlijk familiehuis waar met liefde is gewoond, met verrassend veel ruimte, een uitstekende staat van onderhoud en energielabel A!
Sommige huizen voelen direct als een thuis. Niet alleen door de ruimte, de indeling of de voorzieningen, maar vooral door de aandacht en liefde waarmee de bewoners er jarenlang hebben gewoond.
Deze verzorgde en uitgebouwde woning aan de Generaal Van Heutszlaan in Eindhoven is daar een prachtig voorbeeld van. Met circa 130 m² woonoppervlakte, een royale leefruimte, een complete keuken, vier slaapkamers, een garage en een zonnige achtertuin op het westen biedt deze woning alles voor jarenlang plezierig wonen.
Een huis waar veel aandacht aan is besteed en waar de volgende bewoners hun eigen woonwensen aan kunnen toevoegen.
BEGANE GROND:
Via de entree bereik je de hal met toegang tot de toiletruimte, de trapopgang naar de eerste verdieping en de woonkamer.
De uitgebouwde woonkamer is een aangename leefruimte met prettige lichtinval en een mooie verbinding tussen het zitgedeelte, de eetruimte en de keuken. De begane grond is voorzien van vloerverwarming en een sfeervolle houtkachel.
De keuken is uitgevoerd als royale maatwerkkeuken van Diessen, met granieten aanrechtblad en uitgebreide kastruimte. De keuken is onder andere voorzien van een vijfpits gaskookplaat met wokbrander, een roestvrijstalen afzuigschouw, Miele inbouwapparatuur waaronder ovens en een combimagnetron, een koelkast, vaatwasser en een ruime vriesvoorziening.
EERSTE VERDIEPING:
Op de eerste verdieping bevinden zich drie slaapkamers en de badkamer. De kamers bieden ruimte voor verschillende woonwensen, zoals een hoofdslaapkamer, kinderkamers of een thuiswerkplek.
De badkamer is ingericht met een ligbad, douche, wandcloset en natuurlijke lichtinval via het raam. De gehele verdieping is voorzien van lamelparket houten vloeren en glad stucwerk dragen bij aan het verzorgde karakter.
TWEEDE VERDIEPING:
Dankzij twee brede kunststof dakkapellen is op de tweede verdieping veel extra ruimte en daglicht ontstaan. Deze verdieping beschikt over een slaapkamer, een inloopkast en een aanvullende douchevoorziening. Ook hier zijn de vloeren voorzien van lamelparket.
Hier bevinden zich ook technische voorzieningen, waaronder de cv-installatie en mechanische ventilatie. De houten vloer kan desgewenst opnieuw worden geschuurd en afgewerkt.
TUIN, GARAGE EN BERGING:
De achtertuin ligt op het westen: een fijne plek om van de middag- en avondzon te genieten. Het aanwezige zonnescherm biedt schaduw op warme dagen.
De woning beschikt over een garage en praktische berging, beide verzorgd afgewerkt met vloerbetegeling. In de garage is al een voorbereiding getroffen voor een aansluiting ten behoeve van een laadpaal en in de berging is de aansluiting voor was- en droogapparatuur.
Duurzaamheid en onderhoud
De woning beschikt over energielabel A, kunststof kozijnen met HR++-beglazing en 17 zonnepanelen, die in verschillende fasen zijn aangebracht. Ook de vloerverwarming op de begane grond draagt bij aan het wooncomfort.
Ligging – centraal, kindvriendelijk en alles binnen handbereik
De Generaal Van Heutszlaan is gelegen op een gunstige locatie in Eindhoven, waar comfortabel wonen en een uitstekende bereikbaarheid samenkomen.
Voor gezinnen is de ligging ideaal. Een basisschool bevindt zich in dezelfde straat en ook kinderopvang is dichtbij. Het Eckartcollege ligt eveneens in de omgeving, waardoor zowel basis- als voortgezet onderwijs gemakkelijk bereikbaar zijn.
Ook de Technische Universiteit Eindhoven (TU/e) bevindt zich op relatief korte afstand. Voor dagelijkse boodschappen en een uitgebreid winkelaanbod ligt Winkelcentrum Woensel dichtbij. Daarnaast bevindt het Catharina Ziekenhuis zich in de omgeving.
Het centrum van Eindhoven, diverse sportvoorzieningen en belangrijke uitvalswegen zijn goed bereikbaar. Ook de Brainport Industries Campus (BIC) maakt deel uit van de economische dynamiek van de regio.
Een woonomgeving waar scholen, kinderopvang, winkels, gezondheidszorg en werkgelegenheid dichtbij zijn.
Bijzonderheden
• Circa 130 m² woonoppervlakte
• Energielabel A
• 17 zonnepanelen 2023
• Kunststof kozijnen met HR++-beglazing
• Uitgebouwde woonkamer
• Vloerverwarming op de begane grond
• Maatwerkkeuken met granieten werkblad en Miele apparatuur
• Vier slaapkamers
• Twee brede kunststof dakkapellen
• Aanvullende douchevoorziening op de tweede verdieping
• Garage en berging
• Achtertuin op het westen
• Basisschool in de straat en kinderopvang nabij
• Nabij Eckartcollege, TU/e, Winkelcentrum Woensel en Catharina Ziekenhuis
Tot slot
Een huis koop je niet alleen met je hoofd, maar ook met je gevoel.
Hier is met aandacht gewoond, met liefde onderhouden en met zorg geïnvesteerd in de toekomst. Het resultaat is een comfortabel familiehuis waar de volgende bewoners met plezier een nieuw hoofdstuk kunnen beginnen.
Wij nodigen je van harte uit om zelf de ruimte, het comfort en de prettige sfeer van deze woning te ervaren.
Coppelmans Makelaardij – met liefde voor huizen én voor de mensen die er wonen.
Benieuwd geworden? Neem contact op voor een bezichtiging en ervaar zelf wat deze woning zo bijzonder maakt, wij laten je graag alle details ervaren. Bel ons op kantoor 040 – 223 09 16 of bel mobiel naar Jacqueline 06-51785520 of Erik 06-30399669
VERKOOPPROCEDURE:
Voor informatie over deze woning kunt u contact opnemen met Coppelmans Makelaardij. Na mondelinge overeenstemming wordt er door partijen een koopovereenkomst getekend. In tegenstelling tot de situatie vóór 1 september 2003 is de koop van een woning (door een consument) pas gesloten als de koopovereenkomst door koper en verkoper is ondertekend. Tot die tijd is er geen rechtsgeldige koop. Dit is door meerdere gerechtshoven bevestigd; indien een koopovereenkomst ten aanzien van een woning niet schriftelijk wordt vastgelegd conform artikel 7:2 BW, is de sanctie nietig.
Tot zekerheid voor de nakoming van de verplichtingen van koper zal de koper een bankgarantie of waarborgsom storten in handen van de notaris (deze bedraagt 10% van de koopsom).
MEETINSTRUCTIE:
De woning is zorgvuldig professioneel ingemeten. De Meetinstructie is gebaseerd op de NEN2580. De Meetinstructie is bedoeld om een meer eenduidige manier van meten toe te passen voor het geven van een indicatie van de gebruiksoppervlakte. De Meetinstructie sluit verschillen in meetuitkomsten niet volledig uit, door bijvoorbeeld interpretatieverschillen, afrondingen of beperkingen bij het uitvoeren van de meting.
AANSPRAKELIJKHEID:
De verstrekte gegevens in deze brochure zijn met zorg samengesteld. Voor de juistheid van de informatie zijn wij in belangrijke mate afhankelijk van derden en aanvaarden wij, noch de verkoper, enige aansprakelijkheid. De opgegeven maten zijn circa-maten. De verstrekte informatie is van algemene aard, geheel vrijblijvend en is slechts een uitnodiging om in onderhandeling te treden.
A WONDERFUL FAMILY HOME, LOVINGLY CARED FOR, OFFERING SURPRISINGLY GENEROUS SPACE, EXCELLENT MAINTENANCE AND ENERGY LABEL A!
Some houses immediately feel like home. Not simply because of their space, layout or facilities, but above all because of the care and love their owners have put into them over the years.
This beautifully maintained and extended property on Generaal Van Heutszlaan in Eindhoven is a perfect example.
Offering approximately 130 m² of living space, a generous living area, a fully equipped kitchen, four bedrooms, a garage and a sunny west-facing garden, this property has everything you need for many years of comfortable family living.
A home that has clearly been cherished and thoughtfully maintained, ready for its next owners to add their own personal touches and create new memories.
GROUND FLOOR
Upon entering the property, you are welcomed into the entrance hall, providing access to the guest toilet, the staircase leading to the first floor and the living room.
The extended living room offers a wonderfully comfortable and inviting living space, with plenty of natural light and a seamless connection between the sitting area, dining area and kitchen. The entire ground floor benefits from underfloor heating, ensuring year-round comfort.
The spacious, custom-designed kitchen by Diessen features elegant granite worktops and an abundance of cupboard space. It is equipped with a five-burner gas hob including a wok burner, a stainless steel extractor hood and high-quality built-in Miele appliances, including ovens and a combination microwave oven. A refrigerator and generous freezer capacity complete this well-appointed kitchen.
FIRST FLOOR
The first floor accommodates three bedrooms and the family bathroom.
The bedrooms offer excellent flexibility, whether used as a master bedroom, children's bedrooms, guest accommodation or a home office.
The bathroom is equipped with a bathtub, shower and wall-mounted toilet, while a window provides pleasant natural daylight.
Laminate flooring and smoothly plastered walls and ceilings contribute to the home's well-maintained and attractive appearance.
SECOND FLOOR
Thanks to two wide dormer windows with low-maintenance uPVC frames, the second floor offers a surprising amount of additional space and natural light.
This floor features a fourth bedroom, a walk-in wardrobe and an additional shower facility, making it a versatile area for guests, teenagers or a private bedroom suite.
The central heating system and mechanical ventilation equipment are also located on this floor.
The wooden flooring can, if desired, be sanded and refinished to suit the preferences of the new owners.
GARDEN, GARAGE AND STORAGE
The west-facing rear garden is a wonderful place to unwind and enjoy the afternoon and evening sunshine.
Whether relaxing with a book, enjoying a family barbecue or entertaining friends on a warm summer evening, this outdoor space offers plenty of opportunities. The existing sun awning provides welcome shade on sunny days.
The property also includes a garage and a practical storage room, both neatly finished with tiled flooring.
ENERGY EFFICIENCY AND MAINTENANCE
Comfort and sustainability go hand in hand in this well-maintained family home.
The property has an energy label A and benefits from low-maintenance uPVC window frames with HR++ high-efficiency double glazing.
In addition, the house is equipped with 17 solar panels, installed in different phases, contributing to improved energy efficiency.
Underfloor heating throughout the ground floor further enhances everyday living comfort.
LOCATION – CENTRAL, FAMILY-FRIENDLY AND EVERYTHING WITHIN EASY REACH
Generaal Van Heutszlaan enjoys a convenient location in Eindhoven, combining comfortable residential living with excellent accessibility.
For families, the location is particularly attractive. A primary school is situated on the same street, while childcare facilities are also nearby. Eckartcollege, a secondary school, is located in the surrounding area, making both primary and secondary education easily accessible.
Eindhoven University of Technology (TU/e) is also within relatively easy reach.
For everyday shopping and a wide variety of retail facilities, Winkelcentrum Woensel shopping centre is conveniently located nearby. Catharina Hospital is also situated in the area.
Eindhoven city centre, various sports facilities and major roads and motorways are all easily accessible.
The Brainport Industries Campus (BIC), an important hub within the region's innovative high-tech industry, further highlights the area's strong economic opportunities.
In short, this is a pleasant and practical residential location where schools, childcare, shops, healthcare facilities and employment opportunities are all close at hand.
KEY FEATURES
• Approximately 130 m² of living space
• Energy label A
• 17 solar panels
• Low-maintenance uPVC window frames with HR++ high-efficiency double glazing
• Spacious extended living room
• Underfloor heating throughout the ground floor
• Custom-designed kitchen with granite worktops and Miele appliances
• Four bedrooms
• Two wide dormer windows with uPVC frames
• Additional shower facility on the second floor
• Garage and practical storage room
• Sunny west-facing rear garden
• Primary school on the same street and childcare facilities nearby
• Conveniently located near Eckartcollege, Eindhoven University of Technology (TU/e), Winkelcentrum Woensel and Catharina Hospital
FINALLY – A HOME TO FALL IN LOVE WITH
Buying a home is never simply a matter of logic. It is also about how a place makes you feel.
This is a home that has been lived in with love, maintained with dedication and thoughtfully improved with an eye to the future.
The result is a comfortable and welcoming family home, ready for its next owners to begin a wonderful new chapter.
We warmly invite you to arrange a viewing and experience the space, comfort and welcoming atmosphere of this lovely property for yourself.
Coppelmans Makelaardij – With a passion for homes and the people who live in them.
Highlights
AI-generated from the description
Spacious living with custom kitchen
Extended living room, underfloor heating and Diessen kitchen with granite worktops and Miele appliances.
Energy-efficient with label A
Energy label A, 17 solar panels, HR++ glazing and ground floor underfloor heating.
Everything nearby for families
Primary school on the street, childcare, Eckartcollege, TU/e, Winkelcentrum Woensel and Catharina Hospital nearby.
Advertisement
Features
Transfer of ownership
- Listed since
- Acceptance
- Available in consultation
- Asking price
- € 569,000 kosten koper
- Asking price per m²
- € 4,344
- Status
- Available
Construction
- Kind of house
- Single-family home, row house
- Building type
- Resale property
- Year of construction
- 1977
- Type of roof
- Gable roof covered with roof tiles
Surface areas and volume
- Areas
- Living area
- 131 m²
- External storage space
- 29 m²
- Plot size
- 151 m²
- Volume in cubic meters
- 463 m³
Layout
- Number of rooms
- 7 rooms (4 bedrooms)
- Number of bath rooms
- 2 bathrooms and 1 separate toilet
- Bathroom facilities
- Bath, toilet, washstand, shower, and walk-in shower
- Number of stories
- 3 stories
- Facilities
- Air conditioning, outdoor awning, optical fibre, mechanical ventilation, TV via cable, and solar panels
Energy
- Energy label
- A
- Insulation
- Roof insulation, energy efficient window plus, insulated walls and floor insulation
- Heating
- CH boiler
- Hot water
- CH boiler
- CH boiler
- Nefit Topline (gas-fired combination boiler from 2008, in ownership)
Cadastral data
- WOENSEL L 3322
- Cadastral map
- Area
- 151 m²
- Ownership situation
- Full ownership
Exterior space
- Location
- Alongside a quiet road and in residential district
- Garden
- Back garden, front garden and sun terrace
- Back garden
- 0.12 metre deep and 0.06 metre wide
- Garden location
- Located at the southwest with rear access
Storage space
- Shed / storage
- Detached brick storage
Garage
- Type of garage
- Detached brick garage
- Capacity
- 1 car
- Facilities
- Electrical door and electricity
Parking
- Type of parking facilities
- Public parking
Curious what your home is worth?
See your estimated home value and discover what's happening in your neighborhood.

Popularity
0x
Viewed
0x
Saved
6-11-2026
On Funda
Neighborhood

Generalenbuurt
Eindhoven- Residents
- 5,545
- Family with children
- 25%
- Avg. asking price / m²
- € 4,197
Discover the neighborhood
Curious about the housing supply, residents and local real estate agents?

Don’t want to forget this home?
Save it as a favorite. You’ll easily find it back and get notified when something changes.
