New
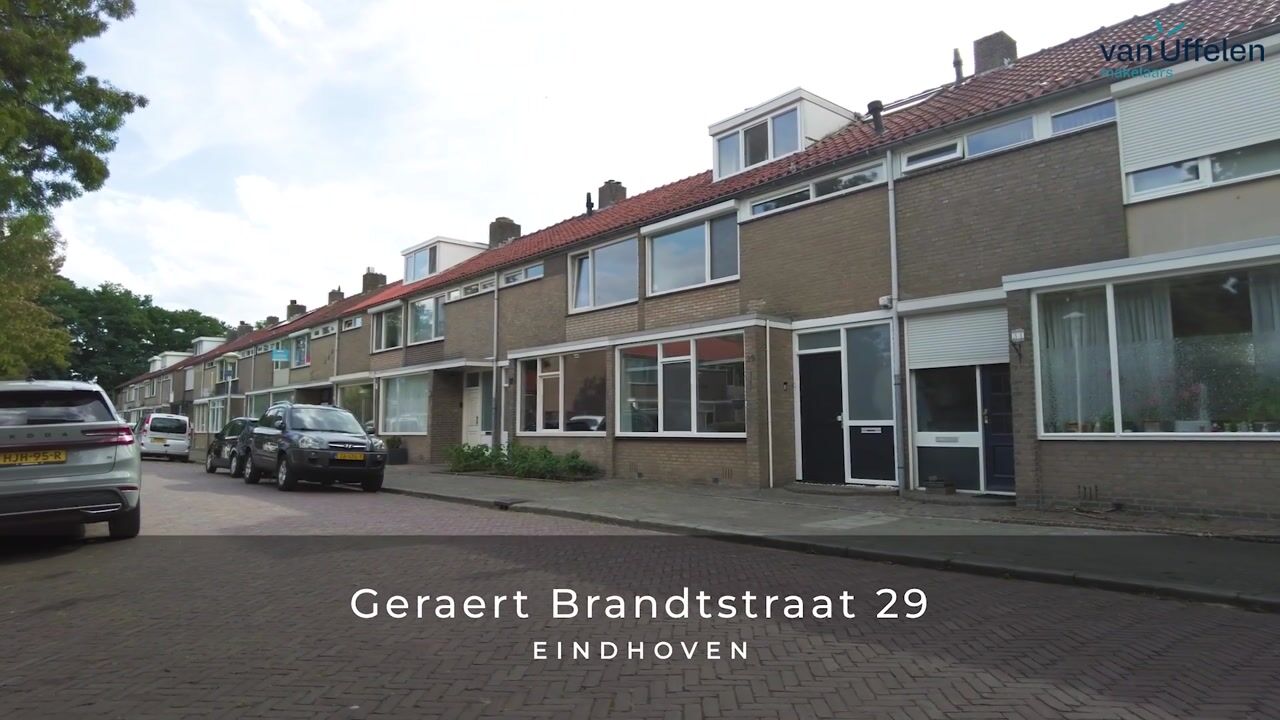
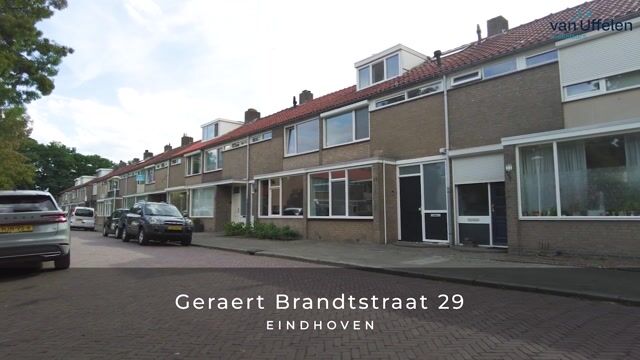
Geraert Brandtstraat 295624 ES EindhovenPrinsejagt
€ 475,000 k.k.

- 129 m²living area
- 151 m²plot size
- 5bedrooms
- Benergy label
Description
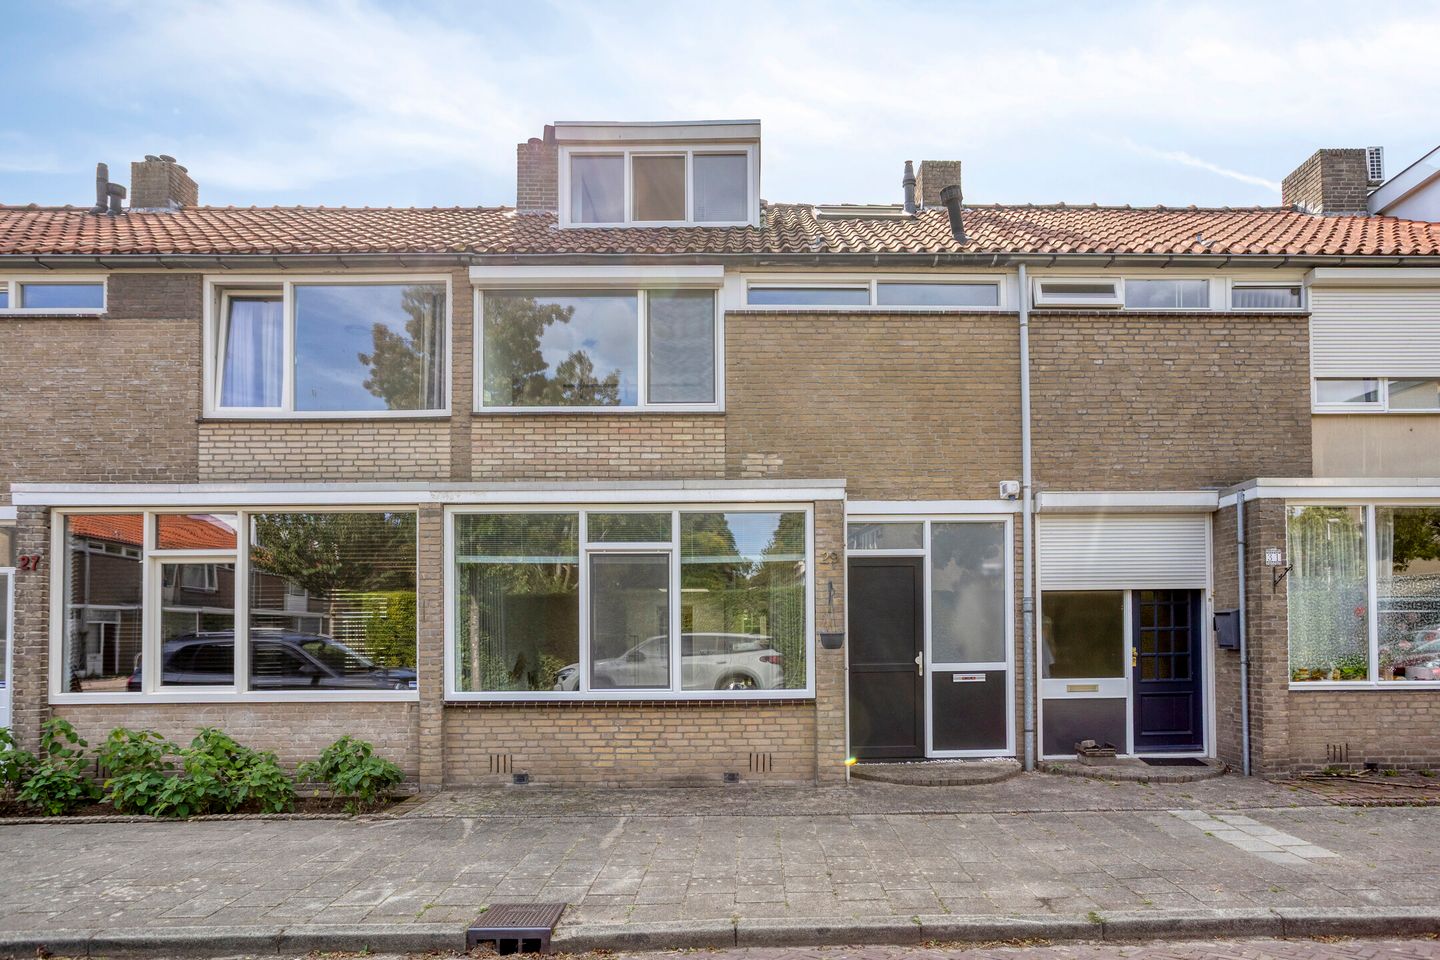
Surprisingly spacious extended terraced house with four bedrooms, laundry room, generous living space, open-plan kitchen, practical utility room, modern bathroom and a multifunctional outbuilding with storage.
Space, natural light and a surprisingly practical layout come together beautifully in this attractive family home at Geraert Brandtstraat 29. The property features a spacious through-living room with a charming open fireplace, an open-plan kitchen and a generous dining room at the rear. With no fewer than five (bed)rooms spread over two floors, there is ample space for a family, working from home or hobbies.
GROUND FLOOR
Entrance / hallway
The entrance leads into the hallway with staircase to the first floor, a practical under-stairs cupboard and a toilet room with WC and washbasin. The living room is accessible from the hallway.
Living room
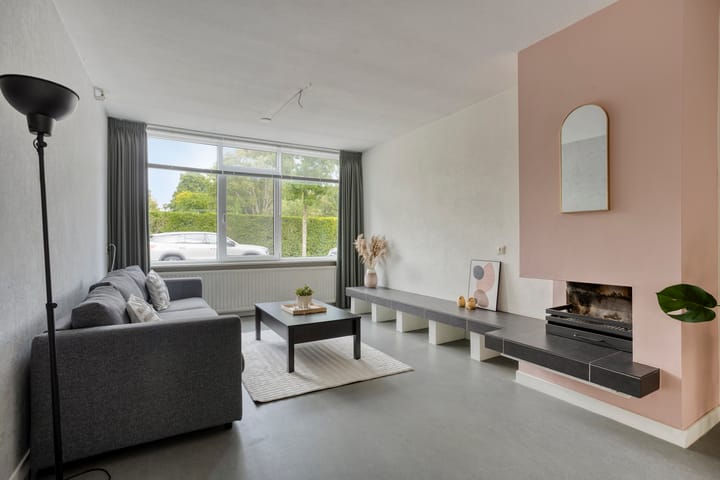
The property offers a remarkably deep and spacious living area, with a pleasant seating area at the front. The large window provides plenty of natural light. A striking feature is the characteristic open fireplace with its wide tiled surround, giving the living room a distinctive atmosphere.
The living space continues towards the open-plan kitchen and dining room, providing plenty of room for both a generous seating area and a large dining table.
Kitchen
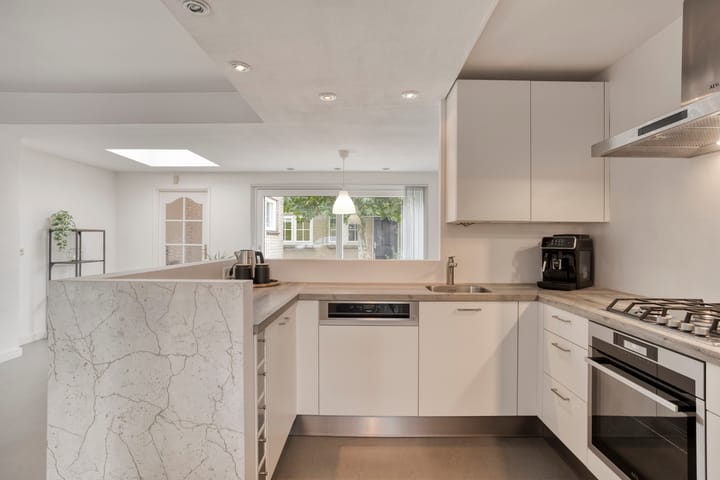
Centrally positioned within the property is the open-plan kitchen, arranged in a practical corner layout. The kitchen is finished in light tones and offers ample cupboard space as well as various built-in appliances, including a gas hob, extractor hood and oven. The half-height partition towards the living area retains an open feel while still giving the kitchen its own defined space.
Dining room
At the rear of the property is the spacious dining room, an ideal place for a large dining table and long evenings with family or friends. The wide glazed frontage with sliding door allows plenty of natural light and provides direct access to the rear garden.
Utility room
The practical utility room is accessible from the dining room. It includes connections for laundry appliances, additional storage space and a door leading outside.
FIRST FLOOR
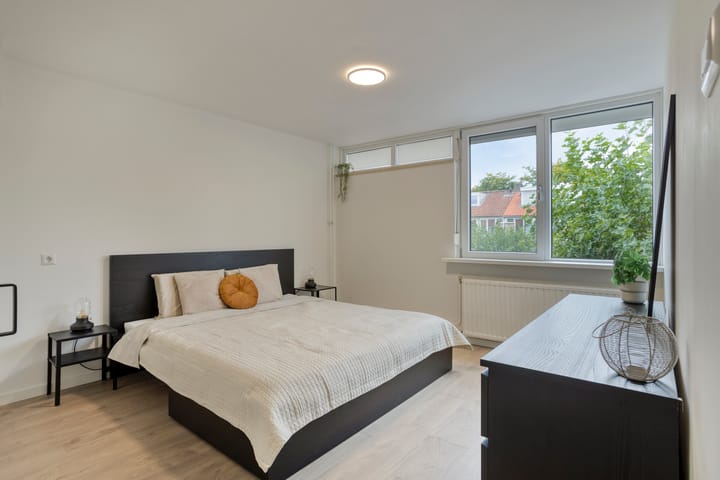
The landing provides access to three bedrooms, the bathroom and a spacious practical storage cupboard. The main bedroom at the rear is generously sized and features useful fitted storage. There is ample space for a double bed and additional furniture. There are also two further well-proportioned bedrooms, both benefiting from good natural light and suitable for use as children’s rooms, home offices or guest rooms.
Bathroom
The modern bathroom is finished in calm white and grey tones and features a spacious walk-in shower with rain shower and hand shower, washbasin, wall-mounted toilet and heated towel rail. A window provides natural light and ventilation.
SECOND FLOOR
A fixed staircase leads to the second floor, where the available space has also been used efficiently. This floor contains two further bedrooms. The largest bedroom is surprisingly spacious and features a wide window, built-in storage beneath the sloping roof and enough room for both a sleeping area and a workspace or seating area.
The fifth bedroom also benefits from natural light and is ideal as a child’s bedroom, home office or hobby room.
The landing also includes a washbasin, while additional practical storage is available beneath the sloping roof sections around the rooms.
GARDEN
The rear garden is mainly laid with paving and greenery and is characterised by a mature tree, which creates a pleasant green atmosphere. Directly behind the house there is ample space for a terrace, and the detached outbuilding can be accessed from the garden.
STORAGE AND GARDEN ROOM
At the rear of the garden is a spacious outbuilding measuring approximately 3 metres wide and more than 5.5 metres deep. The front section is used as a storage room and includes, among other things, a utility sink and direct access from the garden. The rear section is separated and arranged as a garden room / multifunctional space. Thanks to the window and neat finish, this is an attractive additional room that could be used, for example, as a home office, hobby room, music room or studio.
LOCATION
The property is located in the popular Prinsejagt neighbourhood and benefits from excellent amenities in the immediate vicinity. The Jumbo supermarket is within walking distance, while the WoensXL shopping centre is nearby and offers a wide range of shops, supermarkets and other facilities. Various sports and leisure facilities are also within easy reach. Eindhoven city centre and Eindhoven Central Station can be reached by bicycle in approximately 15 to 20 minutes.
FEATURES
- Spacious terraced house in Prinsejagt, Eindhoven-North
- Generous and deep living space
- Bright living room with characteristic open fireplace
- Open-plan kitchen with various built-in appliances
- Spacious dining room with direct access to the garden
- Practical separate utility room
- No fewer than 5 bedrooms
- Modern bathroom with walk-in shower, washbasin and toilet
- Rear garden with terrace
- Separate storage room and multifunctional outbuilding (practical room / storage)
- Located in a quiet residential area close to daily amenities
Highlights
AI-generated from the description
Deep bright living area
Spacious through-living room with fireplace and open kitchen.
Garden with extra garden room
Rear garden with terrace, separate storage and multifunctional garden room.
Five full-sized bedrooms
5 bedrooms across two floors plus laundry room.
Advertisement
Features
Transfer of ownership
- Listed since
- Acceptance
- Available in consultation
- Asking price
- € 475,000 kosten koper
- Asking price per m²
- € 3,682
- Status
- Available
Construction
- Kind of house
- Single-family home, row house
- Building type
- Resale property
- Year of construction
- 1961
- Type of roof
- Gable roof covered with roof tiles
Surface areas and volume
- Areas
- Living area
- 129 m²
- External storage space
- 17 m²
- Plot size
- 151 m²
- Volume in cubic meters
- 458 m³
Layout
- Number of rooms
- 6 rooms (5 bedrooms)
- Number of bath rooms
- 1 bathroom and 1 separate toilet
- Bathroom facilities
- Walk-in shower, toilet, and washstand
- Number of stories
- 3 stories
- Facilities
- Mechanical ventilation
Energy
- Energy label
- B
- Insulation
- Roof insulation, double glazing, insulated walls and floor insulation
- Heating
- CH boiler and partial floor heating
- Hot water
- CH boiler
- CH boiler
- Remeha Calenta 40c (2011)
Cadastral data
- WOENSEL P 2794
- Cadastral map
- Area
- 151 m²
- Ownership situation
- Full ownership
Exterior space
- Location
- Alongside a quiet road and in residential district
- Garden
- Back garden
- Back garden
- 66 m² (11.00 metre deep and 6.00 metre wide)
- Garden location
- Located at the southwest
Storage space
- Shed / storage
- Attached brick storage
- Facilities
- Electricity
Parking
- Type of parking facilities
- Public parking
Popularity
0x
Viewed
0x
Saved
28-9-2026
On Funda
Neighborhood

Prinsejagt
Eindhoven- Residents
- 4,695
- Family with children
- 23%
- Avg. asking price / m²
- € 4,149
Discover the neighborhood
Curious about the housing supply, residents and local real estate agents?

Don’t want to forget this home?
Save it as a favorite. You’ll easily find it back and get notified when something changes.
