
Gerrit den Braberlaan 105626 GL EindhovenKerkdorp Acht
€ 1,500,000 k.k.

- 233 m²living area
- 500 m²plot size
- 4bedrooms
- A+energy label
2022: Gasloos, levensloopbestendig, 4 slaapkamers en 2 badkamers
Description
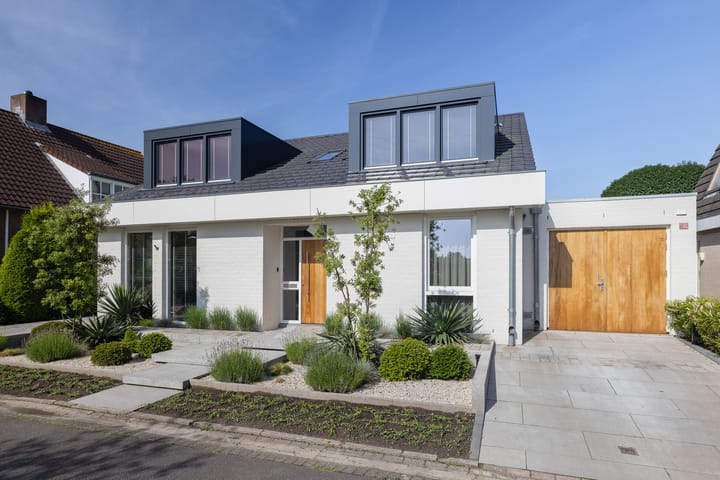
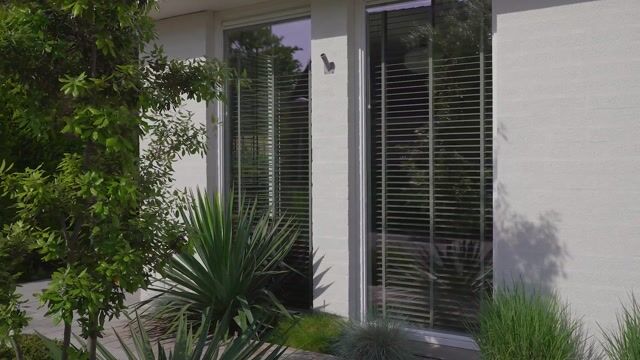
Comfortable in terms of location, space, and sustainability! This spacious family home on Gerrit den Braberlaan in Eindhoven-Acht is discreet from the front, while incredibly surprising and comfortable inside.
Within cycling distance of the International School Eindhoven and the PSV Campus, and just a few minutes by car from ASML, the High Tech Campus, and Brainport. The multinationals in the Randstad can be reached in approximately sixty minutes.
With a generous living area, a delightful eat-in kitchen with a luxurious utility room, a fantastic workspace, four bedrooms, and two bathrooms, everyone has their own space in this wonderful house. The current residents passionately and lovingly renovated the villa entirely in 2021/2022, sparing no expense or effort. The result is a beautiful mix of authenticity, modern comfort, and sustainability.
SUSTAINABILITY
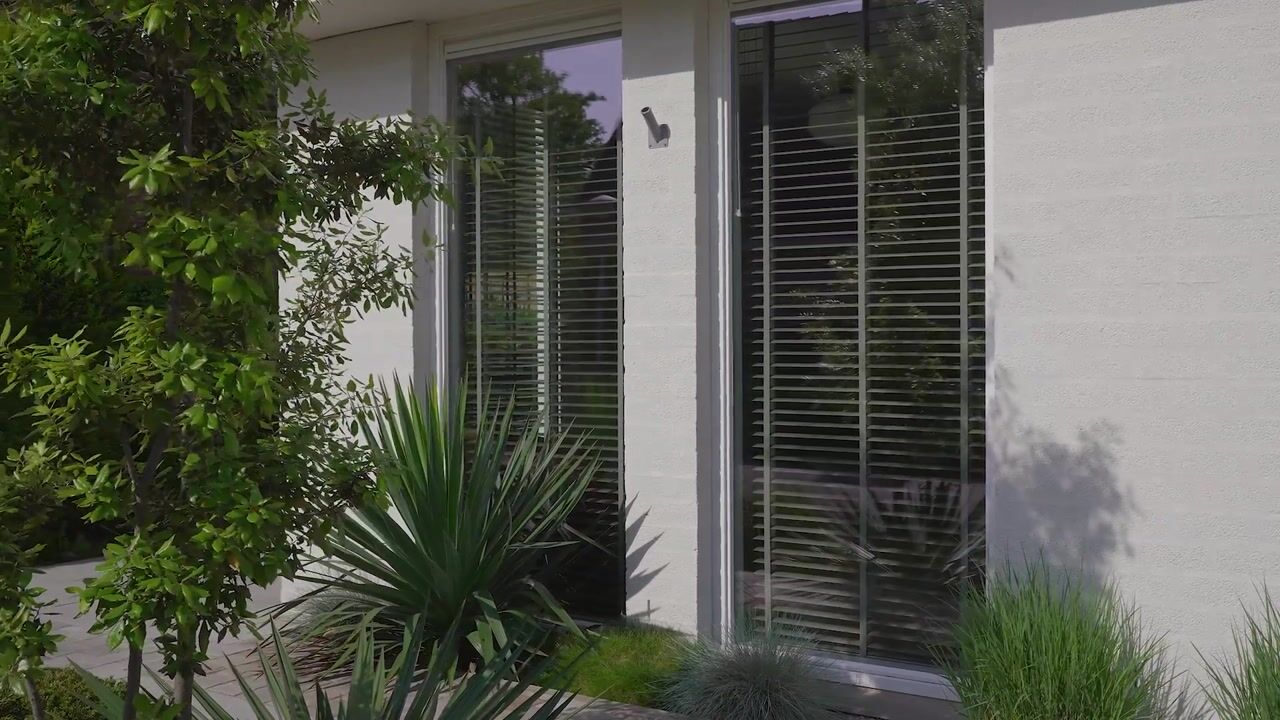
This gas-free villa features a completely new insulated roof with new flat baked tiles. The entire ground floor has also been renewed and insulated. Hardwood window frames and doors with HR++ glazing are fitted throughout. A definitive Energy Label A+ (valid until 2032) has been awarded.
Heating and cooling are provided in an energy-efficient manner by a heat pump (2021). Both the ground floor and first floor are equipped with underfloor heating and cooling via hot and cold water from the heat pump, ensuring year-round comfort.
5 ASSETS OF THIS FULLY MODERNISED AND SUSTAINABLE VILLA WITH GARAGE, FOUR BEDROOMS AND TWO BATHROOMS (2021/2022)
1. ABUNDANCE OF NATURAL LIGHT
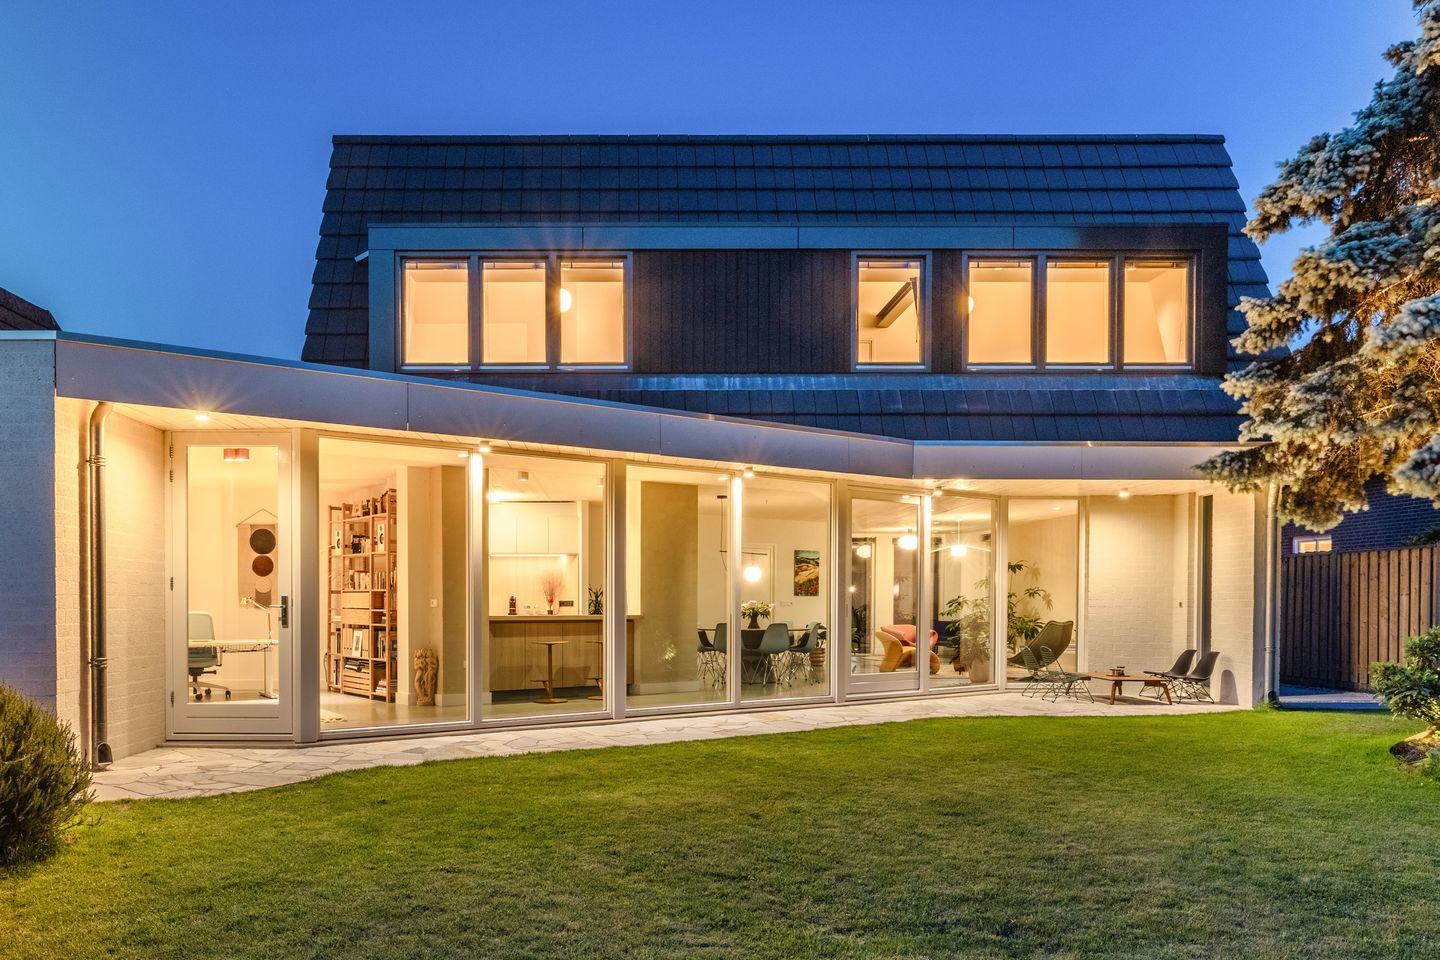
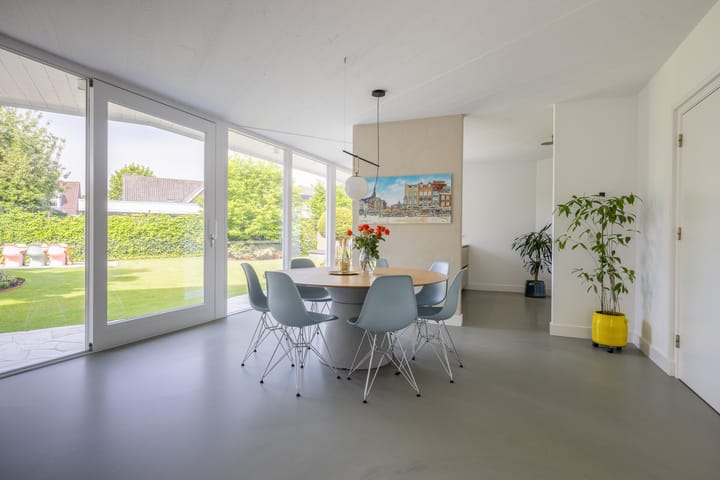
This wonderful home on Gerrit den Braberlaan is quite literally a beacon of light. With nearly ten meters of windows, the residents enjoy constant daylight and an effortless connection between indoors and outdoors.
2. A SEA OF SOACE
With its abundance of space and possibilities, this house fulfills every need of a modern family. There is ample room to combine living and working, making it both a warm home and an inspiring workplace.
3. VERSATILE BACK GARDEN
Step outside and discover the carefully landscaped garden. With comfortable terraces in both sun and shade, and mostly grass, the garden is easy to maintain and ideal for children to play safely.
4. BEDROOMS ON BOTH LEVELS
A spacious bedroom and bathroom on the ground floor, plus three large bedrooms, a second luxurious bathroom, and laundry room upstairs with the newly redesigned floorplan, new roof, and wide dormers.
5. PEACEFUL AND GREEN EIGHBOURHOOD
Gerrit den Braberlaan in Acht-Zuid radiates peace and greenery. With nearby amenities and recreational facilities, it offers a balanced living environment for all generations.
GROUND FLOOR – LIVING ROOM
Light, lighter, lightest. Even on a less sunny day, daylight floods in from the rear façade. With nearly ten meters of ceiling-high glass, residents experience first-hand what it means for indoors and outdoors to merge seamlessly. Here, the garden truly becomes an extension of both the living room and the kitchen.
“We have never lived anywhere with so much natural light. With the wonderful view of the garden, and the seamless underfloor heating and cooling throughout the ground floor, the temperature is always comfortable. This is exactly what we wanted when designing this living space. I love sitting in the sunny corner at the front, or relaxing on the sofa with views across the garden, all while staying connected with family in the home.”
The residents will especially miss the ground floor.
“And the spaciousness. Every room is generous, and everyone has their own private spot – a huge plus when raising children.”
GROUND FLOOR – KITCHEN & UTILITY ROOM
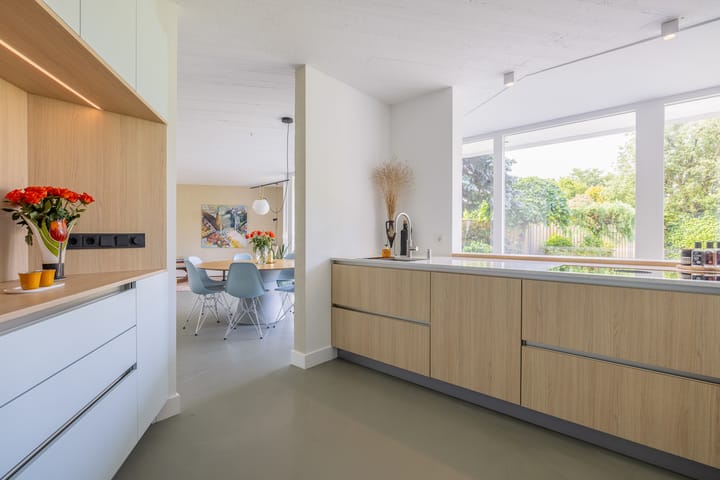
Luxury. Modern. Timeless. Practical. These words best describe the custom-designed kitchen. Add in the fantastic garden view, and cooking here feels like a celebration every day.
The kitchen consists of two parts: the cooking area with induction hob and ‘BORA downdraft system,’ integrated into a mid-century natural stone countertop, and… a phenomenal garden view.
“With a view like this, I never complain while cooking,” says the lady of the house, laughing.
Family and guests often gather at the bar to chat and snack while someone cooks.
Opposite, a wall with built-in appliances, a coffee corner, and ample storage space makes the kitchen not just stylish, but also practical. The adjacent utility room – fitted with floor-to-ceiling bespoke cabinetry – maximizes storage and gives access to the garage, where the heat pump is located.
GROUND FLOOR – BEDROOM & BATHROOM
The spacious bedroom and bathroom on the ground floor make this villa suitable for all life stages. This space is equally ideal as a relaxation room or guest suite. The luxurious bathroom features a walk-in shower, floating toilet, and washbasin, in the same neutral tones as the rest of the home.
GROUND FLOOR – HOME OFFICE
Beyond the kitchen, behind the ten-meter glass wall, lies a quiet home office. A perfect spot to work or study in peace while enjoying the garden views. It could also serve as a hobby room, playroom, or extra guest room – the possibilities are endless.
FIRST FLOOR – BEDROOMS & SECOND BATHROOM
The bespoke staircase in the hallway leads to the first floor, where the light increases with every step.
This floor underwent the most extensive transformation during the renovation. The entire roof was replaced, the layout redesigned, and wide dormers installed, creating over 30 m² of additional space and flooding the floor with daylight.
Now the first floor features three large bedrooms, a laundry room, and a second spacious bathroom. Underfloor heating and cooling add year-round comfort. Each room has its own character, with rear-facing rooms enjoying views of the garden.
Bathroom two, in the same style as the ground-floor bathroom, is spacious and luxurious, with a walk-in rain shower, freestanding bathtub, double washbasins, and a third floating toilet.
GARDEN & OUTDOOR SPACE
Step outside through the sliding doors and enjoy the green oasis. The enclosed southwest-facing garden is beautifully landscaped with a mix of mature planting, grassy lawn, and several terraces for sun or shade.
“We deliberately created multiple seating areas so we can choose sun or shade, or enjoy the covered terrace by the house, which is perfect even on cooler evenings.”
The lawn makes the garden low-maintenance and child-friendly, offering a safe outdoor play area.
LOCATION & SURROUNDINGS
Only local traffic passes along Gerrit den Braberlaan, making it a quiet street where birdsong and neighborly chats are common. Situated in the sought-after Acht neighborhood, this villa offers a tranquil, green setting.
The front overlooks a beautifully landscaped garden and other elegant homes, while the rear offers full privacy in the enclosed backyard.
Nearby are nature reserves, sports, and recreational opportunities, including Philips de Jonghpark, De Wielewaal estate, and the Philips Fruittuin farm shop. The International School and PSV Campus are close by, combining tranquility with activity. Amenities are plentiful, and the nearest motorway is just five minutes away.
Highlights
AI-generated from the description
Bright living with garden view
Nearly ten meters of glass, abundant light and garden extension.
Green garden with terraces
Enclosed southwest garden with lawn, planting and seating areas.
Gas-free villa with A+ label
New insulated roof, HR++ glazing, heat pump and underfloor heating.
Advertisement
Features
Transfer of ownership
- Listed since
- Acceptance
- Available in consultation
- Asking price
- € 1,500,000 kosten koper
- Asking price per m²
- € 6,438
- Status
- Available
Construction
- Kind of house
- Bungalow, detached residential property (semi-bungalow)
- Building type
- Resale property
- Year of construction
- 1989
- Type of roof
- Gable roof covered with asphalt roofing and roof tiles
Surface areas and volume
- Areas
- Living area
- 233 m²
- Other space inside the building
- 21 m²
- Exterior space attached to the building
- 12 m²
- Plot size
- 500 m²
- Volume in cubic meters
- 865 m³
Layout
- Number of rooms
- 5 rooms (4 bedrooms)
- Number of bath rooms
- 2 bathrooms and 1 separate toilet
- Bathroom facilities
- 2 walk-in showers, 2 toilets, underfloor heating, sink, 2 washstands, double sink, and bath
- Number of stories
- 2 stories
- Facilities
- Optical fibre, passive ventilation system, and sliding door
Energy
- Energy label
- A+
- Insulation
- Roof insulation, insulated walls, floor insulation and completely insulated
- Heating
- Complete floor heating
Cadastral data
- WOENSEL T 1245
- Cadastral map
- Area
- 500 m²
- Ownership situation
- Full ownership
Exterior space
- Location
- Alongside a quiet road and in residential district
- Garden
- Back garden, front garden, side garden and sun terrace
- Back garden
- 240 m² (15.50 metre deep and 15.50 metre wide)
- Garden location
- Located at the west with rear access
Storage space
- Shed / storage
- Built-in
- Facilities
- Electricity
Garage
- Type of garage
- Built-in and parking place
- Capacity
- 1 car
- Facilities
- Electricity, heating and running water
- Insulation
- Roof insulation, insulated walls, floor insulation and completely insulated
Parking
- Type of parking facilities
- Parking on private property and public parking
Popularity
2,634x
Viewed
52x
Saved
9-9-2026
On Funda
Neighborhood

Kerkdorp Acht
Eindhoven- Residents
- 3,510
- Family with children
- 34%
- Avg. asking price / m²
- € 4,505
Discover the neighborhood
Curious about the housing supply, residents and local real estate agents?

Don’t want to forget this home?
Save it as a favorite. You’ll easily find it back and get notified when something changes.
