
New
Gershwinstraat 55654 KD EindhovenBennekel-West, Gagelbosch
€ 695,000 k.k.

- 163 m²living area
- 205 m²plot size
- 4bedrooms
- Benergy label
Stijlvol en instapklaar familiehuis met luxe afwerking en fraaie tuin
Description
Stylish, luxurious and beautifully maintained living.
A wonderful family home that is ready to move straight into!
Are you looking for a spacious family home that not only offers plenty of room but also stands out for its style, comfort and excellent condition? Then this beautifully maintained family home is definitely worth viewing! The property is move-in ready, finished to a high standard and has a luxurious feel that you notice the moment you step inside. Every detail reflects care, warmth and quality!
With a generously sized living room, an inviting kitchen-diner with sliding en-suite doors, four spacious bedrooms, a modern bathroom and plenty of practical storage space, this home offers everything you need for comfortable family living. Outside, there is just as much to enjoy: the beautifully landscaped, private rear garden with its stylish wooden covered terrace provides a wonderful extension of the indoor living space. A private driveway and carport complete the picture. In addition, underfloor heating, air conditioning and the carefully maintained interior ensure a particularly pleasant living environment.
And all this in a lovely, peaceful location, with nature close by, a wide range of amenities within easy reach and Eindhoven's vibrant city centre just a 15-minute bike ride away. The perfect combination of peaceful living and city life!
GROUND FLOOR: SPACE, ATMOSPHERE AND STYLE
From the moment you enter, the beautifully maintained interior immediately catches your eye. The entrance hall features a custom-made fitted wardrobe, the meter cupboard and a toilet with a small washbasin. The modern tiled floor with comfortable underfloor heating extends throughout the entire ground floor, creating a stylish foundation for the interior.
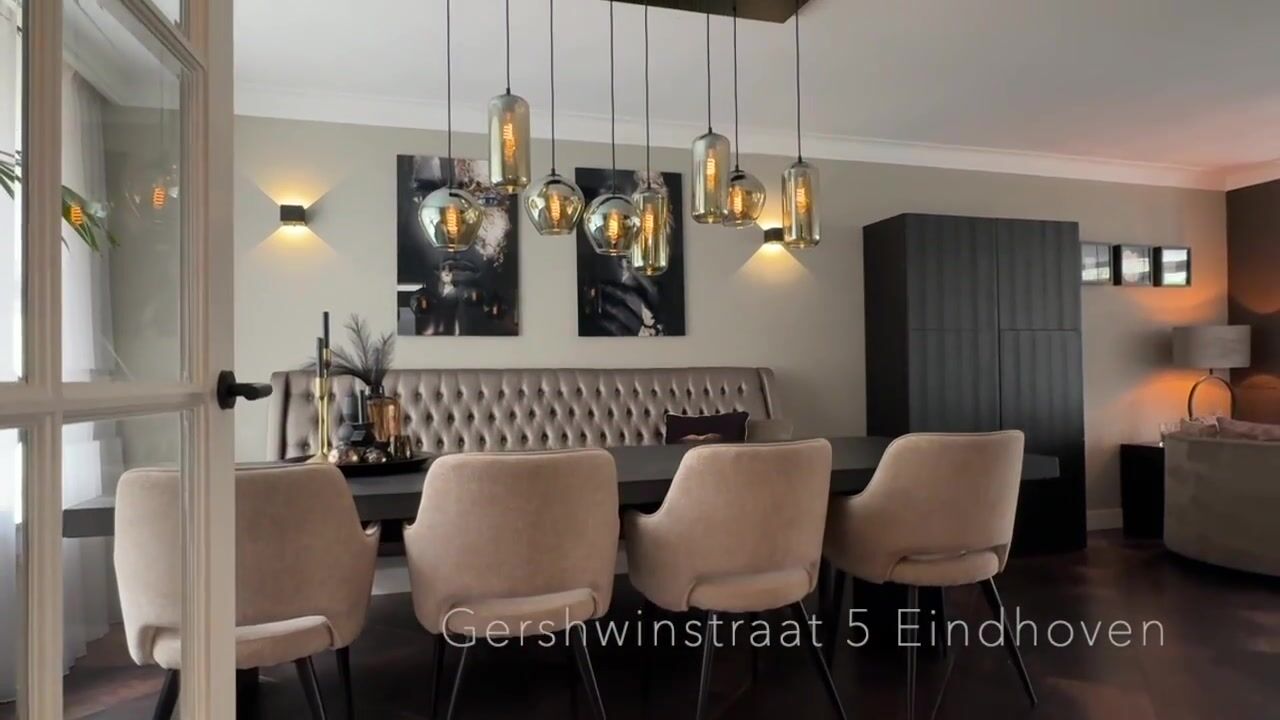
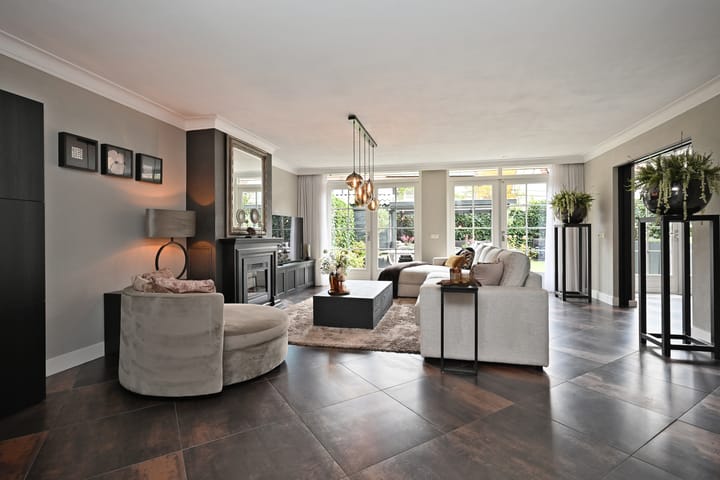
The generously proportioned, bright living room is beautifully finished with smooth plastered walls and a sleek plastered ceiling. The electric feature fireplace adds a cosy atmosphere, while the surprisingly spacious built-in storage cupboard provides plenty of practical space to keep everyday items neatly out of sight. Thanks to its generous dimensions and pleasant natural light, the living room easily accommodates both a comfortable seating area and an inviting dining area. Two sets of double French doors provide direct access to the beautiful rear garden and create a wonderful connection between indoor and outdoor living.
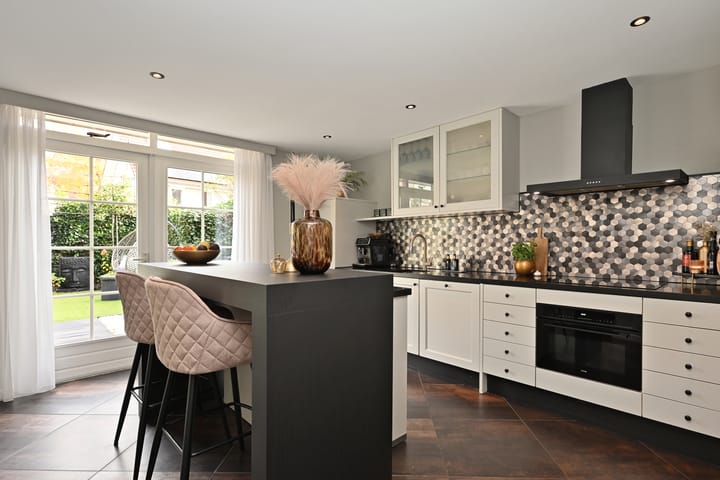
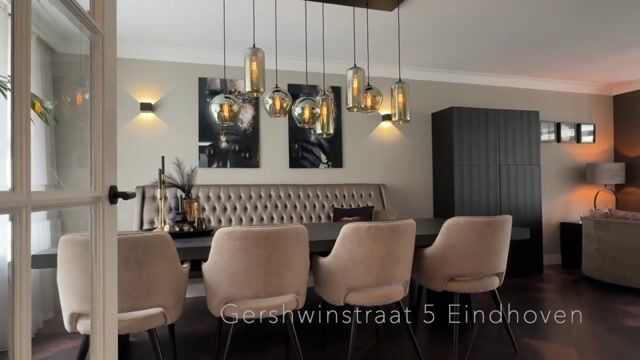
The adjoining kitchen-diner is accessed through sliding en-suite doors that can be closed off when desired. This bright room features a cosy raised dining table with seating for two to three people and a modern fitted kitchen equipped with various built-in appliances, including an induction hob, extractor hood, combination oven, dishwasher and refrigerator. The kitchen also has a door leading to the garden and a practical built-in cupboard providing additional storage space.
From the kitchen, there is access to an internal utility room/storage area, ideal for storing belongings and bicycles, for example. This room also has a separate door providing direct access to the driveway at the front of the property.
FIRST FLOOR: THREE SPACIOUS BEDROOMS AND A COMPLETE BATHROOM
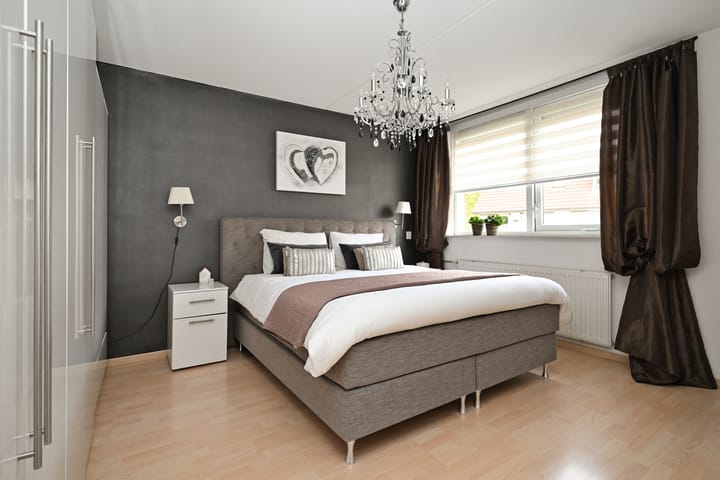
The first floor offers three spacious, bright bedrooms, all fitted with laminate flooring and roller shutters. Their generous dimensions provide plenty of flexibility for family living or creating a comfortable home office. Thanks to the pleasant natural light, the rooms feel bright and spacious.
The modern, fully tiled bathroom is a wonderful place to start the day or unwind in the evening. It is fully equipped with a spacious walk-in shower featuring a glass screen, rainfall shower and separate handheld shower, a double washbasin with vanity unit, a second toilet and a heated towel rail.
A large window provides plenty of natural daylight as well as the option of natural ventilation. In short, this is a comfortable and stylish bathroom that perfectly complements the high-quality finish of the home.
SECOND FLOOR: A GENEROUS FOURTH BEDROOM AND PRACTICAL ADDITIONAL ROOMS
This floor also offers a surprising amount of space. The landing provides access to the generous fourth bedroom, a separate laundry room and a separate technical room.
The spacious bedroom benefits from wide dormer windows at both the front and rear, creating a wonderfully bright and airy room. Air conditioning provides additional comfort, while recessed ceiling spotlights give the room a neat and stylish finish.
The separate, enclosed laundry room is practically arranged with connections for laundry appliances, useful storage space and a roof window.
The separate technical room, which can also be closed off, is fitted with a roof window and houses the central heating boiler, while offering additional storage space.
THIRD FLOOR: ADDITIONAL STORAGE SPACE
A loft ladder provides access to the practical storage loft. This area offers additional storage space and also houses the mechanical ventilation unit. Ideal for storing items that you do not need every day!
A STYLISH GARDEN TO RELAX AND ENJOY
The outdoor areas of this home are just as beautifully maintained as the interior.
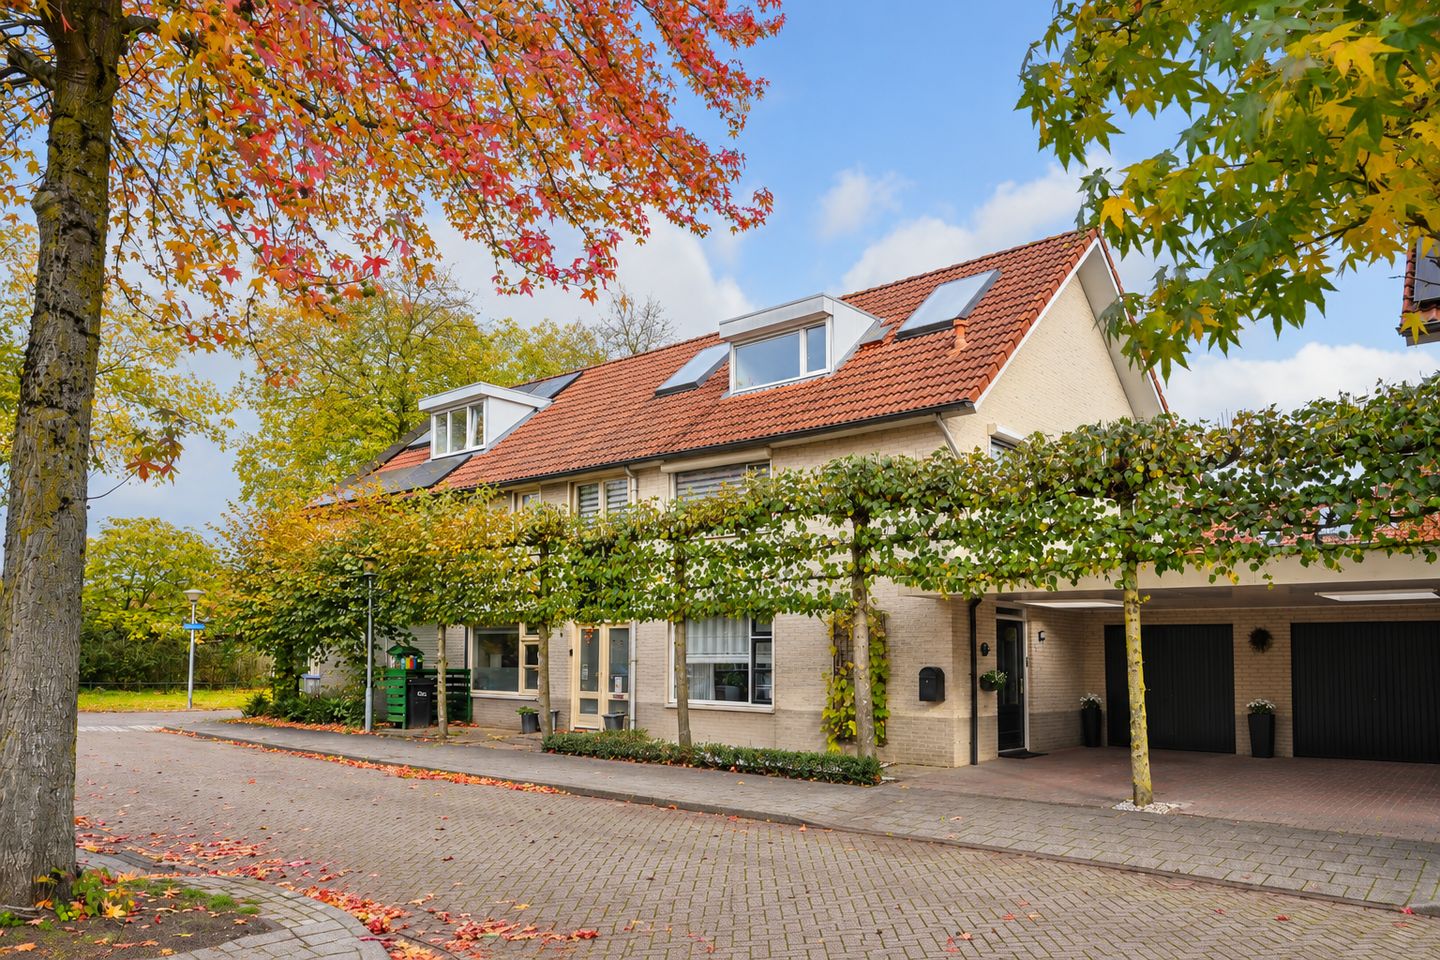
The front garden is attractively landscaped with decorative gravel, a charming green hedge and pleached trees. The paved driveway with carport provides private parking for one car. Very convenient!
The generously sized rear garden is a real highlight and forms a beautiful extension of the indoor living space. The garden is fully enclosed by sturdy green Heras fencing, covered with a neatly maintained evergreen ivy hedge. This ensures plenty of privacy and creates a wonderfully peaceful atmosphere.
The low-maintenance garden features several terraces, an area of artificial grass and charming planted borders. The electrically operated sun awning provides additional shade and comfort on sunny days, and an outdoor tap is also available.
The stylish centrepiece is the modern wooden covered terrace. It is the perfect place to create a comfortable lounge area where you can enjoy long summer evenings, drinks with friends or simply relax outdoors.
An adjoining practical storage room provides additional space for storing belongings.
A beautifully maintained outdoor area where atmosphere, comfort and privacy come together perfectly.
A PLEASANT RESIDENTIAL AREA WITH NATURE AND AMENITIES CLOSE BY
Gershwinstraat is located in Gestel, a district of Eindhoven offering a pleasant residential environment where you can enjoy peaceful living while still benefiting from the proximity of the city.
Nature is close at hand, providing excellent opportunities for walking, cycling and relaxing outdoors. Everyday amenities, including supermarkets and schools, are also easily accessible. Bus stops are within a short walking distance, while nearby main roads provide convenient connections to other parts of Eindhoven and beyond.
And whenever you feel like enjoying everything the city has to offer, Eindhoven's vibrant city centre is only approximately 15 minutes away by bicycle. This means you can enjoy a wonderful residential setting while having shops, restaurants, cafés, cultural attractions and city life within easy reach.
KEY FEATURES
- Spacious, move-in-ready family home with a stylish, high-quality finish;
- Exceptionally well maintained and beautifully presented throughout;
- Generous living room with electric feature fireplace and three sets of double French doors opening onto the garden;
- Attractive, modern kitchen-diner with built-in appliances, breakfast bar, sliding en-suite doors and direct garden access;
- Four spacious bedrooms, with the fourth bedroom featuring wide dormer windows at both the front and rear;
- Air conditioning in the fourth bedroom;
- Comfortable underfloor heating throughout the ground floor;
- Modern, fully equipped bathroom featuring a spacious walk-in shower, double washbasin and second toilet;
- Internal storage room with direct access to the driveway;
- Separate laundry room, technical room and additional storage loft;
- Beautifully landscaped, private rear garden with evergreen planting, a modern wooden covered terrace and adjoiningstorage room;
- Private driveway with carport providing parking for one car;
- Peaceful location in a pleasant residential street, with nature, everyday amenities, the High Tech Campus and main roads all nearby. Eindhoven's vibrant city centre is approximately 15 minutes away by bicycle. This home therefore offers the perfect combination of nature and city life within easy reach!
In short: An exceptionally stylish and beautifully maintained family home where space, luxury, comfort and atmosphere come together perfectly. A property that you simply have to experience for yourself to truly appreciate.
We warmly invite you to come and discover everything this wonderful home at Gershwinstraat 5 in Eindhoven has to offer!
Highlights
AI-generated from the description
Spacious living with ambience
Bright living room with feature fireplace and kitchen-diner.
Stylish garden with terrace
Beautiful private garden with modern wooden covered terrace.
Private driveway and carport
Driveway with carport for one car and direct access to storage.
Advertisement
Features
Transfer of ownership
- Listed since
- Acceptance
- Available in consultation
- Asking price
- € 695,000 kosten koper
- Asking price per m²
- € 4,264
- Status
- Available
Construction
- Kind of house
- Single-family home, double house
- Building type
- Resale property
- Year of construction
- 1997
- Type of roof
- Gable roof covered with roof tiles
Surface areas and volume
- Areas
- Living area
- 163 m²
- Exterior space attached to the building
- 17 m²
- External storage space
- 3 m²
- Plot size
- 205 m²
- Volume in cubic meters
- 576 m³
Layout
- Number of rooms
- 5 rooms (4 bedrooms)
- Number of bath rooms
- 1 bathroom and 1 separate toilet
- Bathroom facilities
- Double sink, walk-in shower, toilet, and washstand
- Number of stories
- 3 stories
- Facilities
- Passive ventilation system and TV via cable
Energy
- Energy label
- B
Cadastral data
- GESTEL B 3046
- Cadastral map
- Area
- 205 m²
- Ownership situation
- Full ownership
Exterior space
- Location
- Alongside a quiet road and in residential district
- Garden
- Back garden and front garden
- Back garden
- 60 m² (7.50 metre deep and 8.00 metre wide)
- Garden location
- Located at the east
Storage space
- Shed / storage
- Detached wooden storage
- Facilities
- Electricity
Garage
- Type of garage
- Carport
Parking
- Type of parking facilities
- Public parking
Curious what your home is worth?
See your estimated home value and discover what's happening in your neighborhood.

Popularity
0x
Viewed
0x
Saved
30-10-2026
On Funda
Neighborhood

Bennekel-West, Gagelbosch
Eindhoven- Residents
- 3,370
- Family with children
- 25%
- Avg. asking price / m²
- € 4,311
Discover the neighborhood
Curious about the housing supply, residents and local real estate agents?

Don’t want to forget this home?
Save it as a favorite. You’ll easily find it back and get notified when something changes.
