
New
Gotthardpas 525624 NE EindhovenDriehoeksbos
€ 719,000 k.k.

- 154 m²living area
- 232 m²plot size
- 5bedrooms
- Benergy label
Ruime en luxe schakelwoning met mooie locatie en uitzicht op groen
Description
Gotthardpas 52 – Eindhoven
Spacious and bright family home with five bedrooms, open views, an integral garage and a sunny southwest-facing garden
Space, natural light, privacy and comfortable living come together beautifully at Gotthardpas 52 in Eindhoven. This spacious family home, built in 1998, offers 154 m² of living space, a plot of 232m² and a volume of approximately 613 m³.
The property features five bedrooms, a bright living room, a modern open-plan kitchen, a complete bathroom on the first floor, an additional shower on the top floor, an integral garage and a pleasant rear garden with a generous covered terrace.
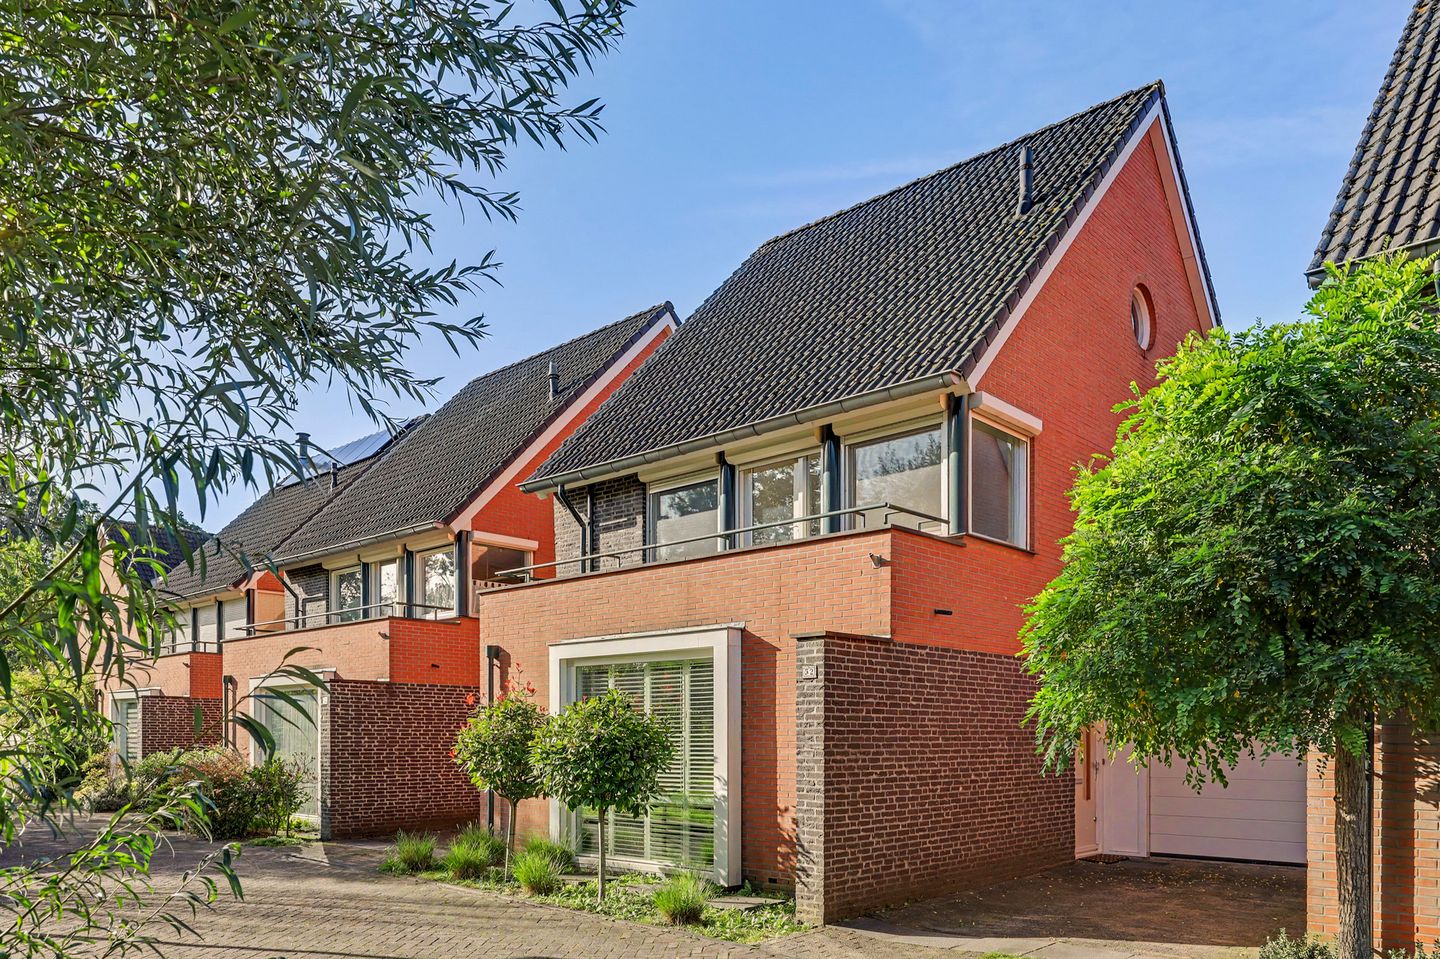
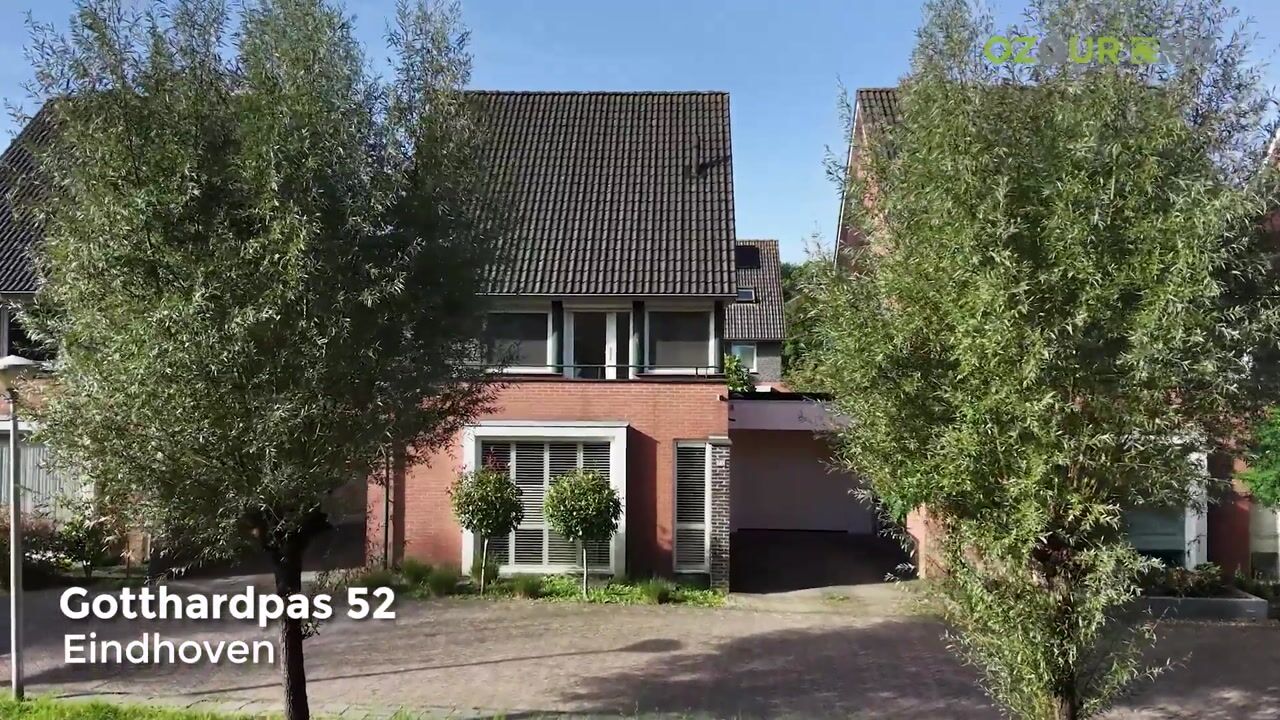
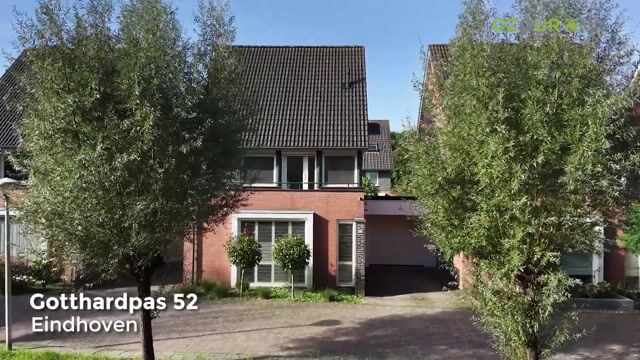
One of the first things you notice is the open position at the front of the house. There are no properties directly opposite, allowing you to enjoy unobstructed views towards the greenery. Together with the large windows, this creates plenty of natural light and enhances the spacious feel of the living room.
Comfort has also been carefully considered. The property benefits from energy label B, good isolation, underfloor heating on the ground floor, air conditioning on the second floor, insect screens and wooden shutters in the living room.
Location
Gotthardpas 52 is situated in a quiet and green residential area of Eindhoven. The open position at the front is a particular advantage, with no direct buildings opposite the property and pleasant views towards the greenery.
A wide range of everyday amenities can be found nearby, including shops, schools, sports facilities and public transport. Major roads are also easily accessible and Eindhoven city centre can be reached conveniently by bicycle.
Here you can enjoy a peaceful and green residential setting while keeping the amenities of the city within easy reach.
Special features
• Built in 1998;
• Energy label B and good insulation;
• Open and green views at the front;
• Underfloor heating on the ground floor;
• Wooden shutters in the living room, with upper and lower sections that can be adjusted separately;
• Five bedrooms;
• Fifth bedroom on the second floor with its own shower;
• Air conditioning on the second floor;
• Integral garage with access from both the house and the garden;
• Southwest-facing rear garden;
• Generous aluminium covered terrace with heating;
• Kitchen and bathroom renovated in 2017;
• Aluminium covered terrace installed in 2017.
Layout
Ground floor
The entrance hall provides access to the toilet, staircase, living room and integral garage.
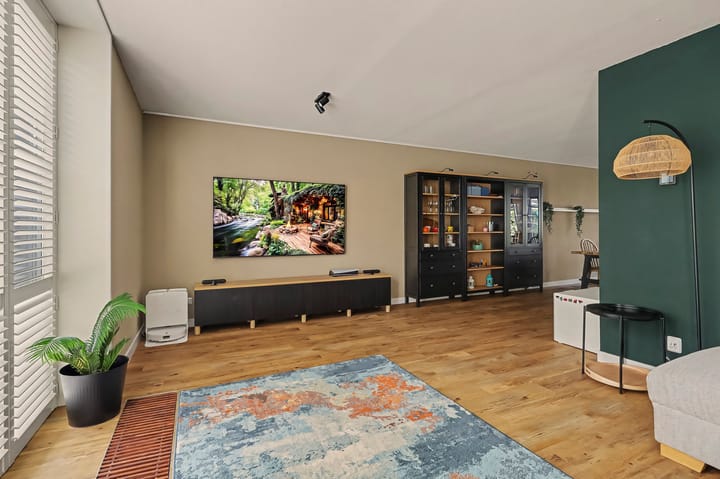
At the front of the property is the bright living room. The large windows allow plenty of natural light to enter, while the open position offers pleasant views towards the greenery. The wooden shutters can be adjusted separately at the top and bottom, allowing you to create the right balance between daylight and privacy.
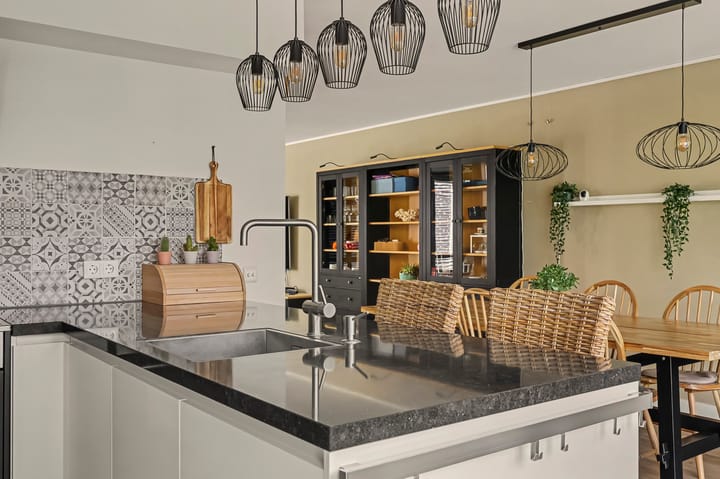
At the rear of the house are the dining area and modern open-plan kitchen. The kitchen is practically designed and fitted with various appliances, including a large 6-burner gas cooker with oven, extractor hood and built-in combination oven. The rear garden can be accessed directly from the kitchen.
The ground floor is fitted with underfloor heating. The integral garage can be accessed from both the house and the garden, making it particularly convenient for groceries, bicycles and garden equipment.
First floor
The landing provides access to three bedrooms and the main bathroom.
The bedrooms are all pleasantly proportioned and offer various possibilities for use. There is ample space for a generous main bedroom, while the other rooms are ideal as children’s bedrooms, guest rooms or home offices.
One of the bedrooms has direct access to the balcony at the front of the property. The windows on this floor also provide the rooms with plenty of natural light.
The bathroom is spacious and fully equipped with a bathtub, separate shower, toilet and a generous washbasin unit. The combination of both a bathtub and a separate shower makes the bathroom particularly practical for family life.
Second floor
The second floor also offers a surprising amount of space and almost functions as a separate living level.
Here you will find the fourth and fifth bedroom, featuring a dormer window and ample space for a bed, wardrobes and, if desired, a separate work or seating area.
A particularly attractive feature is the shower and washbasin. This makes the floor ideal as a private space for an older child, for guests or as a combination of sleeping and working space.
For additional comfort, this floor is equipped with air conditioning. The spacious landing also accommodates the connections for the washing machine and dryer, as well as the central heating system.
Outdoor space

The rear garden faces southwest and offers a pleasant combination of sunshine, privacy and space.
Directly adjoining the house is a generous aluminium covered terrace. Thanks to the installed heating, this is a comfortable place to sit even on cooler days, allowing you to enjoy the outdoor space for a longer part of the year.
The direct connection between the kitchen, garden and garage also makes the outdoor area particularly practical for everyday use.
In conclusion
Gotthardpas 52 is a spacious and comfortable family home where natural light, privacy and practical living come together beautifully. The open green views at the front, five bedrooms, two bathroom areas, integral garage and sunny rear garden with generous covered terrace provide a high level of everyday living comfort.
Curious to see more? OZQUR Makelaardij would be pleased to show you Gotthardpas 52 during a viewing. Contact us to arrange an appointment.
Highlights
AI-generated from the description
Sunny garden with terrace
Southwest garden with large heated covered terrace.
Spacious home with five rooms
Family home with five bedrooms, two bathroom areas and balcony.
Comfort with energy efficiency
Energy label B, good insulation, underfloor heating and aircon.
Advertisement
Features
Transfer of ownership
- Listed since
- Acceptance
- Available in consultation
- Asking price
- € 719,000 kosten koper
- Asking price per m²
- € 4,669
- Status
- Available
Construction
- Kind of house
- Single-family home, semi-detached residential property
- Building type
- Resale property
- Year of construction
- 1998
- Type of roof
- Gable roof
Surface areas and volume
- Areas
- Living area
- 154 m²
- Other space inside the building
- 22 m²
- Exterior space attached to the building
- 42 m²
- Plot size
- 232 m²
- Volume in cubic meters
- 613 m³
Layout
- Number of rooms
- 6 rooms (5 bedrooms)
- Number of bath rooms
- 2 bathrooms
- Bathroom facilities
- 2 showers, double sink, bath, toilet, washstand, and sink
- Number of stories
- 3 stories
Energy
- Energy label
- B
Cadastral data
- WOENSEL H 1522
- Cadastral map
- Area
- 232 m²
Exterior space
- Garden
- Back garden, front garden and sun terrace
Garage
- Type of garage
- Garage with carport
- Capacity
- 1 car
Parking
- Type of parking facilities
- Parking on private property and public parking
Popularity
519x
Viewed
31x
Saved
30-9-2026
On Funda
Neighborhood

Driehoeksbos
Eindhoven- Residents
- 945
- Family with children
- 31%
Discover the neighborhood
Curious about the housing supply, residents and local real estate agents?

Don’t want to forget this home?
Save it as a favorite. You’ll easily find it back and get notified when something changes.
