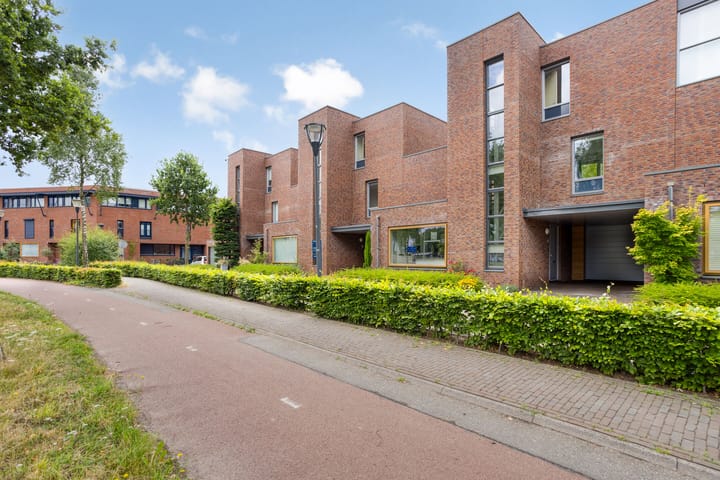
Sold

- 126 m²living area
- 188 m²plot size
- 3bedrooms
- Aenergy label
Sales history
- Listed since
- September 6, 2025
- Date of sale
- October 21, 2025
- Term
- 6 weeks
Is this your new home?
Add this home as My Home and follow its value, market developments, and neighborhood trends.

Grasdreef 29, 5658 HX Eindhoven
Not your home?See what your own home is worth
Description
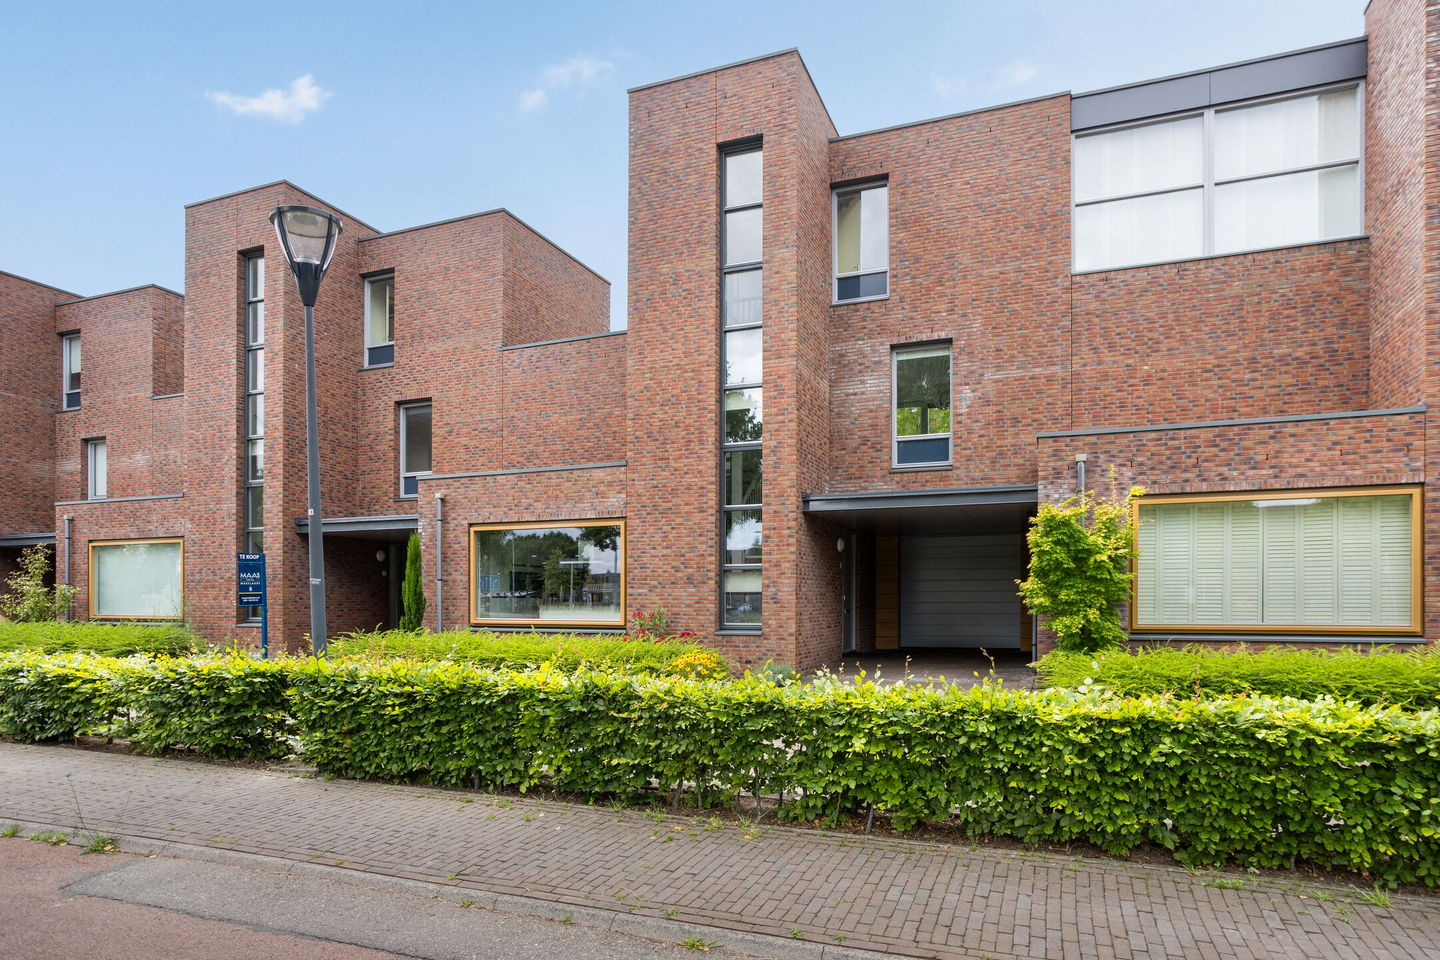
Spacious, Move-In Ready Home with Stylish Garage in the Popular Meerhoven District
In the highly sought-after and family-friendly neighborhood of Meerhoven, you'll find this beautifully maintained and surprisingly spacious family home with an integral garage. Over the past years, the property has been largely modernized and now features a generous living room, modern kitchen, three spacious bedrooms, a luxurious bathroom, a well-kept garden, and air conditioning on both the ground and first floors. This is the ideal home for anyone looking for comfort, space, and a great location close to shops, nature, and major roads.
Ground Floor – Light, Space, and Luxury
From the moment you enter, the high-quality finish is immediately noticeable. The entrance hall provides access to the modern meter cupboard, a stylishly tiled guest toilet, and the staircase to the first floor. The spacious living room is wonderfully bright thanks to the wide rear windows and French doors opening onto the garden. A characterful oak plank floor adds warmth and charm to the space.
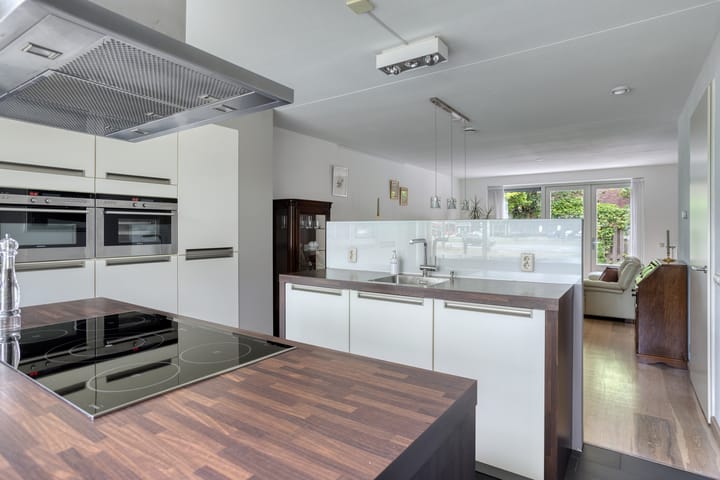
At the front of the home, the sleek open-plan kitchen is fully equipped with every modern convenience, including a cooking and sink island, induction hob, integrated extractor, steam oven, combination oven, fridge, freezer, and dishwasher. There’s ample storage space in the many drawers and cabinets, and the large window offers a pleasant street view.
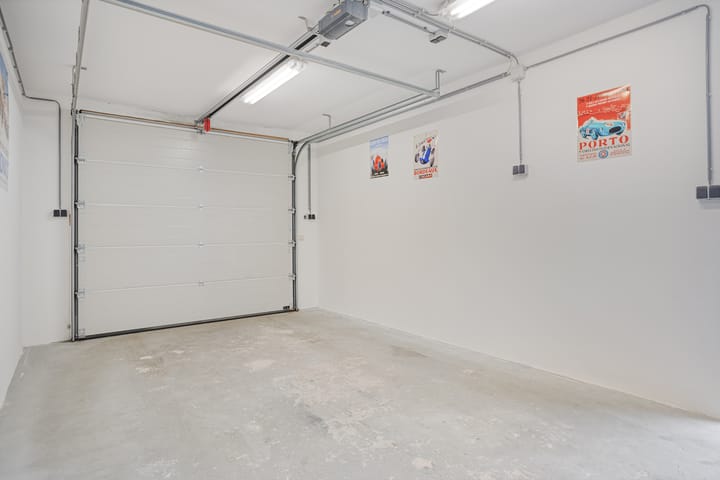
The integral garage is accessible via both the living room and the garden. It features an electric roller door, clean plastered walls and ceiling, lighting, and extra storage space—ideal for use as a hobby area or to store bikes and/or a car.
Additionally, the home includes a covered private parking space at the front with direct access to the garage.
First Floor – Two Spacious Bedrooms and a Complete Bathroom
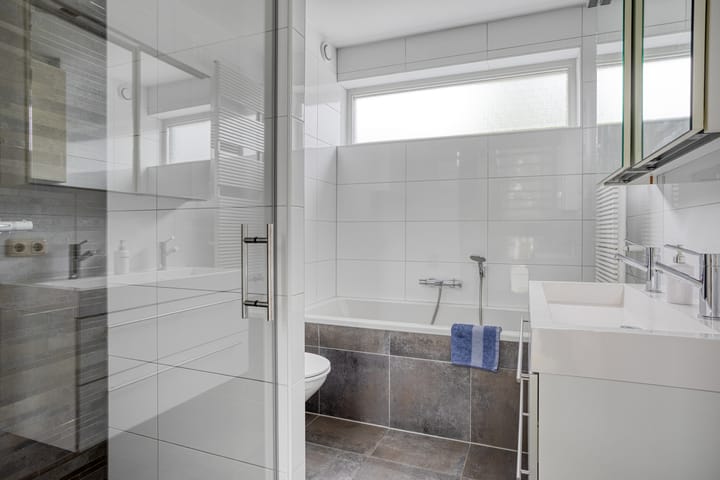
The landing leads to two large bedrooms and the bathroom. Both bedrooms benefit from ample natural light and easily accommodate a double bed and wardrobes. The bathroom is modern and fully equipped, featuring a bathtub, separate walk-in shower, vanity unit with double sink, second toilet, and a designer radiator. Stylishly finished with large tiles and a neutral color palette, this bathroom offers a luxurious experience. Air conditioning is also present on this floor, just like on the ground floor, providing year-round comfort.
Second Floor – Versatile Space with Third Bedroom
A fixed staircase leads to the second floor, where a spacious third bedroom has been created. Thanks to large windows, this room enjoys plenty of natural light and is finished with a linoleum floor. Adjacent is a practical storage/utility room housing the washing machine setup and mechanical ventilation system (installed in 2023).
Garden – Privacy and Greenery
The low-maintenance rear garden is laid out with large tiles, an electric sunshade, a planted border with colorful vegetation, an outdoor tap and drain, and a wooden fence. It offers plenty of privacy and includes a modern, freestanding aluminum garden shed for bikes and tools.
Location – Living in Meerhoven
This home is located in the vibrant and family-friendly Meerhoven district, near the Meerhoven shopping center, sports facilities, primary schools, and the green Meerland Park. Major highways (A2/N2/A67) are just minutes away. There is also excellent access to ASML, Philips, the High Tech Campus, Eindhoven Airport, and the city centers of both Eindhoven and Veldhoven—public transport is very convenient, with a bus stop right at your doorstep.
Key Features:
Move-in ready home, largely modernized in recent years
Modern open kitchen with high-end built-in appliances
Characterful oak plank flooring on the ground floor
Three spacious bedrooms
Stylish and fully equipped bathroom
Integral garage with electric roller door and sleek finish
Air conditioning on both the ground and first floors
Low-maintenance garden with shed and lots of privacy
Located in the desirable and child-friendly Meerhoven neighborhood
Close to shops, nature, and with excellent road access
In short: a spacious, turnkey home that's absolutely worth a viewing!
Advertisement
Features
Transfer of ownership
- Last asking price
- € 625,000 kosten koper
- Asking price per m²
- € 4,960
- Status
- Sold
Construction
- Kind of house
- Single-family home, semi-detached residential property
- Building type
- Resale property
- Year of construction
- 2008
- Type of roof
- Flat roof covered with asphalt roofing
Surface areas and volume
- Areas
- Living area
- 126 m²
- Other space inside the building
- 22 m²
- Exterior space attached to the building
- 19 m²
- External storage space
- 7 m²
- Plot size
- 188 m²
- Volume in cubic meters
- 524 m³
Layout
- Number of rooms
- 5 rooms (3 bedrooms)
- Number of bath rooms
- 1 bathroom and 1 separate toilet
- Bathroom facilities
- Shower, double sink, bath, toilet, and washstand
- Number of stories
- 2 stories and an attic
- Facilities
- Air conditioning, outdoor awning, optical fibre, mechanical ventilation, and TV via cable
Energy
- Energy label
- A
- Insulation
- Completely insulated
- Heating
- District heating
- Hot water
- Central facility
Cadastral data
- STRIJP G 2779
- Cadastral map
- Area
- 188 m²
- Ownership situation
- Full ownership
Exterior space
- Location
- In residential district
- Garden
- Back garden and front garden
Storage space
- Shed / storage
- Detached wooden storage
- Facilities
- Electricity
- Insulation
- Roof insulation
Garage
- Type of garage
- Garage with carport and built-in
- Capacity
- 1 car
- Facilities
- Electrical door and electricity
- Insulation
- Completely insulated
Parking
- Type of parking facilities
- Parking on private property and public parking
Popularity
3,079x
Viewed
43x
Saved
6-9-2025
On Funda
Neighborhood
Grasrijk
Eindhoven- Residents
- 6,115
- Family with children
- 50%
- Avg. asking price / m²
- € 4,600
Discover the neighborhood
Curious about the housing supply, residents and local real estate agents?

Don’t want to forget this home?
Save it as a favorite. You’ll easily find it back and get notified when something changes.
