The space, the atmosphere, the finish, the luxury, the well-thought-out layout, the location... everything about this property is perfect!
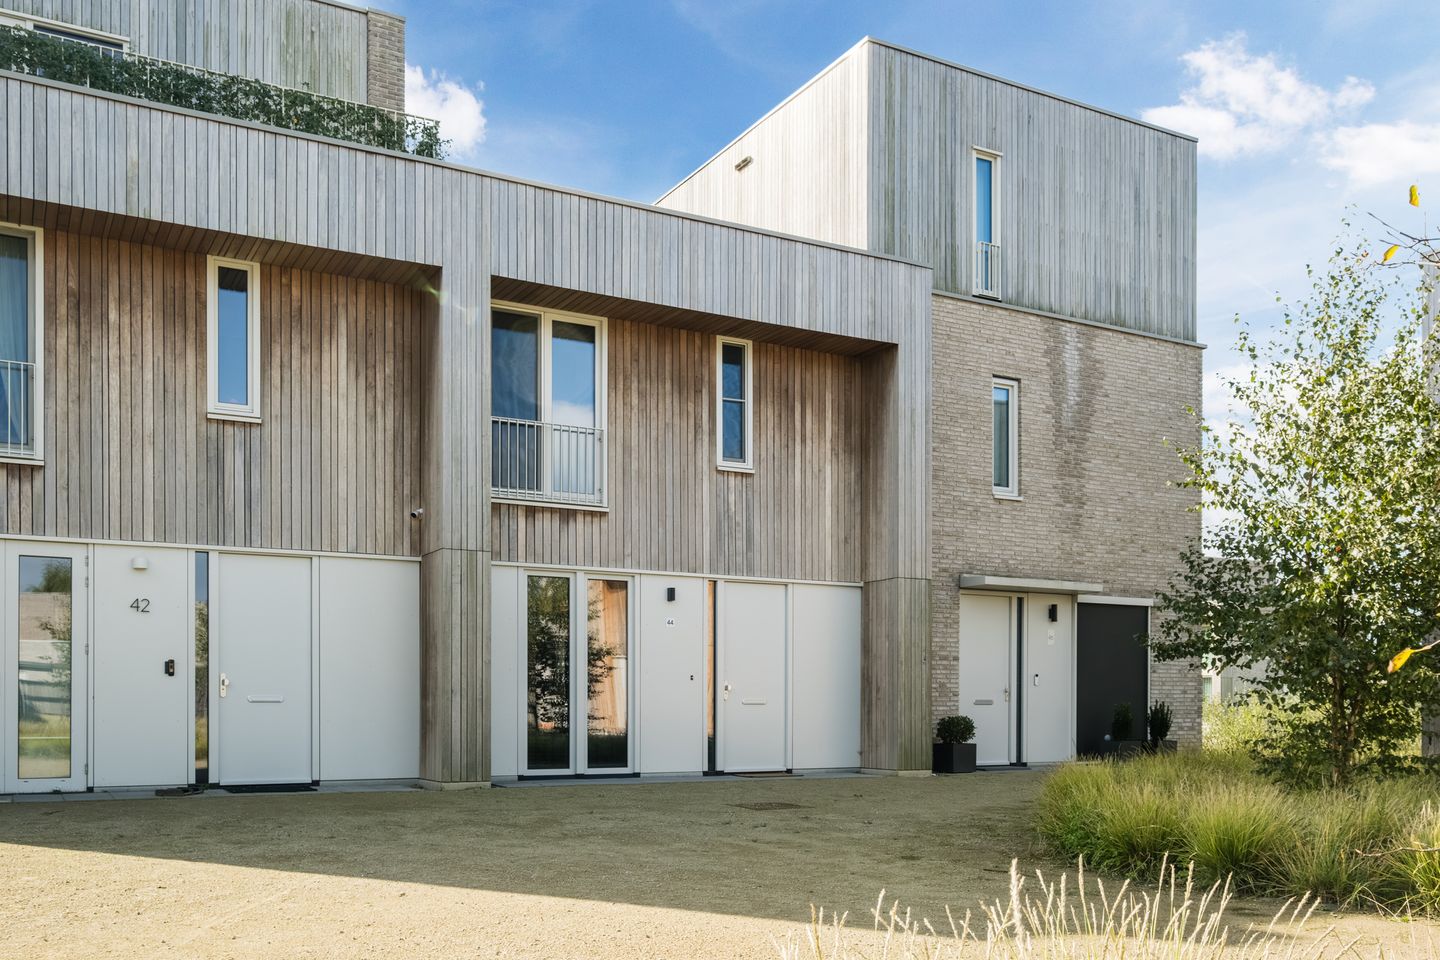
This single-family home from 2022 is located on a cosy courtyard and has a luxurious kitchen and bathroom, 3 bedrooms and a lovely south-facing garden.
Layout:
The house is located on a communal square with nicely laid out flower beds.
The hall has a beautiful PVC floor and a black steel door opens onto the living room.
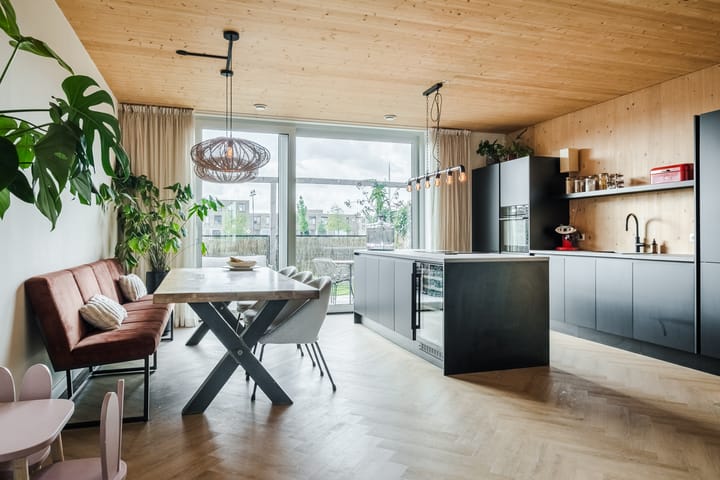
The living room is truly the place to live.
A prominent place is taken by the luxurious, fully equipped kitchen and the spacious dining area. It is impossible not to enjoy cooking, eating and, above all, lingering at the table next to the wide sliding doors to the back garden.
The kitchen is equipped with a cooking island and a large straight worktop.
In terms of appliances, there is nothing to be desired: an induction hob with built-in extractor, a climate cabinet, a dishwasher, a fridge-freezer and a combi-steam oven.
Plenty of drawers and cupboards. In addition, the practical cupboard next to the kitchen offers plenty of extra storage space.
The sitting area at the front, near the French doors to the communal square, is a nice place to watch TV and relax.
The wooden walls and ceiling, the beautiful herringbone PVC floor with black piping underline the cosy atmosphere in the house.
The stairs and toilet are located in the hall.
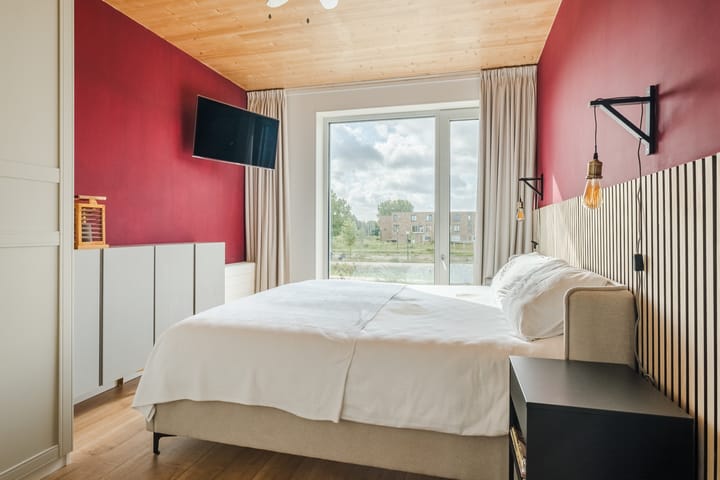
The first floor has a beautiful laminate floor.
There are three bedrooms, all with large windows and French balconies.
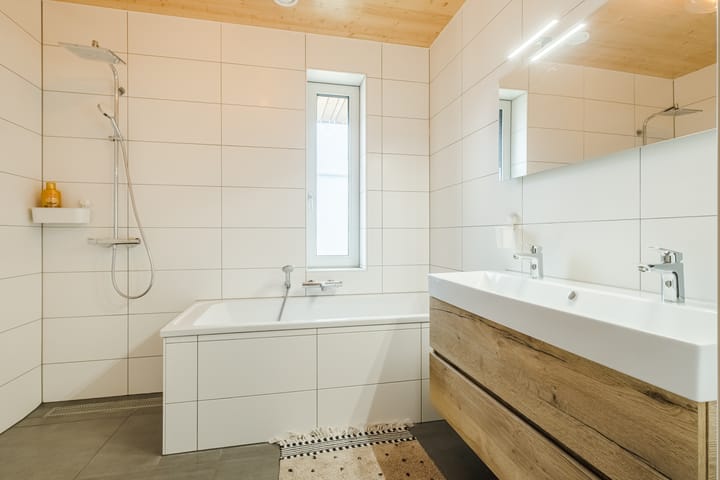
The bathroom is spacious with a comfortable bathtub, a shower corner with a rain shower and hand shower, a wide washbasin, a wall-mounted toilet and a designer radiator. Both the shower and bathtub have thermostatic taps.
It's nice that, in addition to the mechanical ventilation, you can also open a window!
A large storage room offers space for the washing machine and the heat recovery unit.
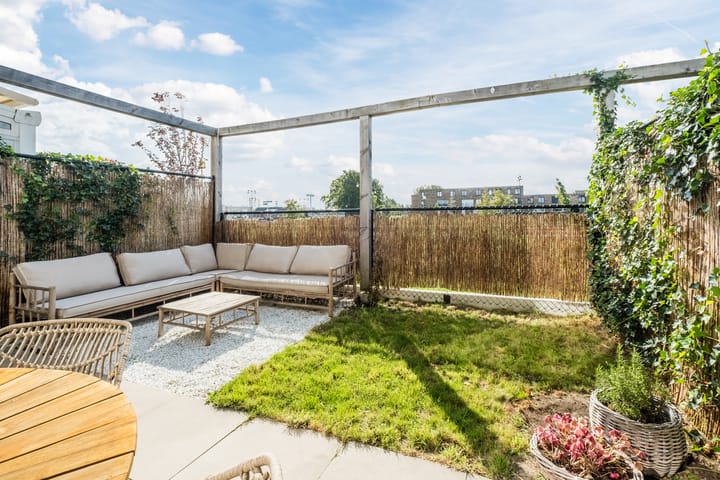
The back garden is a good size for a terrace, a seating area and a lawn for playing. Adjacent to this is a green area with a ditch and a small bridge.
The house has spacious views at both the front and rear.
The communal square in front of the house has a storage room and there is a private parking space on an adjacent plot.
Details:
Year of construction 2022
Energy label A++
Living area 105 m2
Plot 99 m2
Private parking space
Acceptance in consultation.
Advertisement
Features
Transfer of ownership
Service charges
€ 70 per month
Last asking price
€ 519,000 kosten koper
Asking price per m²
€ 4,943
Status
Sold
Construction
Kind of house
Single-family home, row house
Building type
Resale property
Year of construction
2022
Type of roof
Flat roof
Surface areas and volume
Areas
Living area
105 m²
External storage space
5 m²
Plot size
105 m²
Volume in cubic meters
373 m³
Layout
Number of rooms
4 rooms (3 bedrooms)
Number of bath rooms
1 bathroom and 1 separate toilet
Bathroom facilities
Shower, double sink, bath, toilet, and washstand
Number of stories
2 stories
Facilities
Balanced ventilation system, french balcony, and sliding door