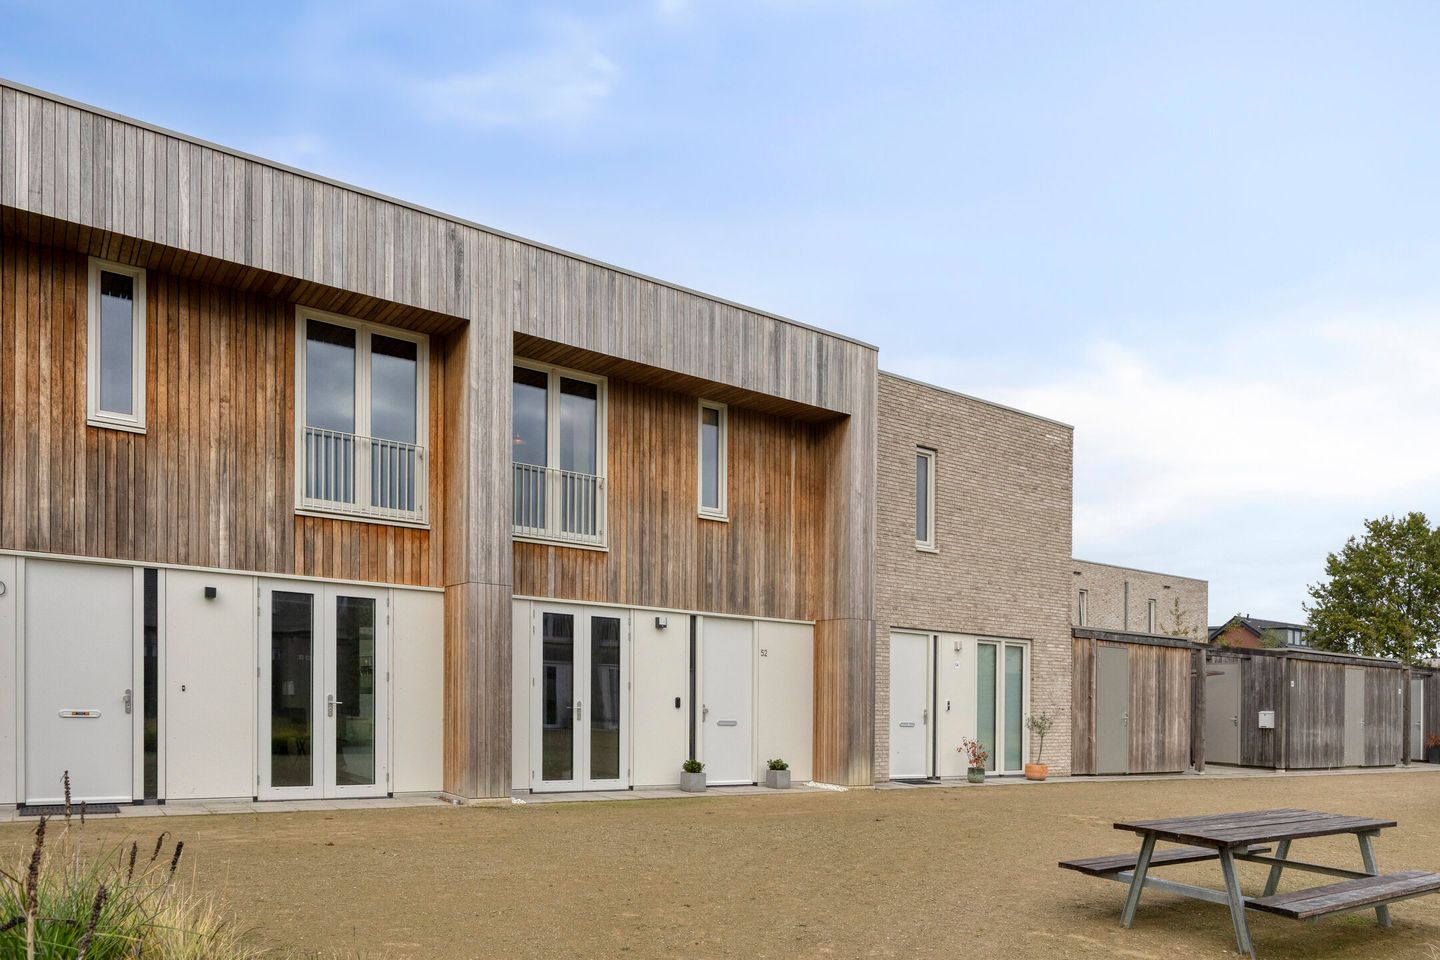
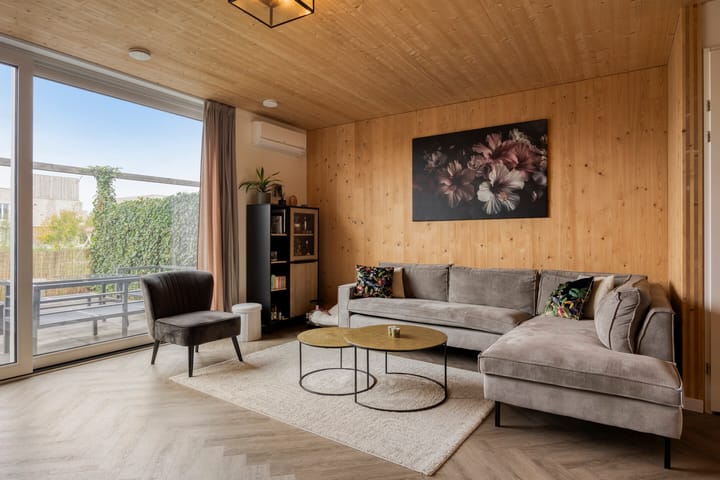
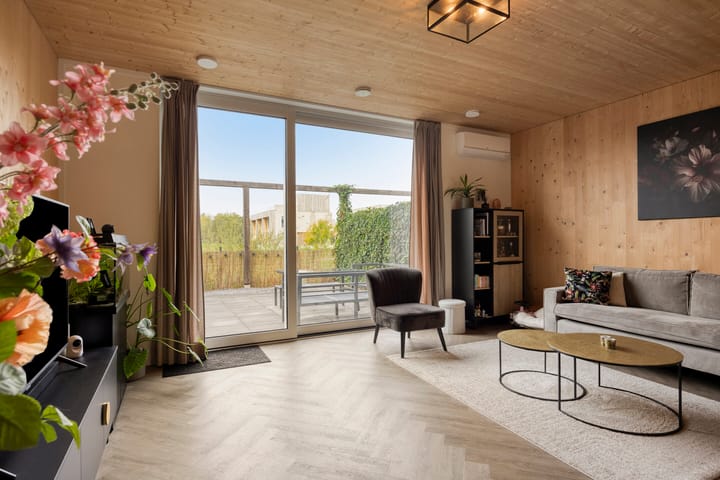
Well-maintained mid-terrace house featuring a charming living room, luxurious kitchen and bathroom, three bedrooms, and a low-maintenance backyard. Located in the quiet, child-friendly Grasrijk neighborhood in Meerhoven. Within short distance of amenities such as shops, schools, a large landscaped park, public transport connections, and major roads leading to the motorway network and Eindhoven Airport.
Year of construction: 2022
Plot size: approx. 106 m²
Living area: approx. 104 m²
External storage: approx. 5 m²
Volume: approx. 369 m³
Acceptance: to be agreed upon.
Layout ground floor
Communal courtyard garden.
Entrance hall with beautiful herringbone PVC floor, staircase, and meter cupboard.
Toilet with wall-mounted closet and hand basin.
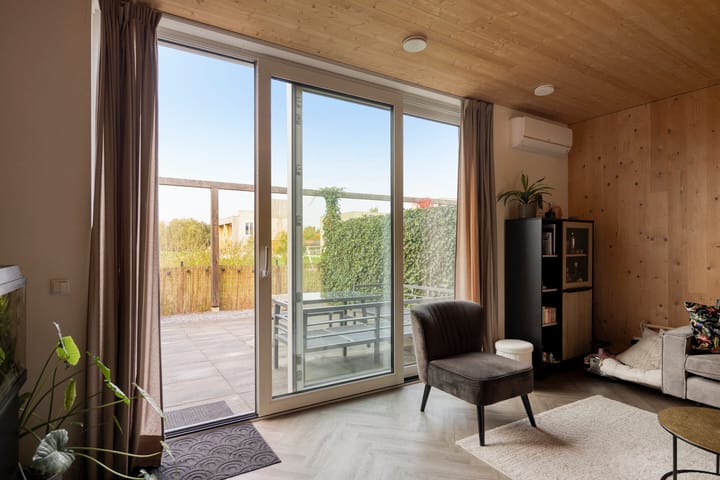
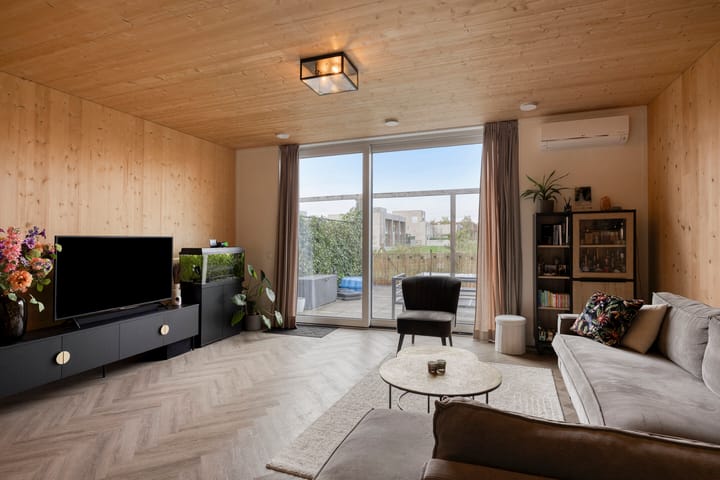
Atmospheric living room with herringbone PVC floor with underfloor heating, wooden ceiling, air conditioning, storage under the stairs, and sliding doors to the backyard.
Modern open kitchen equipped with an induction hob, extractor hood, sink, dishwasher, combination oven, and French doors opening onto the communal courtyard garden.
Layout first floor
Landing with PVC flooring.
Storage room with connections for washing equipment, heat recovery unit (WTW), and mechanical ventilation.
Rear bedroom 1 with PVC floor, wooden ceiling, air conditioning, and French balcony.
Rear bedroom 2 with PVC floor, wooden wall and ceiling, tilt window, and French balcony.
Front bedroom with PVC floor, wooden ceiling, and French balcony.
Luxury bathroom with shower cabin, washbasin cabinet, wooden ceiling, designer radiator, and wall-mounted toilet.
The garden offers beautiful unobstructed views of the adjacent greenery and is situated on the sunny southwest side, allowing you to enjoy the sun for most of the day. The garden is fully paved, making it very low-maintenance and ideal for a lounge set or outdoor dining area.
The associated storage shed is located on the communal square in front of the house.
A private parking space is situated on an adjacent plot.
PURE Living
The 56 homes in this project truly live up to the name PURE. Instead of traditional concrete walls, solid wood has been chosen as the load-bearing structure. The base consists of Cross Laminated Timber (CLT) cross-glued wooden panels that provide a strong, solid, and sustainable construction. The result is a natural and future-proof living environment.
General
Energy label A++, valid until 07-07-2032
Fully insulated
2 air conditioning units
Underfloor heating on the ground floor
Wooden window frames
HR++ glazing with solar-control coating
Located in a quiet, child-friendly neighborhood (Grasrijk)
Advertisement
Features
Transfer of ownership
Service charges
€ 69 per month
Last asking price
€ 519,000 kosten koper
Asking price per m²
€ 4,990
Status
Sold
Construction
Kind of house
Single-family home, row house
Building type
Resale property
Year of construction
2022
Type of roof
Flat roof
Surface areas and volume
Areas
Living area
104 m²
External storage space
5 m²
Plot size
106 m²
Volume in cubic meters
369 m³
Layout
Number of rooms
4 rooms (3 bedrooms)
Number of bath rooms
1 bathroom and 1 separate toilet
Bathroom facilities
Shower, toilet, and washstand
Number of stories
2 stories
Facilities
French balcony, mechanical ventilation, and sliding door