WoonHub presents:
A modern family home with four spacious bedrooms, a fully equipped bathroom with both a bathtub and a walk-in shower, a pleasant open kitchen, a well-kept south-facing back garden, a roof terrace, and a brick storage shed with covered area. The home has energy label A, is connected to district heating, features recently painted wooden window frames with HR++ glazing, and fibre-optic internet. Ready to move in, in a quiet, child-friendly area of Eindhoven with shops, schools and public transport close by.
Layout
Ground floor
Via the front garden you enter a tidy hallway with access to the toilet, the meter cupboard, the staircase and the living room.
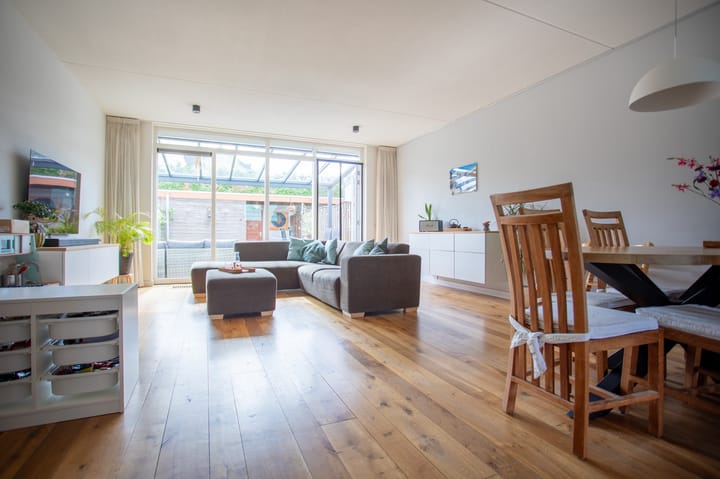
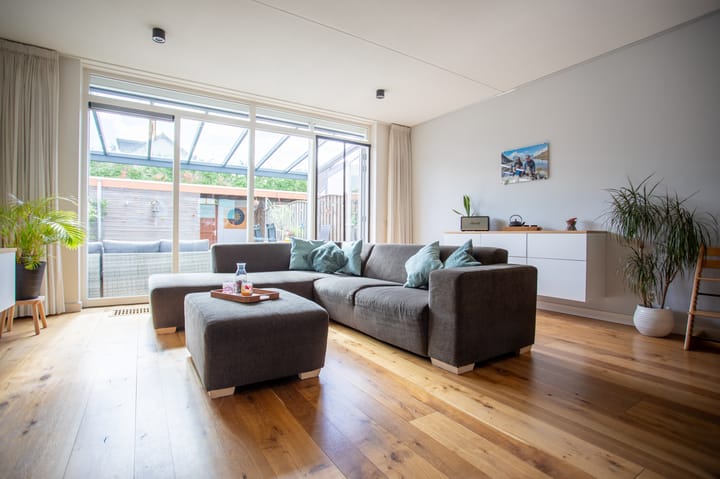

The living room is bright and generous, with ample space at the rear for a comfortable seating area and a lovely view of the garden. At the front you’ll find the open kitchen with space for the usual built-in appliances; a practical layout that makes cooking and spending time together easy.
First floor
The first floor offers three comfortable bedrooms with good natural light.
The bathroom is fully fitted with a walk-in shower, bathtub, washbasin (with cabinet) and toilet.
Second floor
The top floor provides a fourth full-size bedroom with a dormer and handy storage behind the knee walls. At the front is the roof terrace—a wonderful spot to sit outside in peace and quiet.
Outdoor space
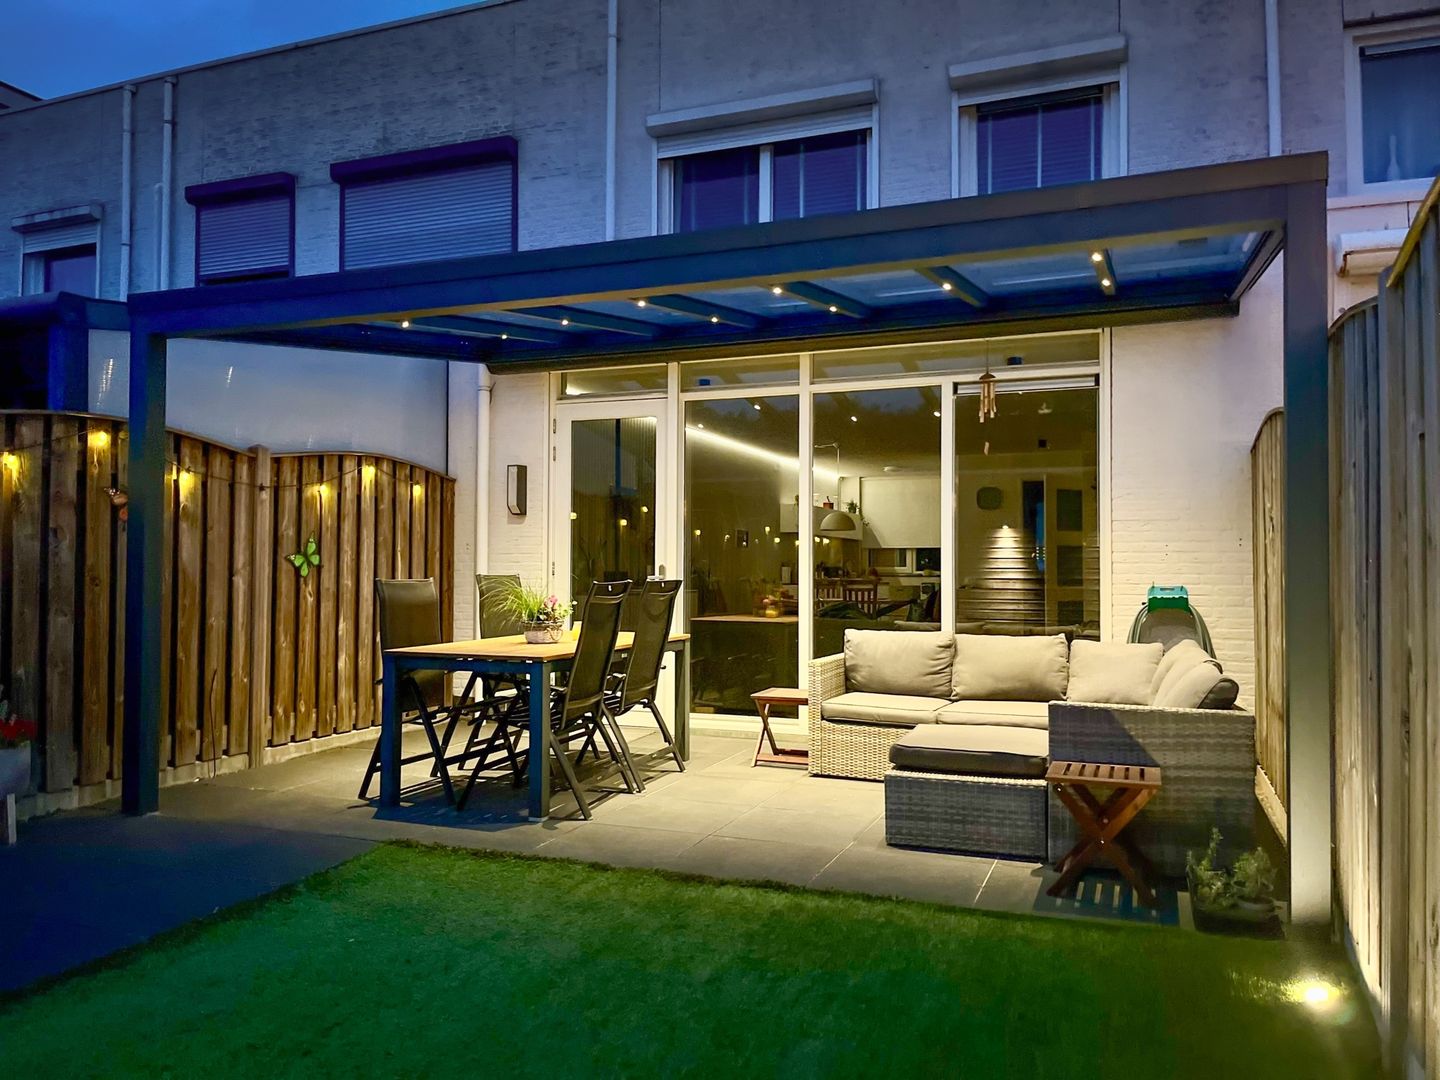
The property has both a front garden and a spacious, neatly landscaped back garden. The garden is low-maintenance and equipped with a hidden, automatic irrigation system—ideal for carefree upkeep. The back garden faces south, is well maintained and very sunny; directly off the house is a covered terrace.
Parking
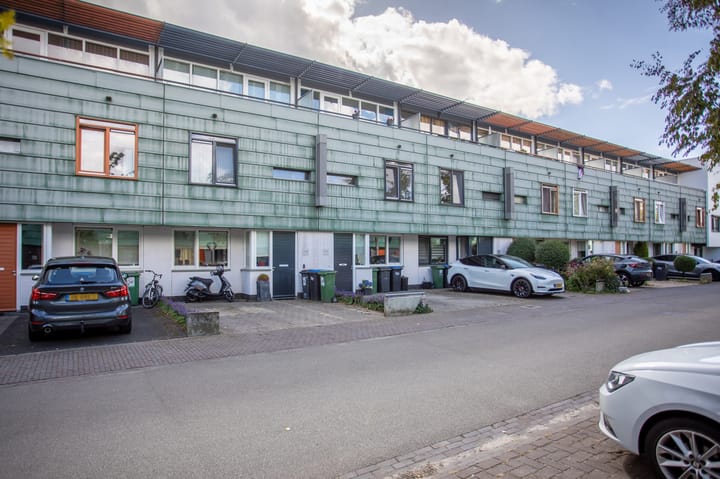
There is space for up to two cars on the private front parcel. In addition, there is ample public parking available across the street and in the immediate vicinity.
Key features
• Living area: approx. 131 m²
• Plot size: approx. 154 m²
• Volume: approx. 430 m³
• Year of construction: 2006
• Energy label: A
• Bedrooms: 4
• Heating: district heating
• Window frames: wooden, recently painted
• HR++ glazing throughout
• Fibre-optic internet
• Storage with covered area + roof terrace
• Solar panels: 8 units
• Blinds: on all south-facing windows
• Mosquito screens: on almost all windows and the door
• Location & neighbourhood
Grasplant 36 is situated in a quiet, child-friendly area of Eindhoven with plenty of greenery and playgrounds. Schools, childcare, supermarkets and sports facilities are all close by. Eindhoven city centre is easily reached by bike or public transport; by car you have quick access to the A2 and A67 motorways. Everything you need on a daily basis can be found in the immediate surroundings.
Highlights
AI-generated from the description
Sunny garden and roof terrace
Well-kept south-facing garden, roof terrace and covered patio.
Energy-efficient and complete
Energy label A, district heating, 8 solar panels and HR++ glazing.
Parking and accessibility
Driveway for two cars, public transport and main roads nearby.
Advertisement
Features
Transfer of ownership
Last asking price
€ 625,000 kosten koper
Asking price per m²
€ 4,771
Status
Sold
Construction
Kind of house
Single-family home, row house
Building type
Resale property
Year of construction
2006
Type of roof
Shed roof
Quality marks
Bouwkundige Keuring
Surface areas and volume
Areas
Living area
131 m²
External storage space
7 m²
Plot size
154 m²
Volume in cubic meters
430 m³
Layout
Number of rooms
5 rooms (4 bedrooms)
Number of bath rooms
1 bathroom and 1 separate toilet
Bathroom facilities
Double sink, walk-in shower, bath, toilet, and washstand
Number of stories
3 stories
Facilities
Outdoor awning, smart home, french balcony, optical fibre, mechanical ventilation, passive ventilation system, rolldown shutters, and TV via cable
Energy
Energy label
A
Insulation
Double glazing, energy efficient window, insulated walls and floor insulation