Grasvogel 35658 EW EindhovenGrasrijk
€ 525,000 k.k.

- 123 m²living area
- 139 m²plot size
- 4bedrooms
- Aenergy label
Description
VIEWING?
Request your viewing through the Funda website! You will automatically receive a link to schedule the viewing online yourself, and the MOVE file will also be linked automatically.
***
GENERAL
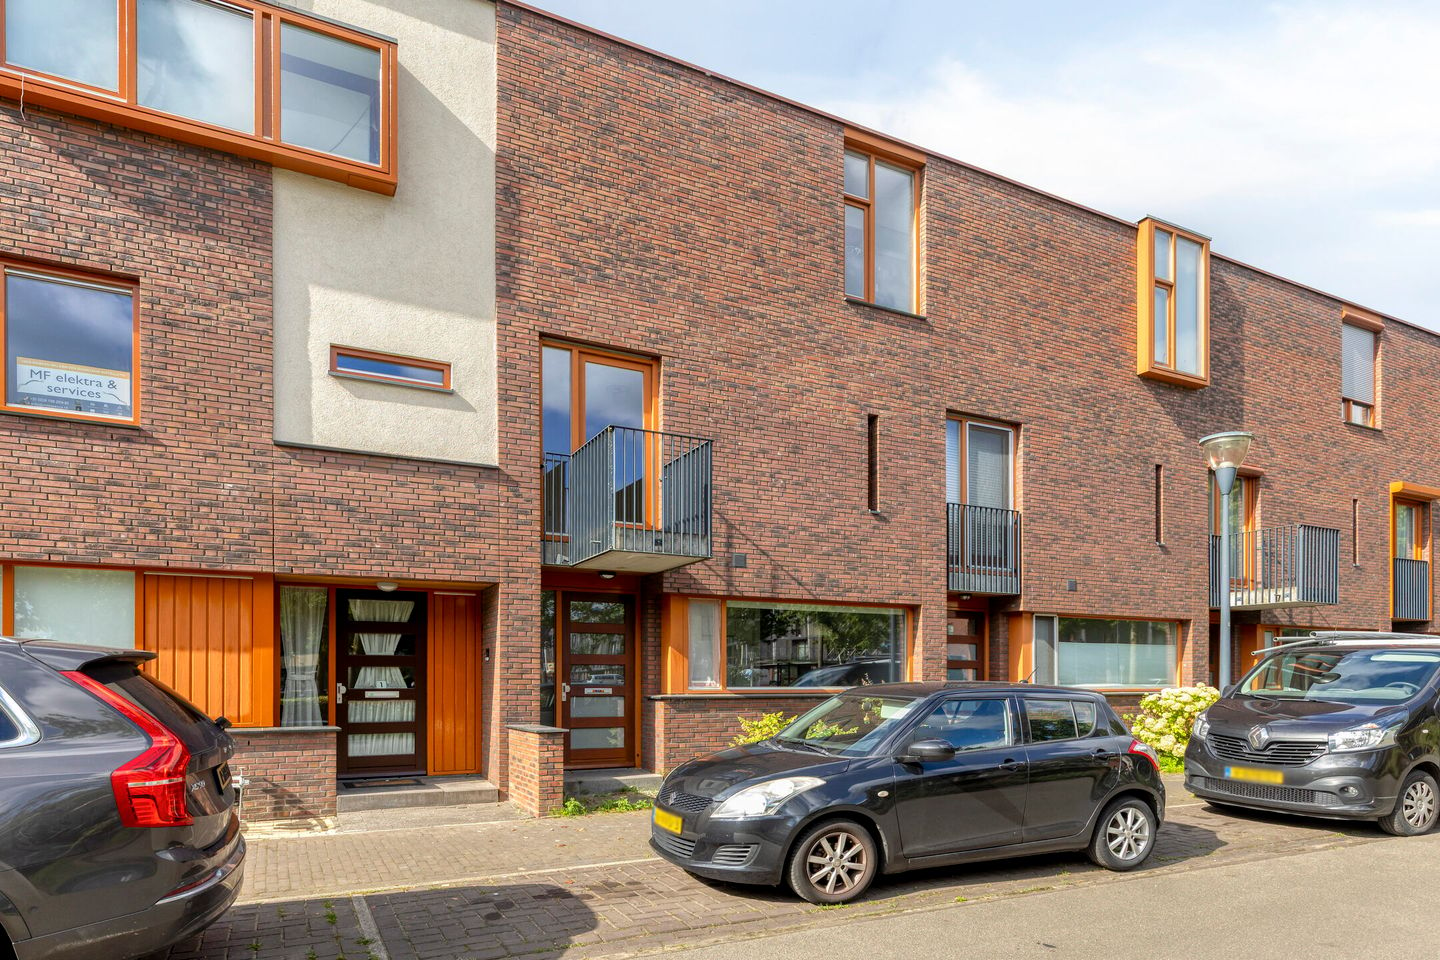
Spacious and well-maintained family home featuring a fully equipped kitchen, a full-sized second floor and a sunny southwest-facing rear garden!
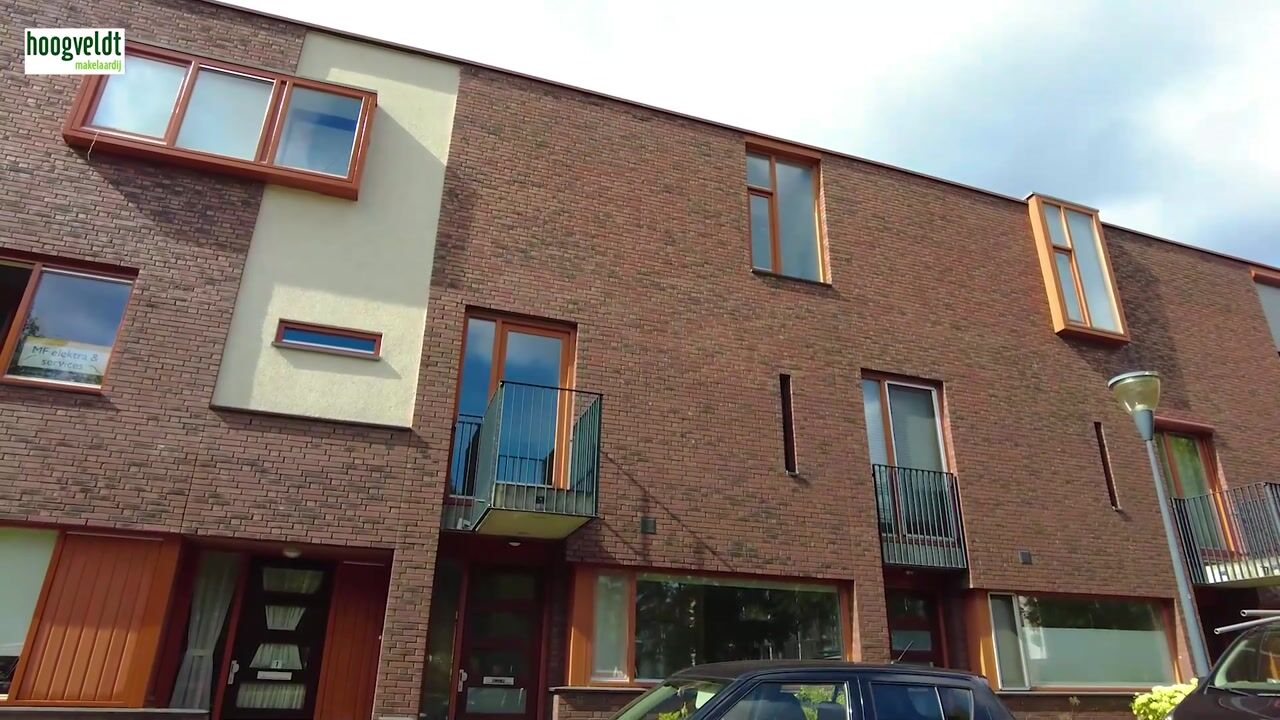
Looking for a spacious home where every member of the family can enjoy their own space? Grasvogel 3 offers approximately 123 m² of living space, four bedrooms and a 139 m² plot, providing plenty of room across three full residential floors.
The property is well maintained, fully insulated and connected to the district heating system. Highlights include the generous living room, practical kitchen, three bedrooms and bathroom on the first floor, as well as the surprisingly spacious fourth bedroom on the second floor. Outside, the southwest-facing rear garden provides an attractive place to enjoy the sun and includes a detached brick storage shed.
The location in Grasrijk, part of Meerhoven, is equally appealing. The neighbourhood offers a pleasant living environment for families, with primary schools, childcare facilities and various playgrounds nearby. The green surroundings of Park Meerhoven are also within easy reach, offering plenty of opportunities for walking, playing and recreation. For everyday shopping and amenities, Winkelcentrum Meerhoven is conveniently located nearby. Good cycle routes and public transport connections provide easy access to Eindhoven city centre, while the main arterial roads are also readily accessible, making it easy to travel throughout Eindhoven and the surrounding region.
HIGHLIGHTS
* Approximately 123 m² of living space on a 139 m² plot
* Four full-sized bedrooms, including a generous bedroom on the second floor
* Energy Label A: fully insulated and connected to district heating
* Southwest-facing rear garden with detached brick storage shed
* Practical layout featuring a spacious living room, understairs storage cupboard and several built-in cupboards
* The property includes a 1/64 undivided share in the communal courtyard to the rear
* The property is sold on an “as is, where is” basis
GROUND FLOOR
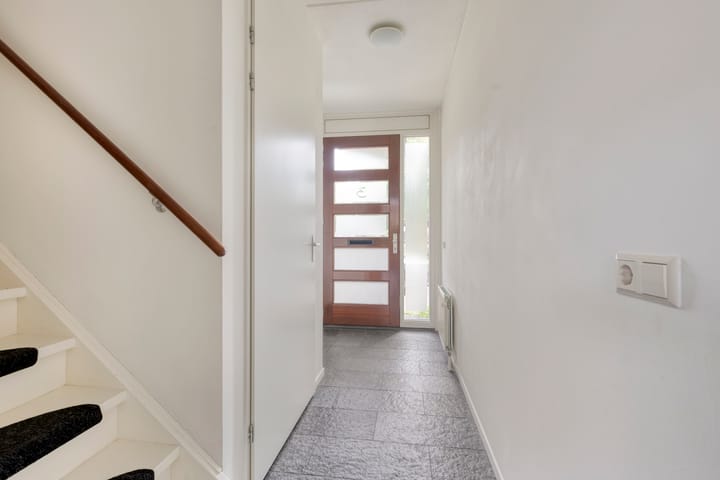
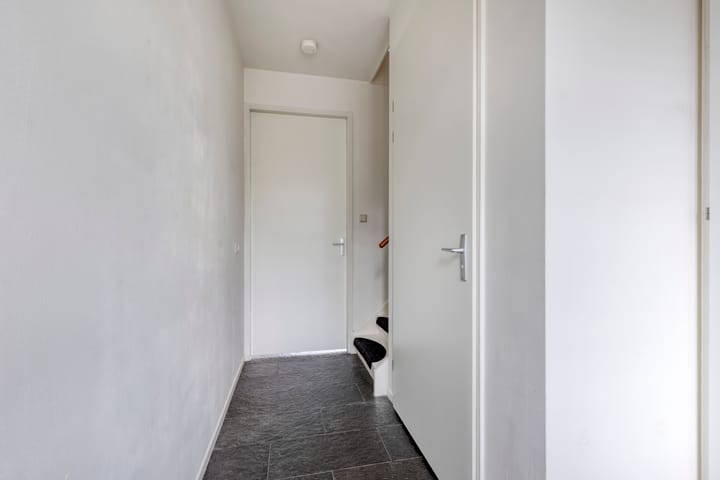
The covered entrance opens into the spacious hallway. Here you will find the meter cupboard, a cupboard housing the district heating unit, the staircase to the first floor and a separate toilet. The toilet is fitted with a wall-mounted WC and small washbasin.
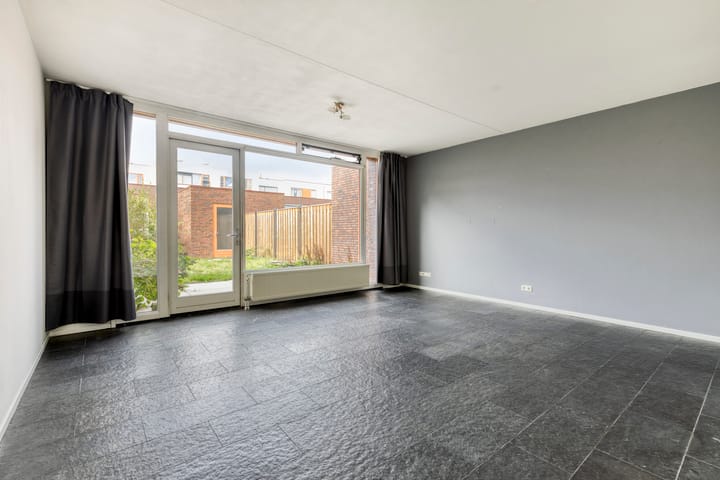
The dark tiled flooring continues from the hallway throughout the other living areas on this floor, creating a calm and consistent appearance.
The kitchen is situated at the front of the property. A large window allows plenty of natural light to enter. Finished in a light colour scheme, the kitchen features a granite worktop, 1½-bowl sink, four-burner gas hob, extractor hood, combination oven, dishwasher, freezer and refrigerator. There is also ample worktop and cupboard space for everyday use.
At the rear, the generous living room extends across the full width of the property. Measuring approximately 5.40 metres wide and almost 5 metres deep, there is plenty of room for both a comfortable seating area and a large dining table. The wide window and door leading to the garden provide an abundance of natural light and create a direct connection with the outdoor space. A practical storage cupboard is located beneath the stairs.
GARDEN AND STORAGE
The rear garden is directly accessible from the living room. Its southwest-facing position is ideal for those who enjoy the afternoon and evening sun. There is ample space for several seating areas, while keen gardeners will find plenty of opportunities to create an attractive and inviting outdoor space.
At the rear of the garden is a detached brick storage shed measuring approximately 1.96 x 3.23 metres. It provides useful storage space for bicycles, garden equipment and other belongings.
FIRST FLOOR
The landing provides access to three bedrooms, the bathroom and several practical built-in cupboards.
Two bedrooms are situated side by side at the rear of the property and, measuring approximately 2.65 x 3.91 metres each, are almost identical in size. Both are well-proportioned bedrooms with sufficient space for a bed, wardrobe and, if desired, a desk.
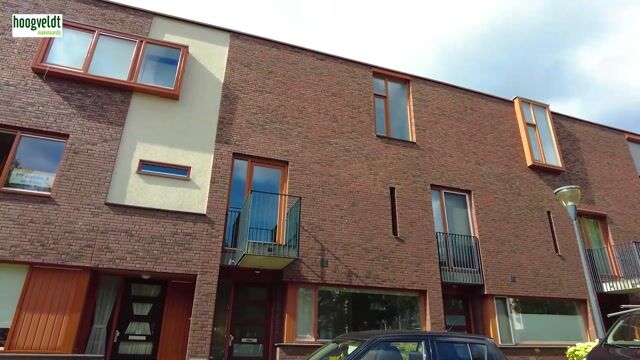
The third bedroom is located at the front and measures approximately 3.22 x 2.65 metres. This room also provides access to the small balcony. The bedrooms feature light finishes and attractive wood-effect flooring, which continues onto the landing.
The fully tiled bathroom is well maintained and comprehensively equipped. It features a bathtub with thermostatic mixer tap, a vanity unit with washbasin and mirrored cabinet, and a wall-mounted WC. The window provides natural daylight.
SECOND FLOOR
A fixed staircase leads to the second floor, where you will find a surprisingly spacious fourth bedroom measuring approximately 5.40 metres wide by 4.23 metres deep. With these generous dimensions, this floor offers much more than a conventional attic space.
The room is ideally suited as a spacious principal bedroom, but could equally be used as a home office, hobby room or guest room. Its generous proportions also make it possible to combine several functions within the same space. A built-in cupboard provides additional storage.
ADDITIONAL REMARKS
- Buyer must provide a deposit or bank guarantee equal to 10% of the purchase price
- Floor plans are for indicative purposes only
- A binding agreement is only established once a written purchase contract has been signed
- Measured in accordance with NEN 2580 standards; no rights can be derived from measurement differences
- If you wish to make an offer, we would be pleased to receive it via your Move account
Highlights
AI-generated from the description
Spacious family home layout
Family home with 4 bedrooms across three floors.
Fully equipped bright kitchen
Kitchen with granite worktop, combi oven, dishwasher and more.
Sunny garden with storage
Southwest garden with detached brick storage shed.
Advertisement
Features
Transfer of ownership
- Listed since
- Acceptance
- Available in consultation
- Asking price
- € 525,000 kosten koper
- Asking price per m²
- € 4,268
- Status
- Available
Construction
- Kind of house
- Single-family home, row house
- Building type
- Resale property
- Year of construction
- 2006
- Type of roof
- Flat roof
Surface areas and volume
- Areas
- Living area
- 123 m²
- Exterior space attached to the building
- 2 m²
- External storage space
- 6 m²
- Plot size
- 139 m²
- Volume in cubic meters
- 435 m³
Layout
- Number of rooms
- 5 rooms (4 bedrooms)
- Number of bath rooms
- 1 bathroom and 1 separate toilet
- Bathroom facilities
- Bath, toilet, sink, and washstand
- Number of stories
- 3 stories
- Facilities
- Mechanical ventilation
Energy
- Energy label
- A
- Insulation
- Completely insulated
- Heating
- District heating
- Hot water
- Central facility
Cadastral data
- STRIJP G 1943
- Cadastral map
- Area
- 139 m²
- Ownership situation
- Full ownership
Exterior space
- Location
- Alongside a quiet road and in residential district
- Garden
- Back garden and front garden
Storage space
- Shed / storage
- Detached brick storage
- Facilities
- Electricity
Parking
- Type of parking facilities
- Public parking
Popularity
1,060x
Viewed
34x
Saved
2-10-2026
On Funda
Neighborhood

Grasrijk
Eindhoven- Residents
- 6,115
- Family with children
- 50%
- Avg. asking price / m²
- € 4,621
Discover the neighborhood
Curious about the housing supply, residents and local real estate agents?

Don’t want to forget this home?
Save it as a favorite. You’ll easily find it back and get notified when something changes.
