New
Guido Gezellestraat 315615 HJ EindhovenSchrijversbuurt
€ 850,000 k.k.

- 200 m²living area
- 269 m²plot size
- 6bedrooms
- Denergy label
Description
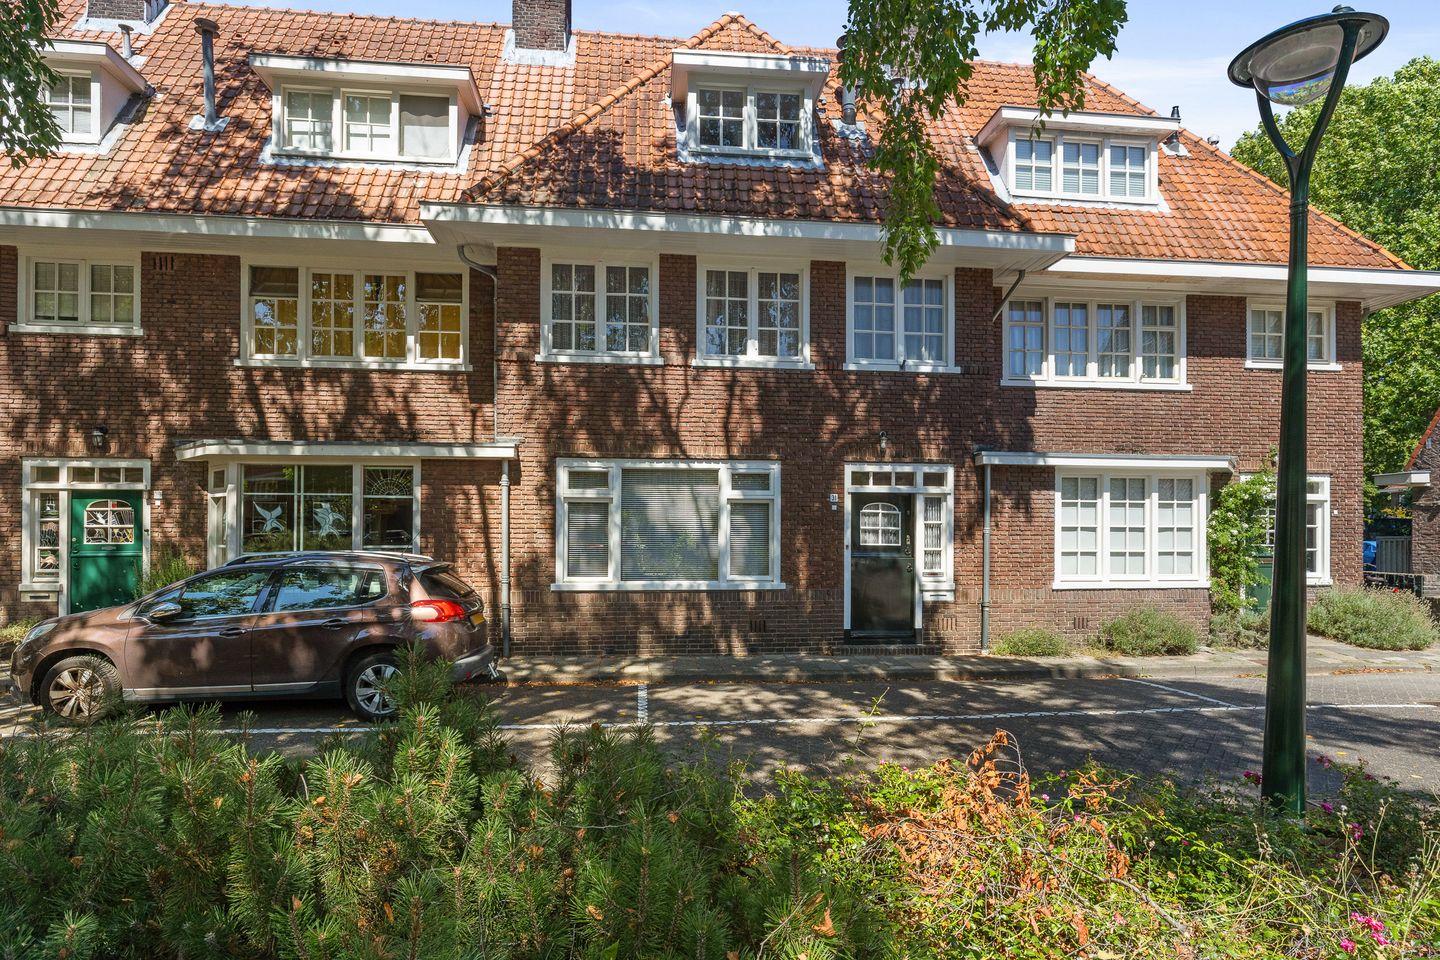
Do you also love the charm of the 1930s? Then you’ll feel right at home on Guido Gezellestraat! This characterful townhouse in the beloved Schrijversbuurt neighborhood is full of details that make this architectural period so special. Behind that authentic facade lies a wonderfully spacious home, with plenty of opportunities to customize it entirely to your own taste. This lovely home gives you the chance to combine modern comforts with the wonderful atmosphere of the past. And there’s more: in the rear courtyard, you’ll find a stone garage with electricity and water hookups. A nice and practical bonus right in the heart of the city. Can you already picture yourself living here, surrounded by all those beautiful 1930s details? Come take a look, let yourself be surprised, and discover the possibilities!
Guido Gezellestraat is located in the heart of the beloved Schrijversbuurt neighborhood in Gestel, an area where character and a warm, welcoming atmosphere go hand in hand. The streets here exude a 1930s vibe, with distinctive townhouses and a pleasant, green ambiance. Within walking distance, you’ll find a playground and a large park, ideal for a morning stroll or an afternoon of outdoor play with the kids. Still, you don’t have to go far for your daily groceries or a fun night out: the bustling center of Eindhoven is just a stone’s throw away, with all the shops, restaurants, and outdoor cafes your heart desires. This is also a great location for work or school: within a ten-minute bike ride, you’ll be at Strijp-S or the TU/e, and Eindhoven Central Station is easily accessible.
FACADE & ENTRANCE:
This property stands out even from the sidewalk. The stately brick facade, with its dormer window and original window muntins, immediately tells the story of the era in which it was built: solidly constructed with an eye for detail. The classic double door, which opens in two separate sections, creates a beautiful, authentic entrance, still featuring the original transom window and characteristic door hardware.
ENTRANCE HALL:
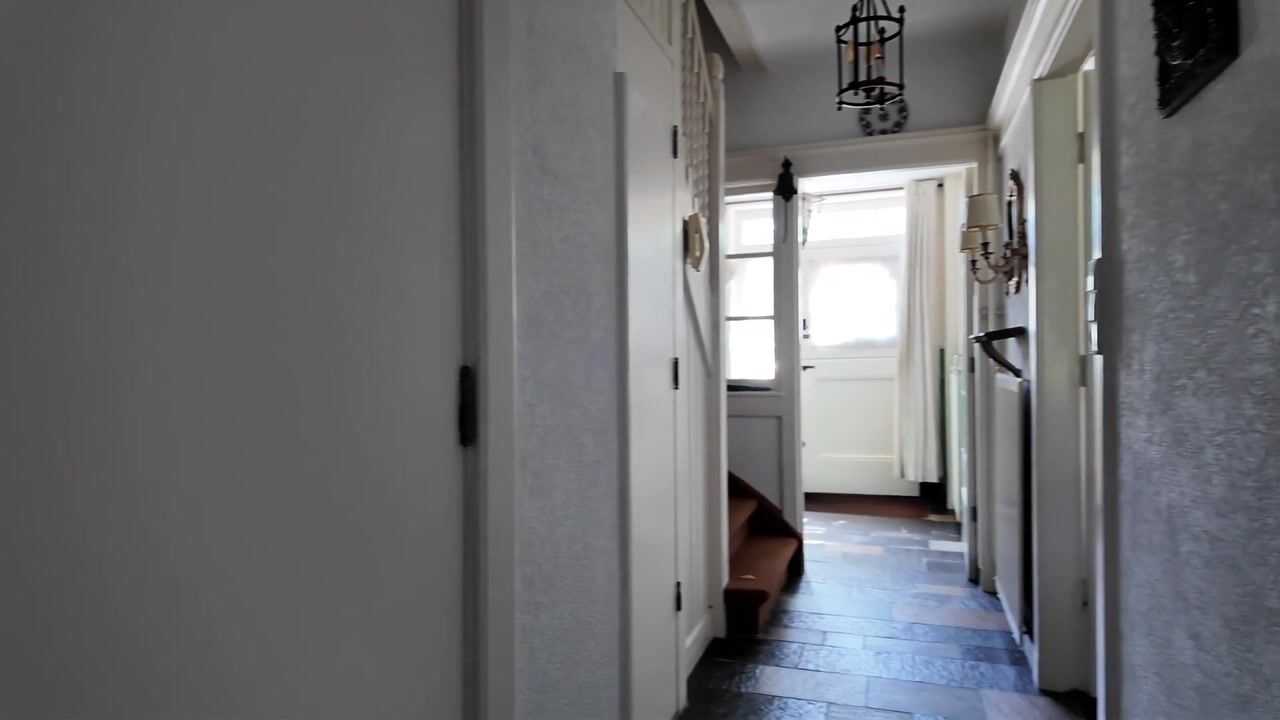
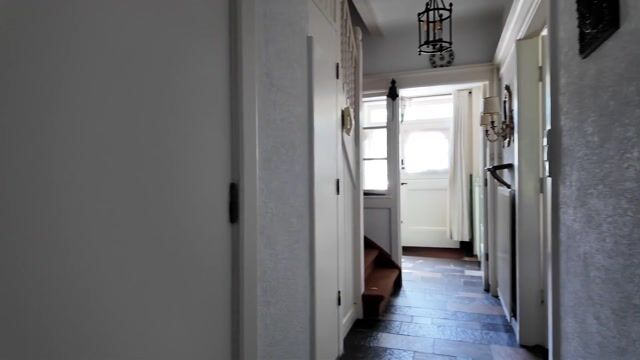
As soon as you step inside, you immediately sense the atmosphere of days gone by. The entrance hall features a colorful natural stone floor and green tiled wainscoting, a timeless detail that instantly showcases the home’s charm. From the entrance hall, you have access to the staircase leading to the first floor, with a beautifully crafted banister, and to the separate restroom.
LIVING ROOM:
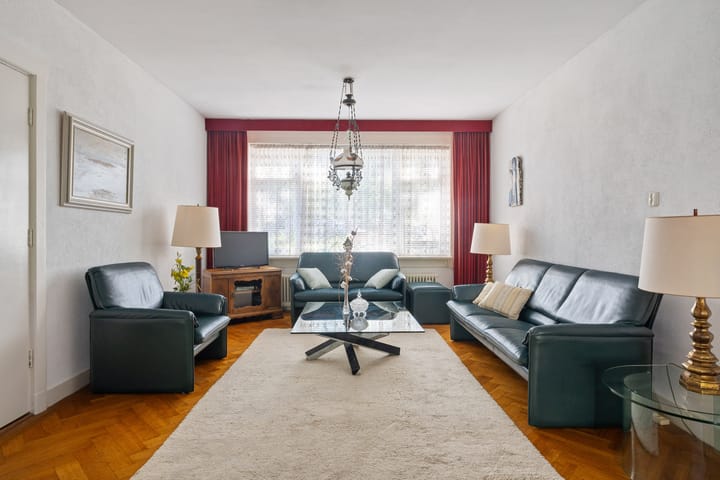
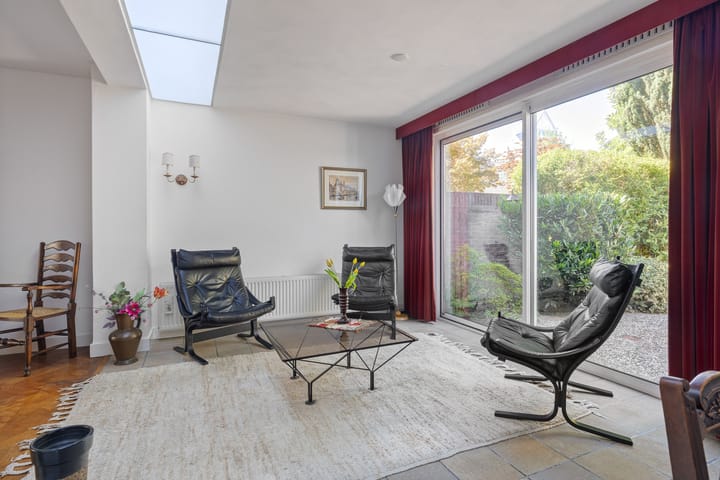
From the entryway, you step into the cozy living room, where the herringbone parquet floor immediately creates that characteristic 1930s atmosphere. Plenty of natural light floods in from the front through the windows. Through the open passageway, you reach the rear section, which feels wonderfully light and spacious thanks to the addition with a skylight. It’s a lovely spot to create a cozy sitting area and enjoy the light and sunshine all year round.
DINING ROOM:
Adjacent to the living room is the dining room, which is also part of the bright addition. The large sliding glass doors provide direct access to the garden and create a seamless transition between indoors and outdoors—perfect for cozy dinners with the doors open on a summer evening.
KITCHEN:
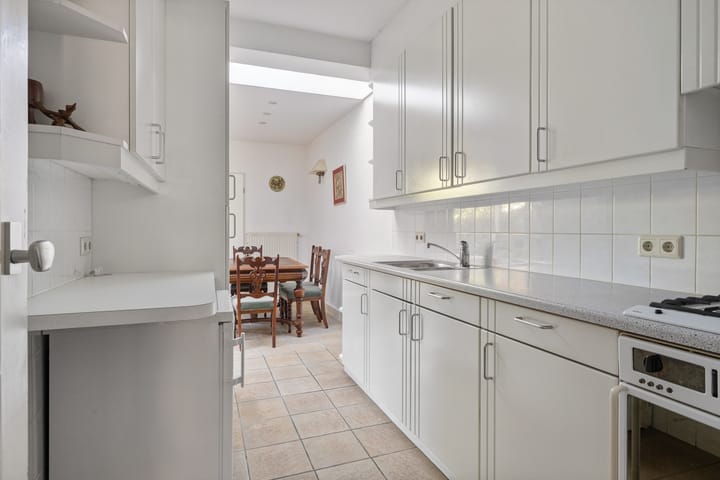
The kitchen features a practical linear layout in a light color scheme and offers plenty of cabinet space. It is equipped with various built-in appliances, including a cooktop with range hood, sink, and refrigerator. There is also a freestanding freezer. The kitchen is accessible from both the hallway and the living room, creating a smooth connection to the rest of the house. Adjacent to the kitchen is the entryway, which houses the laundry area and a door to the garden. The utility room is another nice bonus: here you’ll find a kitchenette and plenty of space to store items out of sight. You can also step directly into the garden from the utility room. Practical, spacious, and ideal for everyday use!
FIRST FLOOR:
The beautiful, gently curving staircase in the entryway leads to the first floor, where the authentic atmosphere of the ground floor flows seamlessly upward. Here you’ll find three bedrooms and the bathroom. The front bedroom is a wonderfully spacious room with a beautiful set of windows and plenty of natural light. A unique feature is the private sink in the room, an authentic detail from the building’s original construction, and there is plenty of space for additional closets. The second bedroom, at the rear, is also bright and spacious with a view of the garden and its own sink. Both large bedrooms feature built-in closets with original paneled doors. The third bedroom is compact but fully functional and equipped with its own sink. The bathroom on this floor is functionally designed with a toilet, walk-in shower, and a sink. The foundation is in place—it’s up to you to make it your own.
ATTIC FLOOR:
The character of the home is beautifully reflected on the attic floor as well. Here you’ll find no fewer than three bedrooms, each with its own sink and a surprising amount of natural light. The windows with muntin bars, original panel doors, and playful angles give the rooms that charming 1930s look and make each space just a little different. The practical built-in closets offer plenty of extra storage space without compromising living space. With three rooms, the possibilities here are endless: ideal for a large family, but also perfect as a home office, hobby room, or studio. In addition, there is extra storage space near the central heating boiler.
GARDEN, STORAGE SHED & GARAGE:
Behind the house lies a lovely, lush garden, bordered by tall hedges, ivy, and mature trees that provide surprising privacy. A garden bench nestled among the greenery invites you to enjoy a moment of peace, and the path leads all the way to the back, where you’ll find access to the private storage shed and garage, ideal for parking your car or for extra storage. With a little TLC, this space will quickly become a green oasis to enjoy once again.
SPECIAL FEATURES:
- Characteristic 1930s townhouse in the Schrijversbuurt neighborhood
- 6 bedrooms, spread over 2 floors
- Sink in every bedroom, an authentic detail from this architectural period
- Built-in closet space in the 4 large bedrooms
- Garage in the courtyard, equipped with water and electricity
- Deep, green backyard facing northeast with a storage shed
- Many original details preserved: double doors, paneled doors, tilework, banisters
- Energy efficiency rating: D
The owner of this property has instructed us to mediate in the sale, which of course has no financial consequences for you. Without any obligation, we will inform you in detail about the property, but also about the financing possibilities and about the possibilities of selling your own home. Of course it is advisable to ask for expert assistance from an NVM broker. We are happy to help you choose your own real estate agent who will look after your interests as a buyer in the best possible way.
As security for the fulfillment of the obligations, the buyer shall, within 6 weeks after the conclusion of the contract, provide a written bank guarantee or deposit in the amount of 10% of the purchase price. Also, the maximum amount of the financing reservation is the asking price which will be included in the deed of sale.
The Measuring Instruction is based on NEN2580. The Measuring Instruction is intended to apply a more uniform way of measuring to give an indication of the usable area. The Measuring Instruction does not completely rule out differences in measurement results, for example due to differences in interpretation, rounding off or limitations in carrying out the measurement.
The brochure has been compiled to give you an impression of the property. The information included in this brochure is provided by the seller and/or third parties. Although we take great care in compiling the brochure, no rights can be derived from inaccuracies etc. This information in combination with a viewing of the property should be regarded as an invitation to make an offer or to enter into negotiations. This information has been carefully compiled by us. However, no liability is accepted for any incompleteness, inaccuracy or otherwise, or the consequences thereof. All stated dimensions and surface areas are indicative. The NVM conditions apply.
A verbal agreement between the private seller and the private buyer is not legally valid. In other words, there is no sale. There is only a legally valid sale when the private seller and the private buyer have signed the purchase agreement. This follows from Article 7:2 of the Civil Code. A confirmation of the verbal agreement by e-mail or a sent draft of the purchase agreement is not seen as a 'signed purchase agreement'. Even when a verbal agreement is reached with a professional party, the requirement of written form is maintained.
Advertisement
Features
Transfer of ownership
- Listed since
- Acceptance
- Available in consultation
- Asking price
- € 850,000 kosten koper
- Asking price per m²
- € 4,250
- Status
- Available
Construction
- Kind of house
- Mansion, row house
- Building type
- Resale property
- Year of construction
- 1930
- Specific
- Monumental building
- Type of roof
- Gable roof covered with roof tiles
Surface areas and volume
- Areas
- Living area
- 200 m²
- External storage space
- 20 m²
- Plot size
- 269 m²
- Volume in cubic meters
- 715 m³
Layout
- Number of rooms
- 7 rooms (6 bedrooms)
- Number of bath rooms
- 1 bathroom and 1 separate toilet
- Bathroom facilities
- Shower, toilet, sink, and washstand
- Number of stories
- 3 stories
- Facilities
- Sliding door and TV via cable
Energy
- Energy label
- D
- Heating
- CH boiler
- Hot water
- CH boiler
- CH boiler
- Remeha HR (gas-fired combination boiler from 2013, in ownership)
Cadastral data
- GESTEL C 4228
- Cadastral map
- Area
- 244 m²
- Ownership situation
- Full ownership
- GESTEL C 4233
- Cadastral map
- Area
- 25 m²
- Ownership situation
- Full ownership
Exterior space
- Location
- Alongside a quiet road, in centre and in residential district
- Garden
- Back garden
- Back garden
- 140 m² (18.00 metre deep and 8.00 metre wide)
- Garden location
- Located at the northeast with rear access
Storage space
- Shed / storage
- Detached wooden storage
Garage
- Type of garage
- Detached brick garage
- Capacity
- 1 car
- Facilities
- Electricity and running water
Parking
- Type of parking facilities
- Parking on private property
Popularity
0x
Viewed
0x
Saved
11-8-2026
On Funda
Neighborhood

Schrijversbuurt
Eindhoven- Residents
- 3,520
- Family with children
- 22%
- Avg. asking price / m²
- € 4,909
Discover the neighborhood
Curious about the housing supply, residents and local real estate agents?

Don’t want to forget this home?
Save it as a favorite. You’ll easily find it back and get notified when something changes.
