Sold

Heraultlaan 345627 DP EindhovenAchtse Barrier-Spaaihoef

€ 410,000 k.k.
Map
  • 73 m²
  • 189 m²
  • 2
  • C

Sales history

Listed since
October 3, 2025
Date of sale
October 17, 2025
Term
14 days

Description

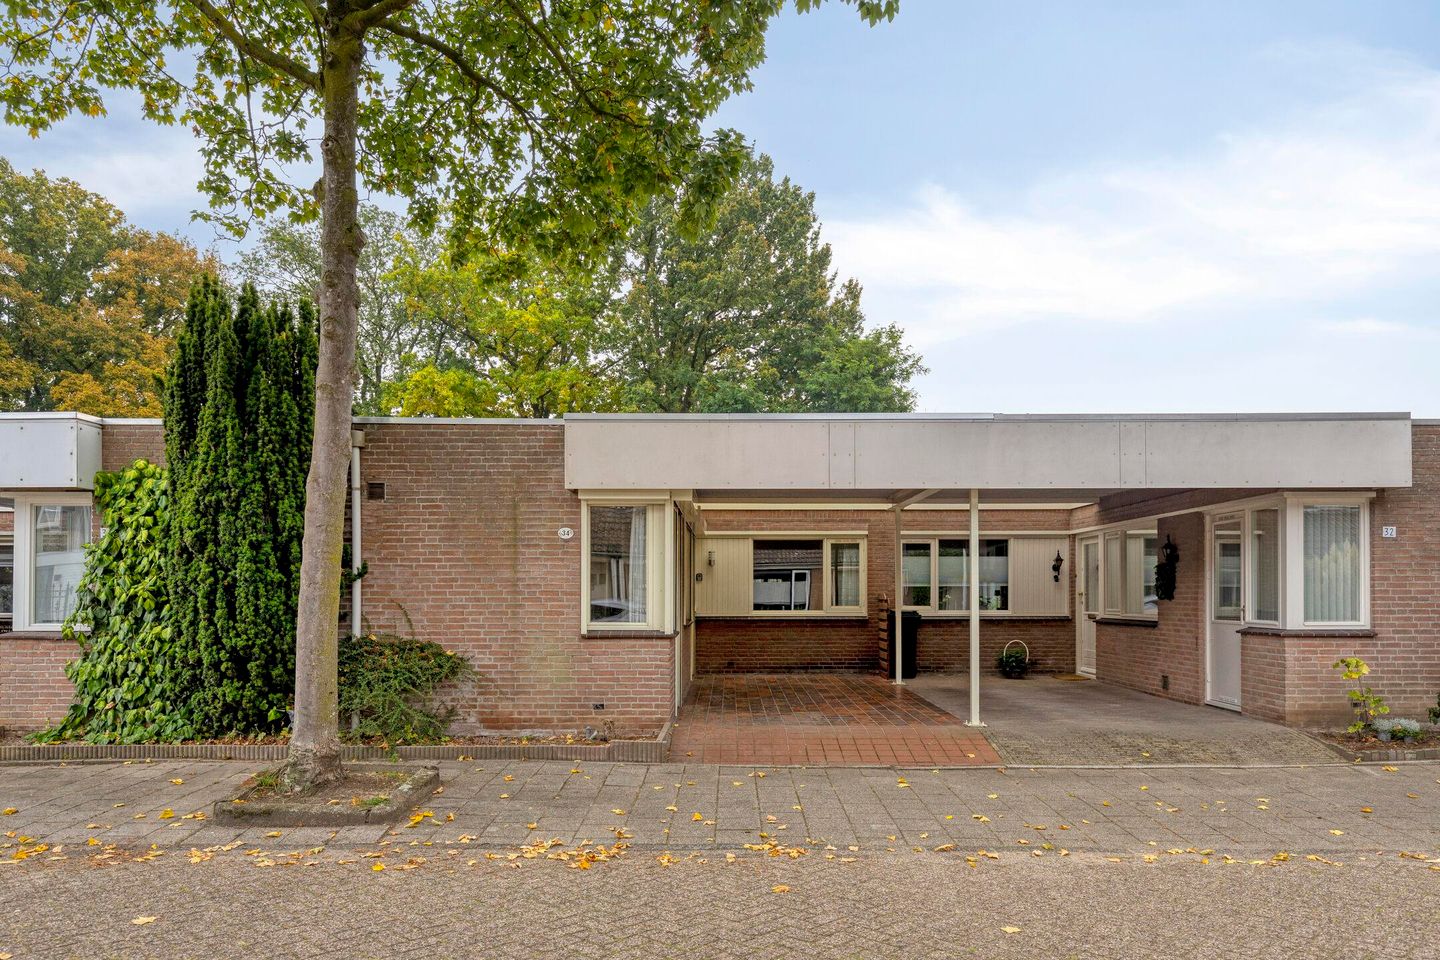
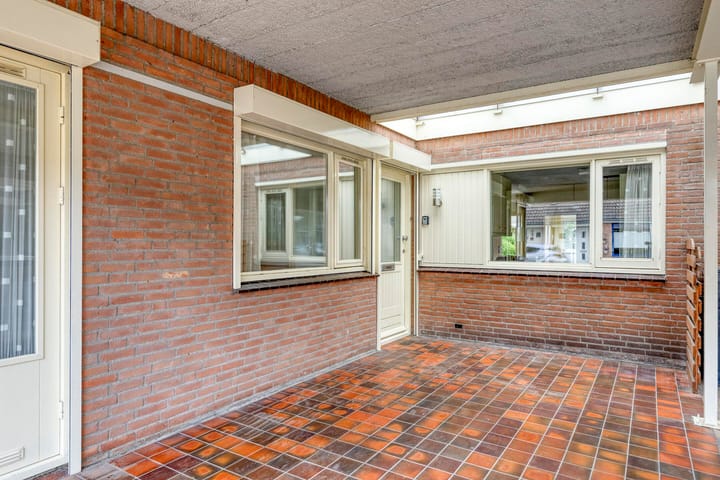
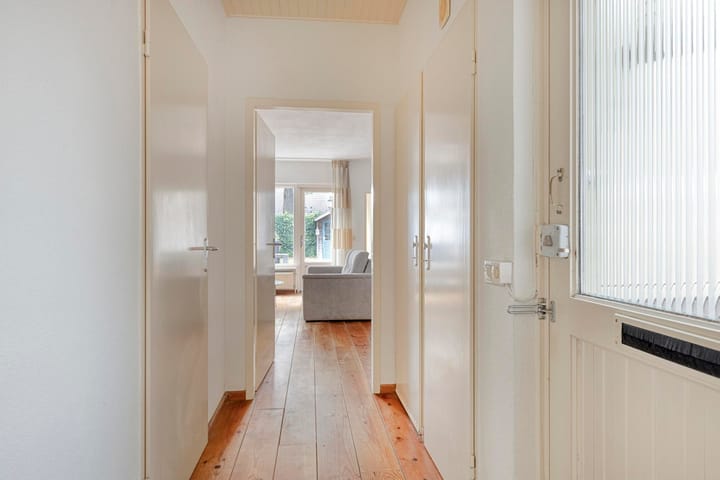
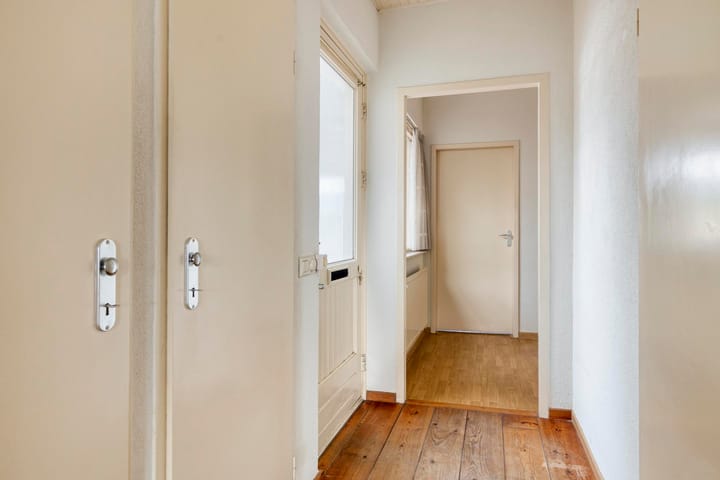
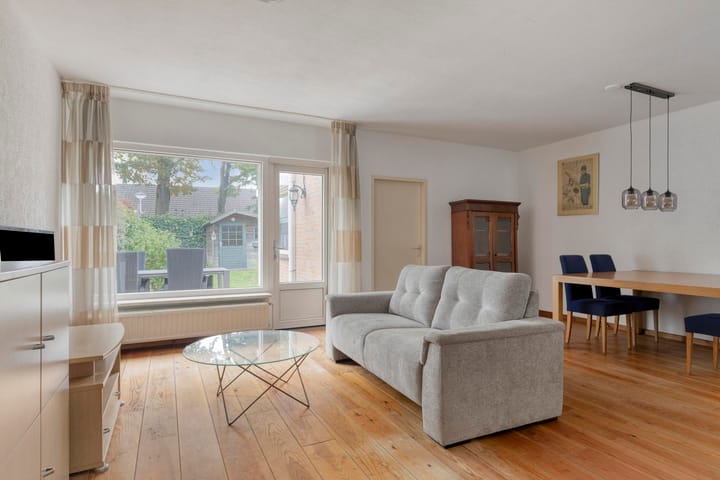
COMFORTABLE BUNGALOW WITH GARDEN IN A PRIME LOCATION IN EINDHOVEN! Looking for single-level living with comfort, peace, and a beautiful garden? This nice bungalow at Heraultlaan 34 in Eindhoven offers exactly that – and more. Situated in a green, quiet neighborhood near Park Achtse Barrier, this is the ideal place for seniors, couples, or small families seeking living comfort on one level. WHY THIS HOME IS WORTH IT: - All on one floor – no stairs! - Beautiful sunny garden and garden shed - Two bedrooms, also ideal for guests or a home office - Carport and driveway for one car LOCATION The property is located in a quiet street with only local traffic, just a few minutes’ walk from the popular Park Achtse Barrier. An ideal environment for walkers, families, and those seeking peace. Schools, shops, public transport, and main roads are also easily accessible. LAYOUT DRIVEWAY & CARPORT Spacious driveway with carport at the front, providing space for one car. ENTRANCE & HALL Entry through a neat hallway with wardrobe space. Here you’ll also find the fuse box and central heating system. From the hall there is access to a bedroom, bathroom, and living room. BATHROOM Fully tiled bathroom with: - Washbasin with cabinet - Shower - Toilet - Designer radiator - Mechanical ventilation BEDROOM 1 (FRONT SIDE) Spacious room with a view of the driveway. From this room you access the indoor storage with laundry connections and heating. This space could also be turned into one large bedroom. Equipped with shutters. LIVING ROOM Bright and spacious living room with large windows and wooden flooring. Thanks to the direct access to the garden, it’s a wonderful place to enjoy both indoor and outdoor living. KITCHEN The open kitchen is located at the front of the house, overlooking the driveway. The L-shaped layout includes: - 4-burner gas stove - Oven - Extractor hood - Sink - Various upper and lower cabinets BEDROOM 2 (REAR SIDE) Bedroom with a view of the back garden. Equipped with a roller shutter for extra comfort. GARDEN The sunny southeast-facing back garden is attractively landscaped with: - Terrace directly adjoining the living room - Green borders and ornamental paving - Spacious lawn - Practical garden shed Perfect for garden enthusiasts or families with (grand)children. SPECIAL FEATURES - Indoor storage with washing machine connection - Roller shutters all around - Private driveway and carport - Garden shed - Various layout possibilities INTERESTED? We’re sure this property has already sparked your interest. We look forward to welcoming you. Schedule a viewing soon to discover this special home. Before arranging a visit, we would like to have a phone conversation with you first. BrugVast Real Estate is pleased to present this property. DISCLAIMER All information, including mentioned measurements, has been compiled with care but is indicative. No rights can be derived from this. The offer is non-binding; delivery in consultation. CLAUSES - Non-owner-occupied clause - Age clause

Features

Transfer of ownership

Last asking price
€ 410,000 kosten koper
Asking price per m²
€ 5,616
Status
Sold

Construction

Kind of house
Bungalow, row house
Building type
Resale property
Year of construction
1981
Type of roof
Flat roof covered with asphalt roofing

Surface areas and volume

Areas
Living area
73 m²
Exterior space attached to the building
18 m²
External storage space
7 m²
Plot size
189 m²
Volume in cubic meters
257 m³

Layout

Number of rooms
3 rooms (2 bedrooms)
Number of bath rooms
1 bathroom
Bathroom facilities
Shower and washstand
Number of stories
1 story
Facilities
Optical fibre, passive ventilation system, rolldown shutters, and TV via cable

Energy

Energy label
Heating
CH boiler
Hot water
CH boiler
CH boiler
Nefit Proline NXT HRC (gas-fired combination boiler, in ownership)

Cadastral data

WOENSEL S 1389
Cadastral map
Area
189 m²
Ownership situation
Full ownership

Exterior space

Location
Alongside park, alongside a quiet road and in residential district
Garden
Back garden
Back garden
96 m² (16.00 metre deep and 6.00 metre wide)
Garden location
Located at the southeast

Storage space

Shed / storage
Detached wooden storage

Garage

Type of garage
Carport

Parking

Type of parking facilities
Parking on private property and public parking

Popularity

3,041x

Viewed

29x

Saved

3-10-2025

On Funda

Neighborhood

Achtse Barrier-Spaaihoef

Eindhoven
Residents
4,520
Family with children
40%
Avg. asking price / m²
€ 4,289

Discover the neighborhood

Curious about the housing supply, residents and local real estate agents?

View neighborhood insights

Don’t want to forget this home?

Save it as a favorite. You’ll easily find it back and get notified when something changes.