Terraced house with a carport and storage shed, situated opposite the Nelson Mandela Park. The house features a big living room, an open plan kitchen, four bedrooms, and a sunny southeast-facing back garden. It is quietly located in the Genderbeemd neighborhood, close to the Kastelenplein shopping center, primary schools, and green spaces, and is less than a 15-minute bike ride from ASML, the High Tech Campus, and Eindhoven city center.
FRONT:
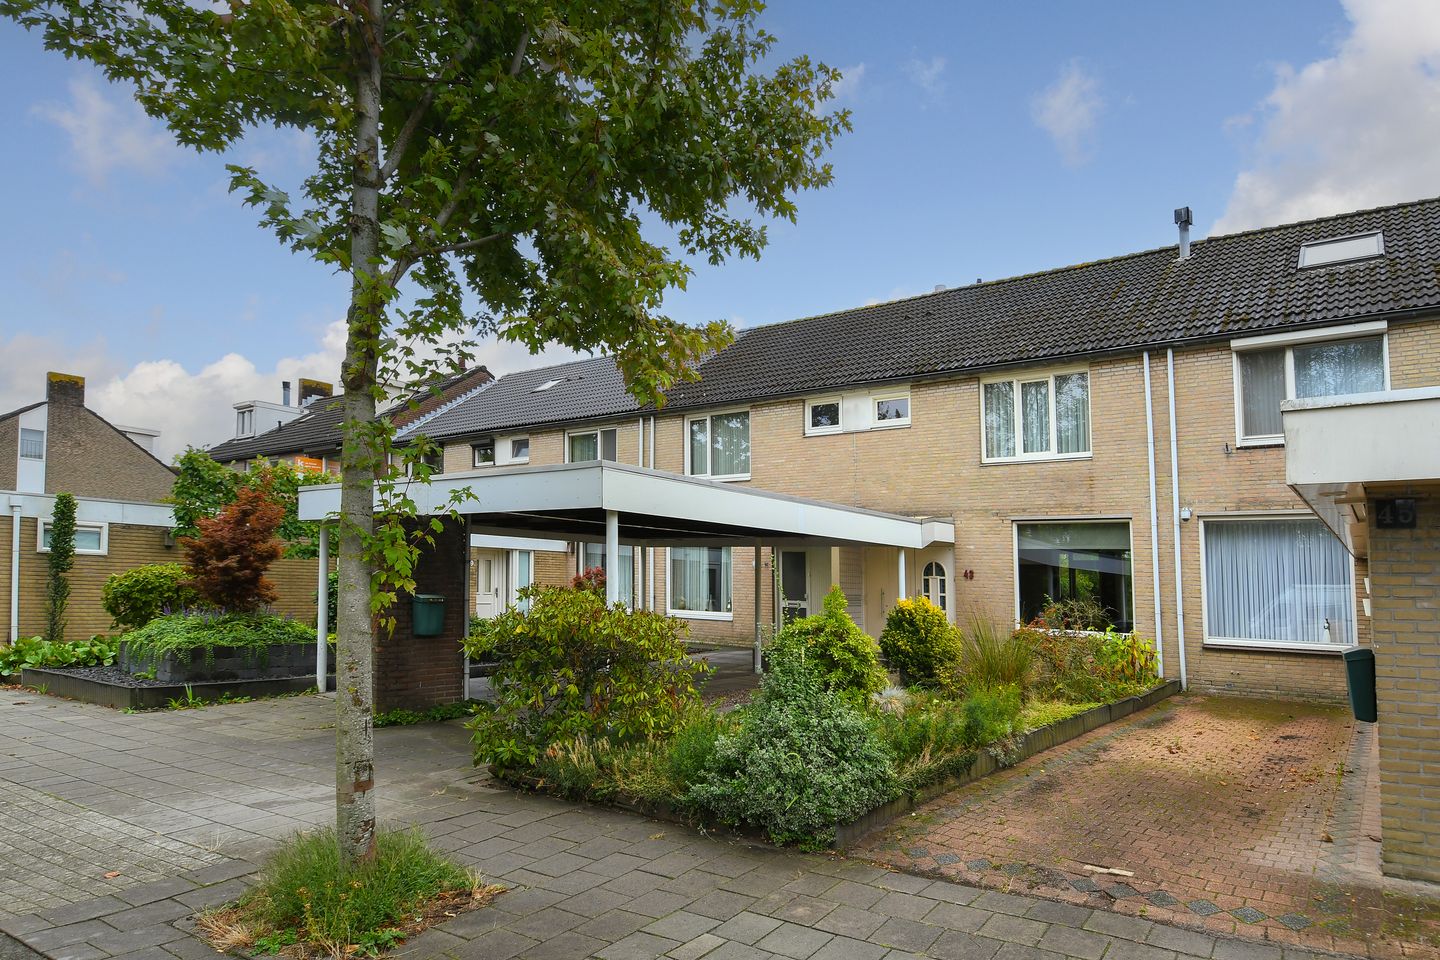
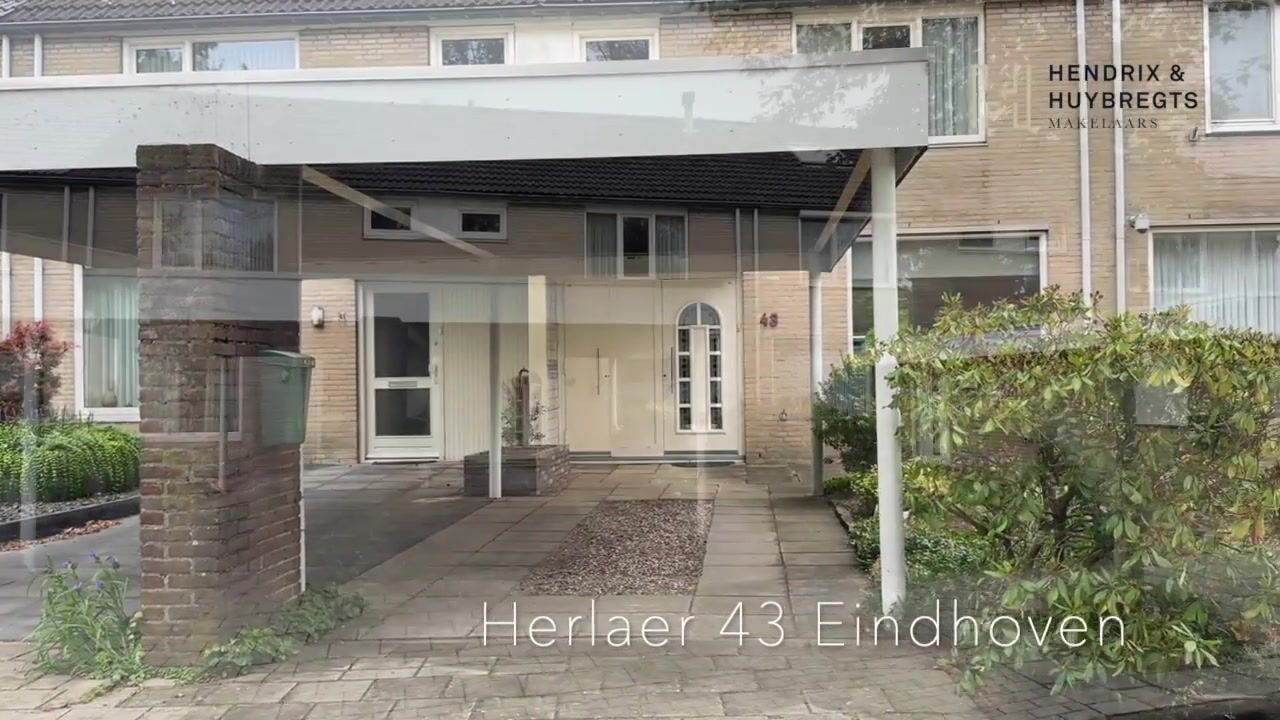
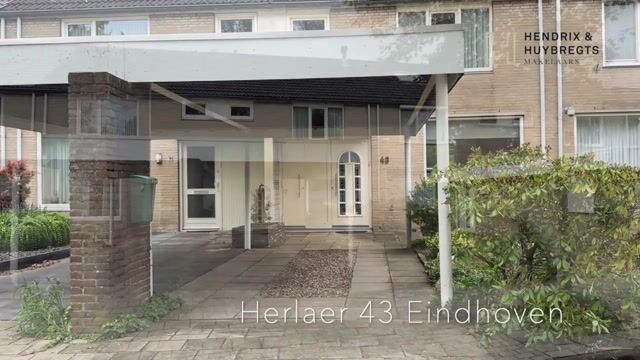
Front garden with a driveway and carport, providing access to the house and the utility cupboard. The carport offers space to park two cars in tandem.
GROUND FLOOR:
Entrance/hallway featuring a fully tiled toilet with a floor-mounted toilet and a small sink, plus access to the living room. The hallway is finished with a tiled floor that extends throughout the entire ground floor.
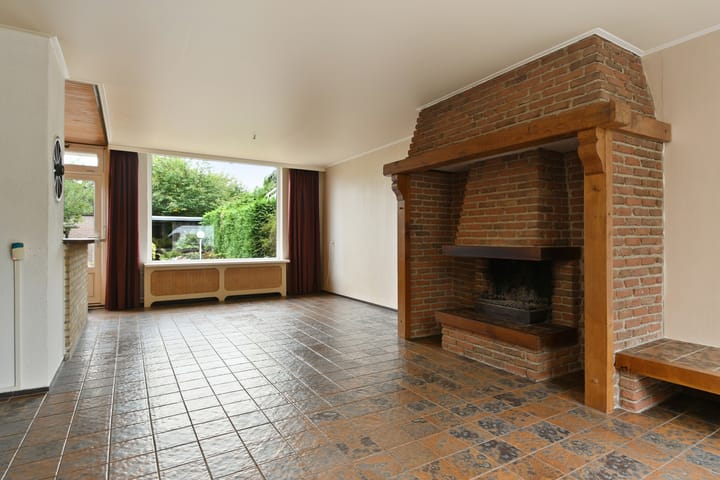
Bright living room (approx. 35 m²) with space for a seating area at the front, a central fireplace, and space for a dining area at the rear, adjacent to the open-plan kitchen.
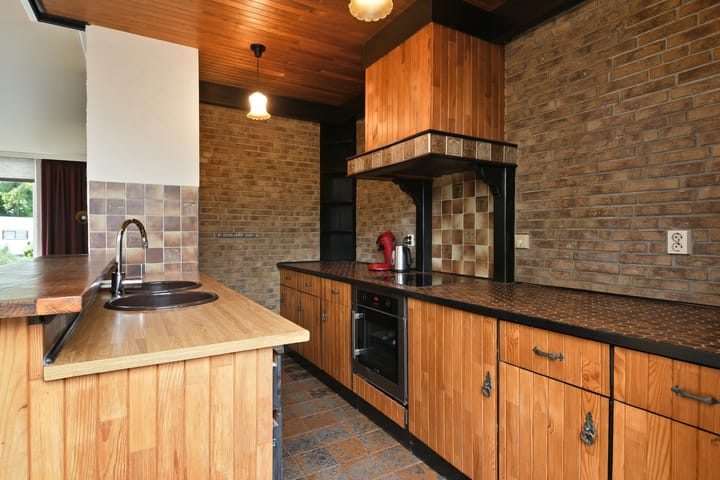
Open plan kitchen featuring a kitchen unit, a sink island, and a door leading to the garden. The kitchen is equipped with a cooktop, oven (available for takeover), extractor hood, microwave, and dishwasher (available for takeover).
1ST FLOOR:
Landing providing access to three bedrooms and the bathroom.
Two bedrooms are located at the rear of the house, and one is at the front. The rooms measure 9 m², 17 m², and 12 m² respectively.
Fully tiled bathroom featuring a bathtub with shower attachment, toilet, bidet, and washbasin.
2ND FLOOR:
Open attic floor accessible via a fixed staircase, housing the central heating system, connections for laundry appliances, and a dormer window. There is a possibility to create a separate fourth bedroom, study, or hobby room here.
OUTDOORS:
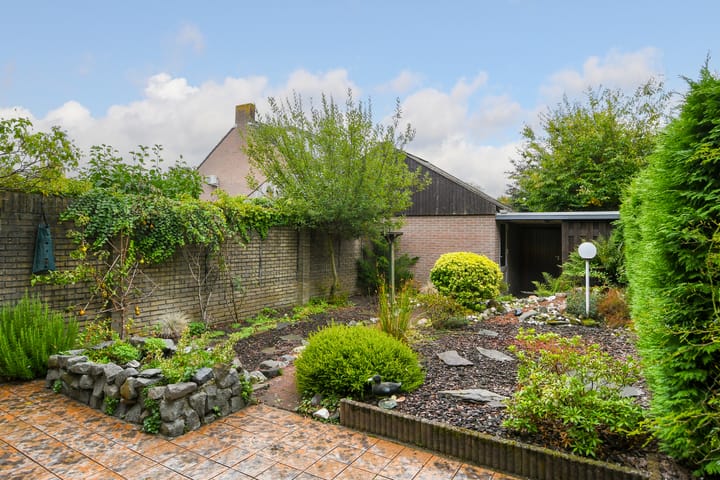
Southeast-facing back garden featuring a storage shed and rear access. The garden is neatly landscaped with a patio, plantings, and paving. At the rear of the garden, there is a storage shed with a covered area and rear access.
GENERAL:
- Ideal family home with 4 bedrooms;
- Wide house with an internal width of 6.00 meters;
- Carport with ample space to park 2 cars in tandem;
- Located at the front, facing Nelson Mandela Park;
- The house features wall and roof insulation, as well as wooden window frames with double glazing;
- The central heating unit is rented; monthly costs are €32.35;
- Energy label B, valid until 11-08-2036.
LOCATION:
Herlaer 43 is located in the Genderbeemd neighborhood, in the Gestel district. The house faces Nelson Mandela Park, which offers playgrounds and a dog-walking area. Furthermore, the property is situated near the pleasant indoor shopping center Kastelenplein, which offers a wide range of amenities. Also in the immediate vicinity are a bus stop, a GP practice, a pharmacy, a fitness center, and four primary schools ('t Startblok, De Springplank, De Hobbitstee, and Hanevoet Jenaplan School). The neighborhood is situated midway between the centers of Eindhoven and Veldhoven and close to major arterial roads (N2/A2 and A67). Thanks to this central location, you can reach ASML, the High Tech Campus, the Maxima Medical Center, or the city centers of Eindhoven or Veldhoven in less than 15 minutes by bike.
Highlights
AI-generated from the description
Carport for two cars
Driveway with carport, space for 2 cars in tandem.
Bright living room with fireplace
35 m² through-living room with fireplace and open kitchen.
Sunny garden near park
Southeast garden with shed, located opposite park.
Advertisement
Features
Transfer of ownership
Listed since
Acceptance
Available in consultation
Asking price
€ 475,000 kosten koper
Asking price per m²
€ 3,740
Status
Available
Construction
Kind of house
Single-family home, row house
Building type
Resale property
Year of construction
1975
Type of roof
Gable roof covered with roof tiles
Surface areas and volume
Areas
Living area
127 m²
Exterior space attached to the building
24 m²
External storage space
9 m²
Plot size
210 m²
Volume in cubic meters
430 m³
Layout
Number of rooms
5 rooms (4 bedrooms)
Number of bath rooms
1 bathroom and 1 separate toilet
Bathroom facilities
Bidet, bath, toilet, and sink
Number of stories
3 stories
Facilities
Passive ventilation system
Energy
Energy label
B
Insulation
Roof insulation, double glazing and insulated walls
Heating
CH boiler
Hot water
CH boiler
CH boiler
Atag (gas-fired combination boiler from 2022, to rent)