Royaal uitgebouwd wonen met diepe tuin in geliefd Blixembosch!
Description
Spacious and well-maintained extended family home with dormer, deep garden and full-width storage/practice space.
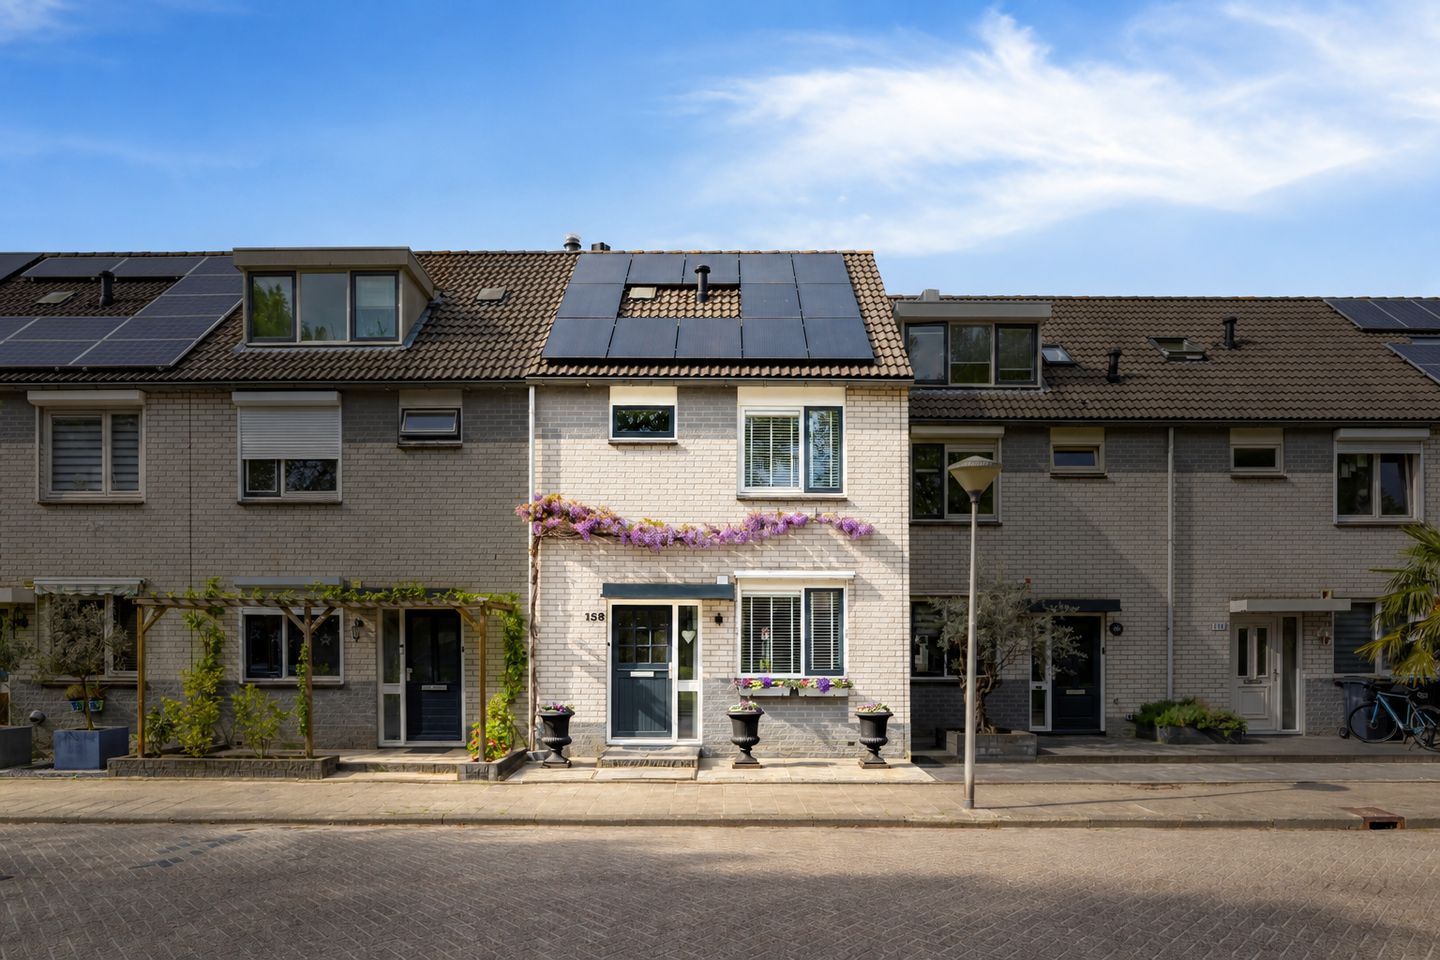
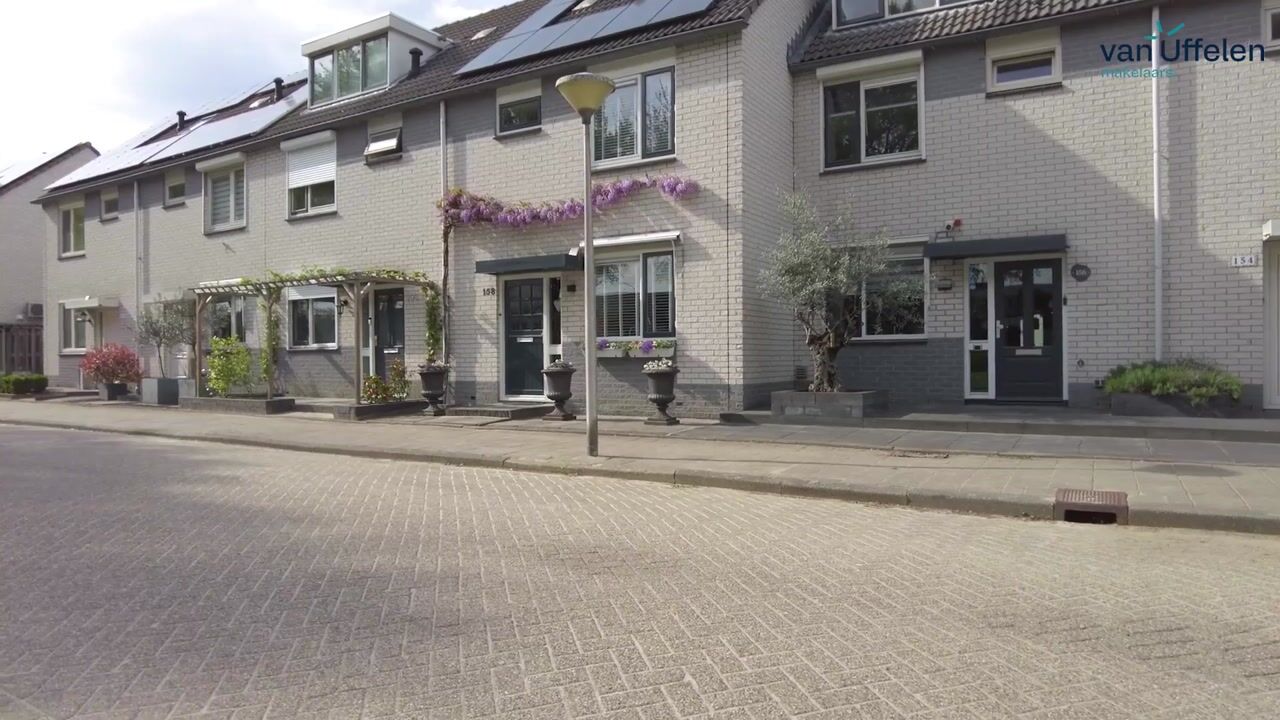
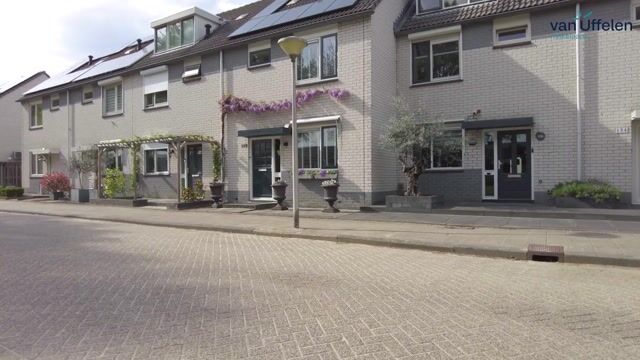
Situated in a well-kept residential area, this attractive mid-terrace property offers a practical layout, four bedrooms, a rear dormer and a beautifully landscaped garden with storage and rear access. The house is equipped with 13 solar panels and provides an excellent balance of space, natural light and functionality. There is also the possibility to create a garage.
Ground floor
Upon entering, you arrive in the hallway with meter cupboard, a modern toilet (Villeroy & Boch) with washbasin, and the staircase to the first floor. The entire ground floor is fitted with underfloor heating.
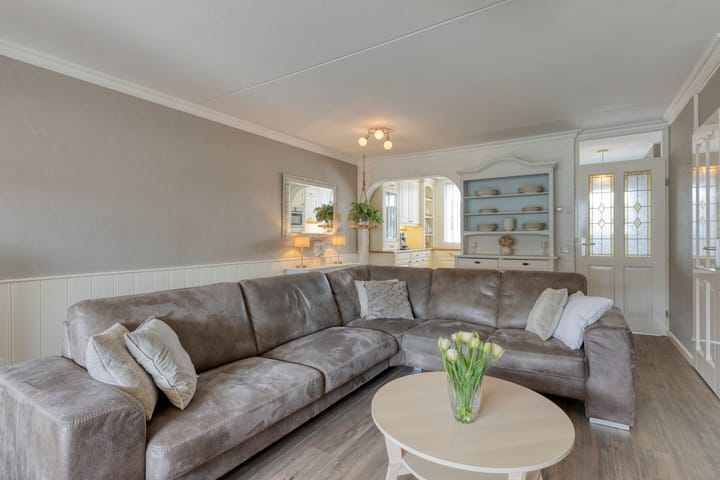
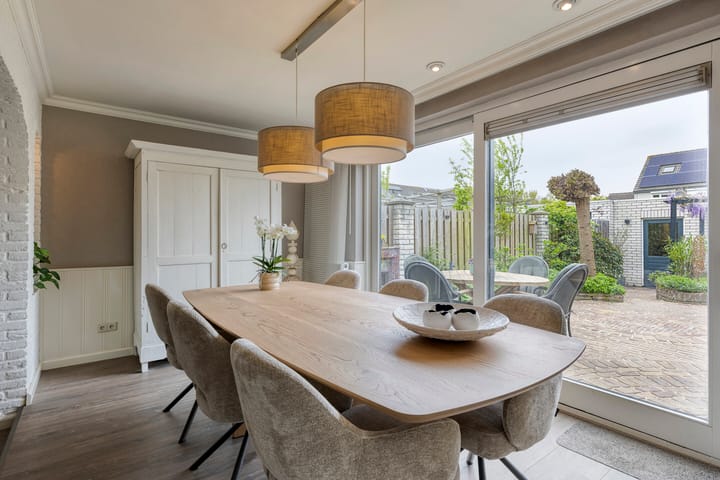
The living area is generously sized and finished with laminate flooring, a practical understairs cupboard and a cosy fireplace. The layout is well balanced, with a sitting area at the front and a dining area at the rear. The extension with sightline adds both space and natural light, and through the sliding doors provides direct access to the terrace and garden.

The kitchen is located at the front and arranged in a U-shape with views over the street. It is equipped with various built-in appliances, including a freezer, refrigerator, combi-oven, dishwasher, 4-burner hob with extractor and ample storage space.
First floor
The landing provides access to three bedrooms and the bathroom.
Bedroom 1: located at the rear
Bedroom 2: spacious and bright
Bedroom 3: at the front, also well-proportioned
The bathroom is fully equipped with underfloor heating, an infrared ceiling panel, a vanity unit with double washbasin, a double bathtub with shower and a second toilet.
Second floor
Via a fixed staircase you reach the second floor. Here you will find a spacious landing with roof window, connections for laundry appliances, the inverter for the solar panels and practical storage behind the knee walls.
In addition, a generous fourth bedroom has been created, featuring a dormer at the rear and laminate flooring.
Garden
The deep rear garden is neatly landscaped with paving, multiple terraces and a lowered lounge area. The presence of wisteria creates natural shade. The garden also includes an outdoor tap and offers a high level of privacy.
At the rear of the garden there is a spacious full-width storage building, divided into two sections: a practical bicycle storage with access door and a second section currently used as a hobby room. By installing a garage door, this space could easily function as a garage or parking area.
The extension and the storage/practice space are fitted with eco-friendly insulation, providing effective insulation in both summer and winter.
Key features
- Extended property
- Sunny garden
- 13 solar panels
- Rear dormer
- Four bedrooms
- Fireplace
- Extension with sliding doors to the garden
- Fully equipped bathroom with bathtub, shower and second toilet
- Underfloor heating and infrared panel in the bathroom
- Deep, beautifully landscaped rear garden with multiple terraces
- Full-width storage / potential garage
- Located near the nature area “Aanschotse Beemden”
- Quiet location in the Blixembosch residential area
Highlights
AI-generated from the description
Spacious living with fireplace
Extended living room with fireplace and sliding doors to garden.
Deep beautifully landscaped garden
Deep rear garden with terraces, lounge area and full-width storage.
Energy-efficient with solar panels
13 solar panels, underfloor heating and eco-friendly insulation in extension and storage.
Advertisement
Features
Transfer of ownership
Original asking price
€ 549,000 kosten koper
Listed since
Acceptance
Available in consultation
Asking price
€ 535,000 kosten koper
Asking price per m²
€ 4,280
Status
Available
Construction
Kind of house
Single-family home, row house
Building type
Resale property
Year of construction
1989
Type of roof
Gable roof covered with roof tiles
Surface areas and volume
Areas
Living area
125 m²
Exterior space attached to the building
1 m²
External storage space
23 m²
Plot size
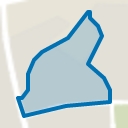
160 m²
Volume in cubic meters
441 m³
Layout
Number of rooms
5 rooms (4 bedrooms)
Number of bath rooms
1 bathroom and 1 separate toilet
Bathroom facilities
Shower, double sink, bath, toilet, and washstand
Number of stories
3 stories
Facilities
Skylight, optical fibre, mechanical ventilation, sliding door, TV via cable, and solar panels
Energy
Energy label
A
Insulation
Roof insulation, insulated walls and floor insulation
Heating
CH boiler, fireplace and partial floor heating
Hot water
CH boiler
CH boiler
Nefit Pro Line (gas-fired combination boiler from 2024)